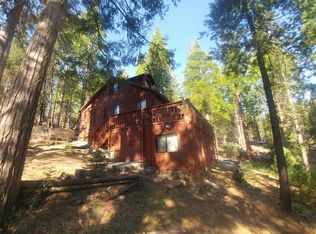
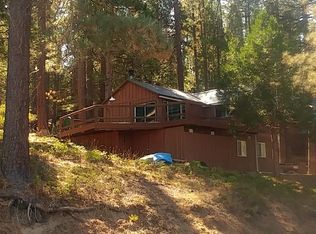
Tucked away just 100 yards from the sparkling shores of Hume Lake, this charming 1950s mountain cabin offers the perfect blend of rustic charm and unbeatable location. Featuring one cozy bedroom downstairs and a bedroom loft upstairs, the cabin comfortably accommodates family and guests alike. Inside, you'll find a full kitchen and spacious living room ideal for relaxing after a day on the water or trails. Step outside to a large front deck, perfect for soaking in the fresh mountain air, hosting BBQs, or simply enjoying the peaceful forest setting. Whether you're seeking a serene weekend retreat or a basecamp for lake adventures, this classic cabin is a rare find in a highly desirable location. Property is to be sold mostly furnished and has a Forrest Service lease that will need to be transferred to the new owners.
For sale
$375,000
65066 Stellar Jay, Hume, CA 93628
2beds
1baths
850sqft
Residential, Single Family Residence, Cabin
Built in ----
-- sqft lot
$362,200 Zestimate®
$441/sqft
$25/mo HOA
What's special
Rustic charmFull kitchenPeaceful forest settingBedroom loft upstairsLarge front deckCozy bedroom downstairs
- 353 days
- 326
- 16
Zillow last checked:
Listing updated:
Listed by:
Cheyenne Mullins DRE #01270100 559-790-6432 cheyenne@prospectreal.com,
Prospect Realty
Source: Fresno MLS,MLS#: 639562Originating MLS: Fresno MLS
Facts & features
Interior
Bedrooms & bathrooms
- Bedrooms: 2
- Bathrooms: 1
Primary bedroom
- Area: 0
- Dimensions: 0 x 0
Bedroom 1
- Area: 0
- Dimensions: 0 x 0
Bedroom 2
- Area: 0
- Dimensions: 0 x 0
Bedroom 3
- Area: 0
- Dimensions: 0 x 0
Bedroom 4
- Area: 0
- Dimensions: 0 x 0
Bathroom
- Features: Shower
Dining room
- Features: Living Room/Area
- Area: 0
- Dimensions: 0 x 0
Family room
- Area: 0
- Dimensions: 0 x 0
Kitchen
- Area: 0
- Dimensions: 0 x 0
Living room
- Area: 0
- Dimensions: 0 x 0
Basement
- Area: 0
Heating
- Central, Floor or Wall Unit
Appliances
- Included: F/S Range/Oven, Microwave, Refrigerator
- Laundry: None
Features
- Isolated Bedroom, Isolated Bathroom, Loft
- Flooring: Carpet
- Windows: Double Pane Windows
- Basement: Unfinished
- Number of fireplaces: 1
- Fireplace features: Masonry, Wood Burning
Interior area
- Total structure area: 850
- Total interior livable area: 850 sqft
Property
Parking
- Parking features: Open
- Has uncovered spaces: Yes
Features
- Levels: Two
- Stories: 2
- Patio & porch: Uncovered, Deck
- Has view: Yes
Lot
- Features: Mountain, Mature Landscape
Details
- Parcel number: 165248222
- Other equipment: Satellite Dish
Construction
Type & style
- Home type: SingleFamily
- Architectural style: Cabin
- Property subtype: Residential, Single Family Residence, Cabin
Materials
- Wood Siding
- Foundation: Wood Subfloor
- Roof: Metal
Utilities & green energy
- Electric: On
- Sewer: Septic Tank
- Water: Public
- Utilities for property: Propane
Community & HOA
HOA
- Has HOA: Yes
- Amenities included: Other/None
- HOA fee: $305 annually
Location
- Region: Hume
Financial & listing details
- Price per square foot: $441/sqft
- Date on market: 11/5/2025
- Cumulative days on market: 292 days
- Listing agreement: Exclusive Right To Sell
- Listing terms: Cash
Estimated market value
$362,200
$344,000 - $380,000
$1,580/mo
Price history
| Date | Event | Price |
|---|---|---|
| 11/5/2025 | Listed for sale | $375,000$441/sqft |
Source: Fresno MLS #639562 Report a problem | ||
| 11/1/2025 | Listing removed | $375,000$441/sqft |
Source: Fresno MLS #634409 Report a problem | ||
| 7/25/2025 | Listed for sale | $375,000$441/sqft |
Source: Fresno MLS #634409 Report a problem | ||
Public tax history
Tax history is unavailable.
Monthly payment
Est. payment
Payment breakdown
Explore the cost of this home by adjusting the details. Changes won't be saved.Climate risks
Neighborhood: 93628
Nearby schools
Schools provided by the listing agent
- Elementary: Dunlap
- Middle: Dunlap
- High: Reedley
Source: Fresno MLS. This data may not be complete. We recommend contacting the local school district to confirm school assignments for this home.
Similar homes

- $334,0002 bd1 ba1k sqft64960 Stellar Jay, Hume, CA 93628For Sale
 MLS ID #636998, Cheyenne Mullins. Fresno MLS
 - $349,9002 bd2 ba1.2k sqft51400 Hogback Rd, Miramonte, CA 93641For Sale
 MLS ID #653169, Lisa G. Melton-Reimer. Fresno MLS
 - $345,0003 bd2 ba1.1k sqft50971 Rosemary Ln, Squaw Valley, CA 93675For Sale
 MLS ID #654266, Cheyenne Mullins. Fresno MLS
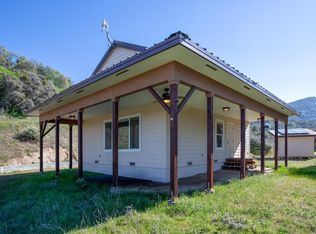
 - $450,0001 bd1 ba720 sqft44981 Todd Eymann Rd, Miramonte, CA 93641For Sale
 MLS ID #654864, Billy J. Lovewell II. Fresno MLS
