A lovely 2-bedroom unit with a corner porch located on the 2nd floor/top floor. Just one staircase up, and by being on the top floor, there is no one overhead in this unit. The porches are a very sought after feature, as not all units have them. The fresh air of the outdoors is just a step away. The property is in very good condition, the kitchen renovation has opened walls and extended counters to create an open area feel and still retain cabinet storage. The kitchen has newer upgraded appliances that are in perfect functioning order and appearance. The unit has new paint throughout and newer carpeting over good condition hardwood parquet floors. This elegantly addresses the Association requirement that all units above the 1st floor have 80% of the hardwood floors covered in carpeting. This unit shows very well and represents a fantastic value. The unit has newer replacement thermal windows on three sides, so natural light is everywhere. The building is nicely located and central to the Association offices. It's an easy and delightful walk to the weekly farmers market, the Belle View shopping center, the newly renovated Mt. Vernon Rec Center, the nearby park lands, the bike paths, and marina. Transportation is also nice, with ample neighborhood parking, and with local bus stops, and direct lines to DC, Regan National Airport, and relatively close metro stations, as well as easy routes to the beltway & 95, and the George Washington Parkway with it's nice access along the Potomac River to Old Town Alexandria and beyond. The common area basement is at the bottom of the stairs, and where bike storage, storage closets and washers & dryers are located. The photos provide more information about this wonderfully unique and vibrant neighborhood community.
Sold for $330,000
$330,000
6507 10th St Unit B1, Alexandria, VA 22307
2beds
785sqft
Condominium
Built in 1950
-- sqft lot
$335,500 Zestimate®
$420/sqft
$2,200 Estimated rent
Home value
$335,500
$315,000 - $359,000
$2,200/mo
Zestimate® history
Owner options
List your home for rent
$2,200/mo
Rent Zestimate®
Find your next renter with Zillow Rental Manager. Plus, with online applications, you can quickly screen prospective tenants – for free.
$2,200/mo
Rent Zestimate®
Refinance and save
$2,054/mo
Est. payment
Refinancing to a lower rate could help reduce your monthly payments and save thousands over the life of the loan.
$2,054/mo
Est. payment
Explore your selling options
Work with a Zillow partner agent
Leverage their expertise and Zillow's premium Showcase listings to get your home seen by more buyers.
Get startedList with your own agent
Get your home in front of millions of buyers by listing it on Zillow.
Learn how to do itSell it yourself
Take full control of how buyers see your home on Zillow by listing For Sale by Owner (FSBO).
List your homeWhat's special
Newer carpetingKitchen renovationNew paintCorner porchOpen area feelHardwood parquet floorsNatural light
Zillow last checked:
Listing updated:
Listed by:
Chris Robinson 703-898-9023,
Corcoran McEnearney
Bought with:
Claire Chua
Pearson Smith Realty, LLC
Source: Bright MLS,MLS#: VAFX2263898
Facts & features
Interior
Bedrooms & bathrooms
- Bedrooms: 2
- Bathrooms: 1
- Full bathrooms: 1
- Main level bathrooms: 1
- Main level bedrooms: 2
Rooms
- Room types: Living Room, Dining Room, Primary Bedroom, Bedroom 2, Kitchen, Foyer, Other, Bathroom 1
Primary bedroom
- Level: Main
- Area: 130 Square Feet
- Dimensions: 13 x 10
Bedroom 2
- Level: Main
- Area: 144 Square Feet
- Dimensions: 12 x 12
Bathroom 1
- Level: Main
- Area: 36 Square Feet
- Dimensions: 6 x 6
Dining room
- Level: Main
- Area: 56 Square Feet
- Dimensions: 8 x 7
Foyer
- Level: Main
- Area: 64 Square Feet
- Dimensions: 8 x 8
Kitchen
- Level: Main
- Area: 70 Square Feet
- Dimensions: 10 x 7
Living room
- Level: Main
- Area: 165 Square Feet
- Dimensions: 15 x 11
Other
- Level: Main
- Area: 36 Square Feet
- Dimensions: 6 x 6
Heating
- Heat Pump, Electric
Cooling
- Central Air, Heat Pump, Electric
Appliances
- Included: Microwave, Dishwasher, Disposal, Exhaust Fan, Oven/Range - Gas, Refrigerator, Water Heater
- Laundry: Common Area, In Basement
Features
- Open Floorplan, Dry Wall
- Flooring: Carpet, Hardwood
- Doors: Storm Door(s)
- Windows: Double Hung
- Basement: Connecting Stairway,Other
- Has fireplace: No
- Common walls with other units/homes: No One Above,1 Common Wall
Interior area
- Total structure area: 1,660
- Total interior livable area: 785 sqft
- Finished area above ground: 785
Property
Parking
- Parking features: On Street
- Has uncovered spaces: Yes
Accessibility
- Accessibility features: None
Features
- Levels: Two
- Stories: 2
- Patio & porch: Porch
- Exterior features: Play Area, Tennis Court(s), Sport Court, Other
- Pool features: Community
Details
- Additional structures: Above Grade
- Parcel number: 0932136507B1
- Zoning: 220
- Special conditions: Standard
- Other equipment: Intercom
Construction
Type & style
- Home type: Condo
- Architectural style: Other
- Property subtype: Condominium
- Attached to another structure: Yes
Materials
- Brick
- Foundation: Block
- Roof: Other
Condition
- Very Good
- New construction: No
- Year built: 1950
Details
- Builder model: Unknown
Utilities & green energy
- Electric: 120/240V
- Sewer: Public Sewer
- Water: Public
- Utilities for property: Cable Available, Natural Gas Available, Phone Connected, Sewer Available, Water Available, Broadband
Community & HOA
Community
- Features: Pool
- Security: Main Entrance Lock
- Condo and coop fee: $458 monthly
- Subdivision: None Available
HOA
- Has HOA: No
- Amenities included: None
- Services included: All Ground Fee, Common Area Maintenance, Gas, Insurance, Maintenance Grounds, Management, Pool(s), Reserve Funds, Sewer, Snow Removal, Trash, Water, Maintenance Structure, Other
- HOA name: Belle View Condo Owners Assn
Location
- Region: Alexandria
Financial & listing details
- Price per square foot: $420/sqft
- Tax assessed value: $311,000
- Annual tax amount: $3,596
- Date on market: 8/28/2025
- Listing agreement: Exclusive Right To Sell
- Listing terms: Conventional,Cash,FHA,VA Loan
- Ownership: Condominium
- Road surface type: Black Top
Price history
| Date | Event | Price |
|---|---|---|
| 10/28/2025 | Sold | $330,000-2.7%$420/sqft |
Source:  Bright MLS #VAFX2263898 Report a problem Bright MLS #VAFX2263898 Report a problem | ||
| 10/4/2025 | Pending sale | $339,000$432/sqft |
Source: Bright MLS #VAFX2263898 Report a problem | ||
| 8/28/2025 | Listed for sale | $339,000+369.5%$432/sqft |
Source: Bright MLS #VAFX2263898 Report a problem | ||
| 1/11/2019 | Sold | $72,206-52.5%$92/sqft |
Source: Public Record Report a problem | ||
| 11/9/2001 | Sold | $152,000+66.4%$194/sqft |
Source: Public Record Report a problem | ||
| 10/30/1996 | Sold | $91,372$116/sqft |
Source: Public Record Report a problem | ||
Public tax history
| Year | Property taxes | Tax assessment |
|---|---|---|
| 2025 | $3,595 +7.8% | $311,000 +8% |
| 2024 | $3,336 +5.7% | $287,960 +3% |
| 2023 | $3,155 -6.2% | $279,570 -5% |
| 2022 | $3,365 | $294,280 +4% |
| 2021 | -- | $282,960 +6% |
| 2020 | $3,159 +10.9% | $266,940 +10.9% |
| 2019 | $2,849 +4% | $240,740 +4% |
| 2018 | $2,740 +6.1% | $231,480 +4.1% |
| 2017 | $2,581 -2.6% | $222,350 -2.8% |
| 2016 | $2,651 +5.9% | $228,840 +2% |
| 2015 | $2,504 -10.8% | $224,350 -11% |
| 2014 | $2,807 | $252,080 +18.1% |
| 2013 | -- | $213,410 |
| 2012 | -- | $213,410 -8% |
| 2011 | -- | $231,970 |
| 2010 | -- | $231,970 |
| 2009 | -- | $231,970 -12% |
| 2008 | -- | $263,600 |
| 2007 | -- | $263,600 +76.3% |
| 2003 | -- | $149,500 +30% |
| 2002 | -- | $115,000 |
Find assessor info on the county website
Neighborhood: 22307
Nearby homes
- $319,8002 bd1 ba793 sqft6507 10th St UNIT A2, Alexandria, VA 22307Off Market

- $320,0002 bd1 ba785 sqft6507 10th St UNIT A1, Alexandria, VA 22307Sold
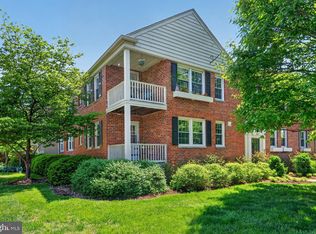
- $349,0002 bd1 ba793 sqft6507 10th St UNIT B2, Alexandria, VA 22307Sold

- $242,0001 bd1 ba623 sqft6509 10th St UNIT A1, Alexandria, VA 22307Off Market
- $248,6001 bd1 ba623 sqft6509 10th St UNIT A2, Alexandria, VA 22307Off Market
- $248,6001 bd1 ba623 sqft6509 10th St UNIT B1, Alexandria, VA 22307Off Market
- $263,4001 bd1 ba623 sqft6509 10th St UNIT B2, Alexandria, VA 22307Off Market
- $240,2001 bd1 ba602 sqft6509 10th St #J, Alexandria, VA 22307Off Market
Nearby schools
GreatSchools rating
- 6/10Belle View Elementary SchoolGrades: PK-6Distance: 0.4 mi
- 5/10Sandburg Middle SchoolGrades: 7-8Distance: 3.3 mi
- 4/10West Potomac High SchoolGrades: 9-12Distance: 1 mi
Schools provided by the listing agent
- Elementary: Belle View
- Middle: Carl Sandburg
- High: West Potomac
- District: Fairfax County Public Schools
Source: Bright MLS. This data may not be complete. We recommend contacting the local school district to confirm school assignments for this home.
Get a cash offer in 3 minutes
Find out how much your home could sell for in as little as 3 minutes with a no-obligation cash offer.
Estimated market value
$335,500
Get a cash offer in 3 minutes
Find out how much your home could sell for in as little as 3 minutes with a no-obligation cash offer.
Estimated market value
$335,500
- Virginia
- Fairfax County
- Belle Haven
- 22307
- 6507 10th St Unit B1
Nearby cities
Nearby zip codes
Other Belle Haven Topics
