Kick off the new year of 2026 by seizing the opportunity to own your home in the Belle View community of Alexandria. This gorgeous Penthouse condo unit has been beautifully renovated, offering two generous bedrooms and one beautifully appointed bathroom. Step into the fully renovated gourmet kitchen, where plenty of sleek new cabinets, including Lazy Susan corner cabinet, quartz countertops, and brand new stainless steel appliances—including gas cooking—await. The open peninsula seamlessly connects to the dining area, creating an inviting space perfect for entertaining family and friends while you whip up culinary delights. The dining area offers ample room for gatherings, ensuring memories in the making. The spacious living room Featuring Luxury LVP flooring ,this unit combines style and functionality effortlessly. The renovated bathroom is a personal retreat, showcasing a bathtub with beautiful ceramic tiles, new vanity, and luxury waterproof LVP flooring, ensuring both elegance and durability. Experience fresh, vibrant living with new paint throughout and new carpeting in the bedrooms. You'll also benefit from one additional storage unit located in the building's lower level. The CONDO FEE conveniently covers WATER, GAS, SEWER, SNOW REMOVAL, landscaping, parking, and Belle View’s sought-after amenities. Ample parking is available around the building. The building is secured with an intercom in the unit and controlled access. The building has many amenities, including laundry room on the lower floor of the building , outdoor pool, storage rooms, tennis courts, Multipurpose court, several outdoor entertaining spaces, playground, walking trails, grills, etc. LOCATION, LOCATION, LOCATION! steps away from the Potomac River, Mount Vernon Trail, Dyke Marsh Wildlife Preserve, and Belle Haven Marina. This property is a short drive to all the shops, restaurants, bars, and entertainment historic Old Town has to offer! You are also steps away from the super convenient Belle View shopping center with a grocery store, gas station, drug store, post office, etc. The location is a commuter's dream for anyone working in DC, the Pentagon, Ft. Belvoir, Amazon HQ2, Navy Yard. Schedule your showing now! This condo won't last long!
Sold for $349,000
$349,000
6507 10th St Unit B2, Alexandria, VA 22307
2beds
793sqft
Condominium
Built in 1950
-- sqft lot
$351,600 Zestimate®
$440/sqft
$2,197 Estimated rent
Home value
$351,600
$331,000 - $373,000
$2,197/mo
Zestimate® history
Owner options
List your home for rent
$2,197/mo
Rent Zestimate®
Find your next renter with Zillow Rental Manager. Plus, with online applications, you can quickly screen prospective tenants – for free.
$2,197/mo
Rent Zestimate®
Refinance and save
$2,163/mo
Est. payment
Refinancing to a lower rate could help reduce your monthly payments and save thousands over the life of the loan.
$2,163/mo
Est. payment
Explore your selling options
Work with a Zillow partner agent
Leverage their expertise and Zillow's premium Showcase listings to get your home seen by more buyers.
Get startedList with your own agent
Get your home in front of millions of buyers by listing it on Zillow.
Learn how to do itSell it yourself
Take full control of how buyers see your home on Zillow by listing For Sale by Owner (FSBO).
List your homeWhat's special
Outdoor poolNew paint throughoutBeautifully appointed bathroomLuxury waterproof lvp flooringLuxury lvp flooringTwo generous bedroomsTennis courts
Zillow last checked:
Listing updated:
Listed by:
Najla Qasem 571-447-2905,
Fairfax Realty Select
Bought with:
Karlene Tolbert, 0225208140
Better Homes and Gardens Real Estate Premier
Source: Bright MLS,MLS#: VAFX2285374
Facts & features
Interior
Bedrooms & bathrooms
- Bedrooms: 2
- Bathrooms: 1
- Full bathrooms: 1
- Main level bathrooms: 1
- Main level bedrooms: 2
Rooms
- Room types: Living Room, Bedroom 2, Kitchen, Bedroom 1, Bathroom 1
Bedroom 1
- Features: Flooring - Carpet, Ceiling Fan(s)
- Level: Main
Bedroom 2
- Features: Flooring - Carpet
- Level: Main
Bathroom 1
- Features: Flooring - Luxury Vinyl Plank, Soaking Tub, Bathroom - Tub Shower, Recessed Lighting
- Level: Main
Kitchen
- Features: Flooring - Luxury Vinyl Plank, Granite Counters, Dining Area, Kitchen - Gas Cooking, Lighting - LED, Recessed Lighting
- Level: Main
Living room
- Features: Flooring - Luxury Vinyl Plank
- Level: Main
Heating
- Central, Electric
Cooling
- Central Air, Electric
Appliances
- Included: Microwave, Dishwasher, Oven/Range - Gas, Refrigerator, Stainless Steel Appliance(s), Gas Water Heater
- Laundry: In Basement, Common Area
Features
- Has basement: No
- Has fireplace: No
Interior area
- Total structure area: 793
- Total interior livable area: 793 sqft
- Finished area above ground: 793
- Finished area below ground: 0
Property
Parking
- Parking features: Parking Lot, On Street
- Has uncovered spaces: Yes
Accessibility
- Accessibility features: Accessible Entrance
Features
- Levels: One
- Stories: 1
- Exterior features: Play Area
- Pool features: Community
Details
- Additional structures: Above Grade, Below Grade
- Parcel number: 0932 13 6507B2
- Zoning: 220
- Special conditions: Standard
- Other equipment: Intercom
Construction
Type & style
- Home type: Condo
- Architectural style: Colonial
- Property subtype: Condominium
- Attached to another structure: Yes
Materials
- Other
Condition
- New construction: No
- Year built: 1950
- Major remodel year: 2026
Utilities & green energy
- Electric: 120/240V
- Sewer: Public Sewer, Public Septic
- Water: Public
- Utilities for property: Electricity Available, Natural Gas Available, Sewer Available, Water Available
Community & HOA
Community
- Security: Carbon Monoxide Detector(s), Smoke Detector(s)
- Condo and coop fee: $458 monthly
- Subdivision: Belle View Condominiums
HOA
- Has HOA: No
- Amenities included: Laundry, Pool, Tot Lots/Playground, Tennis Court(s)
- Services included: Common Area Maintenance, Gas, Insurance, Maintenance Grounds, Pool(s), Sewer, Snow Removal, Trash, Water, Management
- HOA name: Belle View Condominiums
Location
- Region: Alexandria
Financial & listing details
- Price per square foot: $440/sqft
- Tax assessed value: $310,360
- Annual tax amount: $3,588
- Date on market: 1/30/2026
- Listing agreement: Exclusive Right To Sell
- Listing terms: Cash,Conventional,FHA,VA Loan
- Ownership: Condominium
Price history
| Date | Event | Price |
|---|---|---|
| 3/6/2026 | Sold | $349,000$440/sqft |
Source:  Bright MLS #VAFX2285374 Report a problem Bright MLS #VAFX2285374 Report a problem | ||
| 3/5/2026 | Pending sale | $349,000$440/sqft |
Source: Bright MLS #VAFX2285374 Report a problem | ||
| 2/10/2026 | Contingent | $349,000$440/sqft |
Source: Bright MLS #VAFX2285374 Report a problem | ||
| 1/30/2026 | Listed for sale | $349,000+51.7%$440/sqft |
Source: Bright MLS #VAFX2285374 Report a problem | ||
| 12/29/2025 | Sold | $230,000-28.1%$290/sqft |
Source: Public Record Report a problem | ||
| 12/4/2023 | Sold | $320,000$404/sqft |
Source: Public Record Report a problem | ||
Public tax history
| Year | Property taxes | Tax assessment |
|---|---|---|
| 2025 | $3,588 +7.8% | $310,360 +8% |
| 2024 | $3,329 +10.9% | $287,370 +8% |
| 2023 | $3,003 -1.3% | $266,080 |
| 2022 | $3,043 | $266,080 +9% |
| 2021 | -- | $244,110 +6% |
| 2020 | $2,725 +4% | $230,290 +4% |
| 2019 | $2,621 -4.9% | $221,430 -4.9% |
| 2018 | $2,754 +6.1% | $232,720 +4.1% |
| 2017 | $2,596 -2.6% | $223,580 -2.8% |
| 2016 | $2,666 +3.8% | $230,100 |
| 2015 | $2,568 -10.8% | $230,100 -11% |
| 2014 | $2,879 | $258,540 +18% |
| 2013 | -- | $219,030 +7% |
| 2012 | -- | $204,700 -8% |
| 2011 | -- | $222,500 |
| 2010 | -- | $222,500 |
| 2009 | -- | $222,500 -12% |
| 2008 | -- | $252,840 |
| 2007 | -- | $252,840 +74.7% |
| 2003 | -- | $144,690 +30% |
| 2002 | -- | $111,300 |
Find assessor info on the county website
Neighborhood: 22307
Nearby homes
- $320,0002 bd1 ba785 sqft6507 10th St UNIT A1, Alexandria, VA 22307Sold
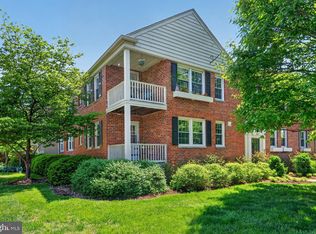
- $321,6002 bd1 ba793 sqft6507 10th St UNIT A2, Alexandria, VA 22307Off Market

- $245,3001 bd1 ba623 sqft6509 10th St UNIT A1, Alexandria, VA 22307Off Market
- $250,5001 bd1 ba623 sqft6509 10th St UNIT A2, Alexandria, VA 22307Off Market
- $250,5001 bd1 ba623 sqft6509 10th St UNIT B1, Alexandria, VA 22307Off Market
- $265,7001 bd1 ba623 sqft6509 10th St UNIT B2, Alexandria, VA 22307Off Market
- $242,1001 bd1 ba602 sqft6509 10th St #J, Alexandria, VA 22307Off Market
- $330,0002 bd1 ba785 sqft6507 10th St UNIT B1, Alexandria, VA 22307Sold
Nearby schools
GreatSchools rating
- 6/10Belle View Elementary SchoolGrades: PK-6Distance: 0.4 mi
- 5/10Sandburg Middle SchoolGrades: 7-8Distance: 3.3 mi
- 4/10West Potomac High SchoolGrades: 9-12Distance: 1 mi
Schools provided by the listing agent
- District: Fairfax County Public Schools
Source: Bright MLS. This data may not be complete. We recommend contacting the local school district to confirm school assignments for this home.
Get a cash offer in 3 minutes
Find out how much your home could sell for in as little as 3 minutes with a no-obligation cash offer.
Estimated market value
$351,600
Get a cash offer in 3 minutes
Find out how much your home could sell for in as little as 3 minutes with a no-obligation cash offer.
Estimated market value
$351,600
- Virginia
- Fairfax County
- Belle Haven
- 22307
- 6507 10th St Unit B2
Nearby cities
Nearby zip codes
Other Belle Haven Topics
