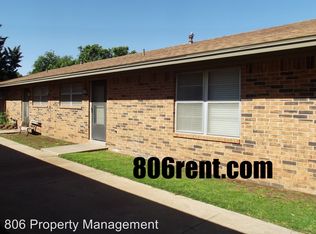
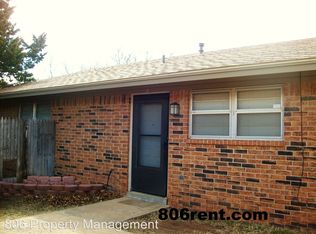
Charming Duplex in Friendship ISD This well-maintained 2-bedroom, 1.5-bath duplex offers comfort and convenience in a prime location. Enjoy updated flooring and paint throughout, giving the home a modern, move-in-ready feel. The spacious rooms provide plenty of living space, complemented by central air and heat for year-round comfort. A recent roof adds peace of mind and lasting value. Located in the Friendship School District, this property is close to schools, shopping, and local amenities, making it ideal for families or investors seeking a desirable rental area.
For sale
$180,000
6507 21st St, Lubbock, TX 79407
2beds
2,088sqft
Duplex, Multi Family
Built in 1980
-- sqft lot
$175,100 Zestimate®
$86/sqft
$-- HOA
What's special
Modern move-in-ready feelSpacious roomsRecent roof
- 9 days
- 62
- 2
Zillow last checked:
Listing updated:
Listed by:
Cindy Wilkinson TREC #0628522 806-407-7585,
Exit Realty of Lubbock
Source: LBMLS,MLS#: 202612492
Facts & features
Interior
Bedrooms & bathrooms
- Bedrooms: 2
- Bathrooms: 2
- Full bathrooms: 1
- 1/2 bathrooms: 1
Heating
- Central
Cooling
- Ceiling Fan(s), Central Air
Appliances
- Included: Electric Range, Refrigerator
- Laundry: Electric Dryer Hookup, Washer Hookup
Features
- Ceiling Fan(s), Walk-In Closet(s)
- Flooring: Luxury Vinyl
- Doors: Storm Door(s)
- Windows: Aluminum Frames, Blinds
- Has basement: No
- Has fireplace: No
- Common walls with other units/homes: 1 Common Wall
Interior area
- Total structure area: 2,088
- Total interior livable area: 2,088 sqft
- Finished area above ground: 2,088
Property
Parking
- Parking features: Concrete
Features
- Exterior features: Private Yard
- Fencing: Back Yard,Wood
Lot
- Size: 6,098 Square Feet
- Features: Back Yard
Details
- Additional structures: Storage
- Parcel number: R69032
- Zoning description: Multi-Family
- Other equipment: None
Construction
Type & style
- Home type: MultiFamily
- Architectural style: Traditional
- Property subtype: Duplex, Multi Family
- Attached to another structure: Yes
Materials
- Brick
- Foundation: Slab
- Roof: Composition
Condition
- Updated/Remodeled
- New construction: No
- Year built: 1980
Utilities & green energy
- Sewer: Public Sewer
- Water: Public
- Utilities for property: Electricity Connected, Natural Gas Connected, Sewer Connected, Water Connected
Community & HOA
Community
- Features: None
- Security: Carbon Monoxide Detector(s), Smoke Detector(s)
HOA
- Has HOA: No
Location
- Region: Lubbock
Financial & listing details
- Price per square foot: $86/sqft
- Tax assessed value: $142,503
- Annual tax amount: $2,934
- Date on market: 9/9/2026
- Cumulative days on market: 13 days
- Listing terms: Cash,Conventional,FHA
- Tenant pays: Electricity, Gas
- Electric utility on property: Yes
- Road surface type: All Weather
Estimated market value
$175,100
$166,000 - $184,000
$1,264/mo
Price history
| Date | Event | Price |
|---|---|---|
| 9/9/2026 | Listed for sale | $180,000$86/sqft |
Source:  LBMLS #202612492 Report a problem LBMLS #202612492 Report a problem | ||
| 3/31/2022 | Sold | -- |
Source: EXIT Realty solds #-6550513852170488146 Report a problem | ||
| 4/21/2015 | Sold | -- |
Source: Public Record Report a problem | ||
Public tax history
| Year | Property taxes | Tax assessment |
|---|---|---|
| 2025 | $2,934 -0.3% | $142,503 -4.8% |
| 2024 | $2,942 -18.6% | $149,738 -14.6% |
| 2023 | $3,613 +29.5% | $175,371 +43.1% |
| 2022 | $2,789 +5.4% | $122,521 +9.5% |
| 2021 | $2,648 | $111,841 -8% |
| 2020 | -- | $121,550 +19.2% |
| 2019 | $2,478 -2.9% | $102,007 |
| 2018 | $2,553 | $102,007 |
| 2017 | $2,553 +32.6% | $102,007 |
| 2016 | $1,925 | $102,007 +32.9% |
| 2015 | $1,925 | $76,731 |
| 2014 | $1,925 | $76,731 |
| 2013 | -- | $76,731 |
| 2012 | -- | $76,731 |
| 2011 | -- | $76,731 +12% |
| 2010 | -- | $68,538 -5.8% |
| 2009 | -- | $72,771 -2.8% |
| 2008 | -- | $74,888 +8.7% |
| 2007 | -- | $68,866 |
| 2006 | -- | $68,866 |
| 2005 | -- | $68,866 |
| 2004 | -- | $68,866 |
| 2003 | -- | $68,866 +8.3% |
| 2002 | $1,600 +2.3% | $63,608 |
| 2001 | $1,564 +13% | $63,608 +12.9% |
| 2000 | $1,384 | $56,324 |
Find assessor info on the county website
Monthly payment
Est. payment
Payment breakdown
Explore the cost of this home by adjusting the details. Changes won't be saved.Climate risks
Neighborhood: West End
Nearby schools
Schools provided by the listing agent
- Elementary: Westwind
- Middle: Heritage
- High: Frenship
Source: LBMLS. This data may not be complete. We recommend contacting the local school district to confirm school assignments for this home.

Similar homes
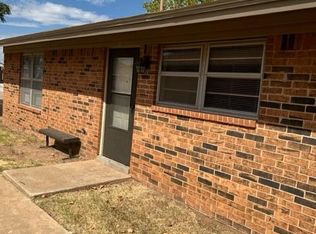
- $180,0002 bd2 ba1k sqft6505 21st St, Lubbock, TX 79407For Sale
 MLS ID #202612493, Cindy Wilkinson, Exit Realty of Lubbock. LBMLS
 - $175,0004 bd2 ba1.7k sqft6109 37th St, Lubbock, TX 79407For Sale
 MLS ID #202612695, Tony Lloyd, Realty Refined. LBMLS
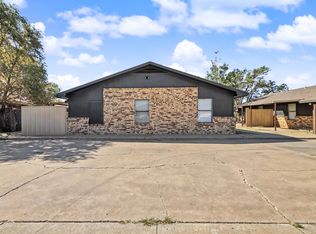
 - $175,0004 bd2 ba1.7k sqft6107 37th St, Lubbock, TX 79407For Sale
 MLS ID #202612694, Tony Lloyd, Realty Refined. LBMLS
 - $180,0003 bd2 ba1.6k sqft6305 29th St, Lubbock, TX 79407For Sale
 MLS ID #202612782, Jacob Goodner, Thrive Real Estate. LBMLS
