Skip main navigation
Sold for $6,700,000
  • $6,700,000

    6507 Rosella Ct, Windermere, FL 34786

    7beds
    10,485sqft
    Single Family Residence
    Built in 2007
    2.19 Acres Lot
    $6,708,100 Zestimate®
    $639/sqft
    $8,255 Estimated rent

    Home value

    $6,708,100

    $6.17M - $7.31M

    $8,255/mo

    Zestimate® history
    Loading
    Loading...

    Owner options

    List your home for rent

    $8,255/mo

    Rent Zestimate®

    Find your next renter with Zillow Rental Manager. Plus, with online applications, you can quickly screen prospective tenants – for free.

    Learn more

    $8,255/mo

    Rent Zestimate®

    Refinance and save

    $48,149/mo

    Est. payment

    Refinancing to a lower rate could help reduce your monthly payments and save thousands over the life of the loan.

    See today's rates

    $48,149/mo

    Est. payment

    Explore your selling options

    Work with a Zillow partner agent

    Leverage their expertise and Zillow's premium Showcase listings to get your home seen by more buyers.

    Get started

    List with your own agent

    Get your home in front of millions of buyers by listing it on Zillow.

    Learn how to do it

    Sell it yourself

    Take full control of how buyers see your home on Zillow by listing For Sale by Owner (FSBO).

    List your home

    What's special

    Private boat dockScreened balconyScreened lanaiOutdoor kitchenButler pantrySpa bathCustom finishes
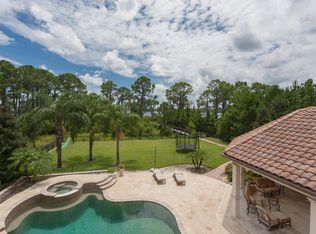
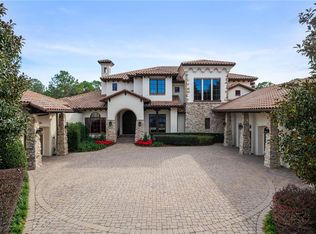
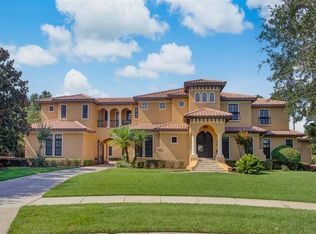
    Luxury Living at its finest in one of Windermere's most unique Waterfront properties, with 2+ acres in the exclusive Keene's Pointe community. Soak up the Florida sunshine in the very private garden oasis boasting 2 Resort Style pools with waterfalls, grotto and waterslide, outdoor kitchen and fireplace all overlooking Lake Tibet on the Butler Chain of Lakes. 7 Bedrooms/8 Bathrooms and over 10,000 square feet with custom finishes including a chef's kitchen with butler pantry, home theatre, game room and professional bar. The formal dining room offers a custom designed wine cellar. The first floor owners retreat offers a private office, beverage station, screened lanai overlooking the pools and lake plus a spa bath and indoor and outdoor showers. Within the owners retreat is an upstairs owners lounge and screened balcony with panoramic view of the lake and nightly Disney Fireworks. A private boat dock with built in seating, boat and jet ski lifts, complete this one of a kind retreat. Residents have access to optional Golf or Social membership to the Golden Bear Golf Club, restaurant and bar, fitness center, tennis courts and pool. Keene's Pointe is near downtown Windermere where you can enjoy quaint shops, cafe's and community events such as Food Truck Nights, Walk Among the Lakes 5k, Golf Cart Christmas Parade, Windermere Wine and Dine and much more! Click Video Link Above and Schedule your private showing today!

    Zillow last checked:

    Listing updated:

    Listed by:

    DeAnna Sechrest 863-287-0967,

    DEANNA MARIE SECHREST 863-287-0967

    Bought with:

    Rob Rahter, 3129153

    STOCKWORTH REALTY GROUP

    Source: Stellar MLS,MLS#: O6353035MLS LogoOriginating MLS: Orlando Regional

    Facts & features

    Interior

    Bedrooms & bathrooms
    • Bedrooms: 7
    • Bathrooms: 8
    • Full bathrooms: 7
    • 1/2 bathrooms: 1
    Primary bedroom
    • Features: Ceiling Fan(s), Dual Sinks, En Suite Bathroom, Exhaust Fan, Stone Counters, Water Closet/Priv Toilet, Walk-In Closet(s)
    • Level: First
    • Area: 561 Square Feet
    • Dimensions: 33x17
    Bedroom 2
    • Features: Walk-In Closet(s)
    • Level: First
    • Area: 300 Square Feet
    • Dimensions: 20x15
    Kitchen
    • Features: Breakfast Bar, Granite Counters, Kitchen Island, Other, Stone Counters, Pantry
    • Level: First
    • Area: 680 Square Feet
    • Dimensions: 34x20
    Living room
    • Features: Ceiling Fan(s), Other
    • Level: First
    • Area: 468 Square Feet
    • Dimensions: 24x19.5
    Heating
    • Central, Electric, Heat Pump
    Cooling
    • Central Air
    Appliances
    • Included: Bar Fridge, Oven, Convection Oven, Dishwasher, Disposal, Dryer, Electric Water Heater, Exhaust Fan, Ice Maker, Microwave, Range, Range Hood, Refrigerator, Washer, Wine Refrigerator
    • Laundry: Inside, Laundry Room
    Features
    • Ceiling Fan(s), Central Vacuum, Coffered Ceiling(s), Crown Molding, Eating Space In Kitchen, High Ceilings, Other, Primary Bedroom Main Floor, PrimaryBedroom Upstairs, Solid Surface Counters, Solid Wood Cabinets, Split Bedroom, Stone Counters, Thermostat, Tray Ceiling(s), Vaulted Ceiling(s), Walk-In Closet(s), Wet Bar
    • Flooring: Slate, Tile, Travertine, Hardwood
    • Doors: French Doors, Outdoor Grill, Outdoor Kitchen, Outdoor Shower
    • Windows: Window Treatments, Shutters
    • Has fireplace: Yes
    • Fireplace features: Family Room, Free Standing, Gas, Living Room, Masonry
    Interior area
    • Total structure area: 14,560
    • Total interior livable area: 10,485 sqft

    Property

    Parking
    • Total spaces: 4
    • Parking features: Garage - Attached
    • Attached garage spaces: 4
    Features
    • Levels: Two
    • Stories: 2
    • Patio & porch: Covered, Enclosed, Patio, Rear Porch, Screened
    • Exterior features: Balcony, Irrigation System, Lighting, Outdoor Grill, Outdoor Kitchen, Outdoor Shower, Rain Gutters, Sidewalk
    • Has private pool: Yes
    • Pool features: Deck, Gunite, Heated, In Ground, Lighting
    • Has spa: Yes
    • Spa features: In Ground
    • Has view: Yes
    • View description: Lake
    • Has water view: Yes
    • Water view: Lake
    • Waterfront features: Lake - Chain of Lakes, Lake Privileges, Lift - Covered
    • Body of water: LAKE TIBET, BUTLER CHAIN
    Lot
    • Size: 2.19 Acres
    Details
    • Additional structures: Boat House
    • Parcel number: 202328407606350
    • Zoning: P-D
    • Special conditions: None

    Construction

    Type & style
    • Home type: SingleFamily
    • Property subtype: Single Family Residence
    Materials
    • Stone, Stucco
    • Foundation: Slab
    • Roof: Concrete,Metal,Tile
    Condition
    • Completed
    • New construction: No
    • Year built: 2007

    Utilities & green energy

    • Sewer: Septic Tank
    • Water: Public
    • Utilities for property: Cable Connected, Electricity Connected, Natural Gas Connected, Water Connected

    Community & HOA

    Community
    • Pet fee: $0 monthly
    • Subdivision: KEENES POINTE 46/104
    HOA
    • Has HOA: Yes
    • HOA fee: $283 monthly
    • HOA name: Chris Cleveland
    • HOA phone: 407-781-1288
    Location
    • Region: Windermere

    Financial & listing details

    • Price per square foot: $639/sqft
    • Tax assessed value: $5,007,187
    • Annual tax amount: $82,440
    • Date on market: 11/3/2025
    • Cumulative days on market: 143 days
    • Listing terms: Cash,Conventional
    • Ownership: Fee Simple
    • Total actual rent: 0
    • Electric utility on property: Yes
    • Road surface type: Paved

    Price history

    DateEventPrice
    6/9/2026Sold$6,700,000-9.5%$639/sqft
    Source: Stellar MLS #O6353035 Report a problem
    4/1/2026Pending sale$7,400,000$706/sqft
    Source: Stellar MLS #O6353035 Report a problem
    2/6/2026Price change$7,400,000-4.5%$706/sqft
    Source: Stellar MLS #O6353035 Report a problem
    11/4/2025Listed for sale$7,750,000+31.4%$739/sqft
    Source: Stellar MLS #O6353035 Report a problem
    12/8/2023Sold$5,900,000-1.6%$563/sqft
    Source: Stellar MLS #O6146867 Report a problem
    10/11/2023Pending sale$5,995,000$572/sqft
    Source: Stellar MLS #O6146867 Report a problem
    10/8/2023Listed for sale$5,995,000-7.7%$572/sqft
    Source: Stellar MLS #O6146867 Report a problem
    4/3/2023Listing removed--
    Source: Stellar MLS #O6064654 Report a problem
    3/14/2023Price change$6,495,000-9.7%$619/sqft
    Source: Stellar MLS #O6064654 Report a problem
    3/2/2023Price change$7,195,000-4%$686/sqft
    Source: Stellar MLS #O6064654 Report a problem
    10/17/2022Listed for sale$7,495,000+120.4%$715/sqft
    Source: Stellar MLS #O6064654 Report a problem
    5/13/2014Sold$3,400,000-2.7%$324/sqft
    Source: Public Record Report a problem
    12/3/2013Price change$3,495,000-12.5%$333/sqft
    Source: Jeffrey Durst, Licensed Real Estate Broker #O5147753 Report a problem
    10/4/2013Listed for sale$3,995,000$381/sqft
    Source: Jeffrey Durst, Licensed Real Estate Broker #O5147753 Report a problem
    8/14/2013Listing removed$3,995,000$381/sqft
    Source: Jeffrey Durst, Licensed Real Estate Broker #O5147753 Report a problem
    2/5/2013Listed for sale$3,995,000+384.2%$381/sqft
    Source: Jeffrey Durst, Licensed Real Estate Broker #O5147753 Report a problem
    10/7/2004Sold$825,000$79/sqft
    Source: Public Record Report a problem

    Public tax history

    YearProperty taxesTax assessment
    2024$82,440 +25.2%$5,007,187 +22.3%
    2023$65,865 +11.5%$4,095,260 +10%
    2022$59,092 +6.1%$3,722,964 +8.1%
    2021$55,714 +1.5%$3,444,003 +2.3%
    2020$54,905 -2.1%$3,366,829 -0.5%
    2019$56,073 +0.3%$3,384,656 +1.5%
    2018$55,906 $3,333,300 +1.5%
    2017$55,906 +0.4%$3,283,259 +3.9%
    2016$55,675 +1.8%$3,159,360 +3.5%
    2015$54,705 +1.8%$3,051,300 -0.6%
    2014$53,722 +2%$3,068,878 +3.2%
    2013$52,670 +1%$2,972,554 +1.8%
    2012$52,169 -2.1%$2,920,706 -1.7%
    2011$53,273 +0.9%$2,969,846 -0.4%
    2010$52,804 $2,982,083 -13.4%
    2009-- $3,445,424 -14.4%
    2008$68,206 +296.7%$4,026,166 +294.7%
    2007$17,192 +18.6%$1,020,000 +29.9%
    2006$14,501 +8.7%$785,000 +12.1%
    2005$13,345 +102.3%$700,000 +100%
    2004$6,596 +52.7%$350,000 +55.6%
    2003$4,319 +1%$225,000
    2002$4,277 $225,000
    Find assessor info on the county website

    Neighborhood: 34786

    Nearby schools

    GreatSchools rating
    Get a cash offer in 3 minutes
    Find out how much your home could sell for in as little as 3 minutes with a no-obligation cash offer.
    Estimated market value
    $6,708,100
    Get a cash offer in 3 minutes
    Find out how much your home could sell for in as little as 3 minutes with a no-obligation cash offer.
    Estimated market value
    $6,708,100