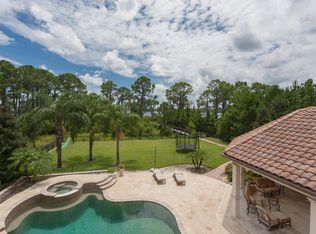
BEST BUY ON THE BUTLER CHAIN OF LAKES!! Rarely do you find VALUE and LUXURY in one place! At $479 a sq ft, this extraordinary J.RICHARD WATSON custom-built LAKEFRONT estate provides both VALUE and LUXURY + PLUS fantastic location within the guard gated golf course community of Keene's Pointe in Windermere, Florida. The Estate sparkles with fresh interior and exterior paint and all new LED lights throughout the home which accent the custom woodworking, cast stone trim, warm chisel edged travertine and hard wood floors throughout. Impeccably maintained by original owners, the estate features 6 Oversized ENSUITE Bedrooms, first floor home theatre, game room and study, plus TWO upstairs bonus rooms. As you step through the solid mahogany double entry doors, your eyes are drawn to the huge picture window with views of the large open pool, big backyard and lakefront beyond. The main floor hosts the primary retreat, a guest bedroom suite, an oversized living room, classic study with wood inlaid ceiling, dining room with hospitality bar, a custom built wine cellar, and vast kitchen-family room combination. The main floor seamlessly flows into an expansive game room and home theater, with panoramic views of this sprawling 2-acre property located on Lake Tibet Butler, the second largest of the highly sought after Butler Chain of Lakes. To the front of the home you can enjoy complete privacy as you gaze upon a beautiful pond with lighted fountain which adds the perfect ambiance to this serene location. Ascending the wide wooden staircase to the second floor, the soaring wood-inlaid ceilings, reaching heights of 30+ feet, captivate the senses. The upstairs gathering room which opens to a balcony serves as the focal point of the second floor, surrounded by FOUR huge ENSUITE bedrooms, each offering privacy and luxury. A mid-level bonus room provides versatile space for various purposes, adding another layer of flexibility to this exceptional residence! The exterior, bathed in the radiant glow of sunshine, mirrors the warmth within, with an impressively large outdoor living space that can be screen enclosed at the touch of a button. A deluxe summer kitchen and entertainment area, complete with a fireplace and walk-up bar, make this outdoor haven perfect for socializing. The south-facing open pool brings an abundance of light into the home throughout the day! A fully fenced yard, and boardwalk invites a scenic nature stroll down to the dock and covered boathouse on Lake Tibet Butler. Other unique amenities of this home include a full 3-car garage PLUS a detached single car garage currently modified as a personal gym with space sectioned off for golf cart parking. It also has an electric car charging station conveniently built in. This single garage is connected to the primary retreat through a private open courtyard with hot tub, fireplace and sauna for the owner’s exclusive use. With endless possibilities and a design that invites many interpretations, this amazing floor plan must be seen in person to be fully appreciated. Come, tour, and let your dreams find your forever home in this impressive Tuscan-inspired Estate built by Master Custom Builder, J. Richard Watson, one of top premier builders in the area, renown for his exceptional quality construction and design.
Sold for $4,800,000
Zillow last checked:
Listing updated:
Bought with:
Rob Rahter, 3129153
STOCKWORTH REALTY GROUP
Source: Stellar MLS,MLS#: O6333365 Originating MLS: Orlando Regional
Originating MLS: Orlando Regional
Price history
| Date | Event | Price |
|---|---|---|
| 10/10/2025 | Sold | $4,800,000-3%$464/sqft |
Source:  Stellar MLS #O6333365 Report a problem Stellar MLS #O6333365 Report a problem | ||
| 8/11/2025 | Pending sale | $4,950,000$479/sqft |
Source: Stellar MLS #O6333365 Report a problem | ||
| 8/11/2025 | Listed for sale | $4,950,000$479/sqft |
Source: Stellar MLS #O6333365 Report a problem | ||
| 5/21/2025 | Listing removed | $4,950,000$479/sqft |
Source: Stellar MLS #O6163962 Report a problem | ||
| 4/25/2025 | Price change | $4,950,000-9.2%$479/sqft |
Source: Stellar MLS #O6163962 Report a problem | ||
| 12/3/2024 | Listed for sale | $5,450,000$527/sqft |
Source: Stellar MLS #O6163962 Report a problem | ||
| 11/19/2024 | Pending sale | $5,450,000$527/sqft |
Source: Stellar MLS #O6163962 Report a problem | ||
| 8/30/2024 | Price change | $5,450,000-2.6%$527/sqft |
Source: Stellar MLS #O6163962 Report a problem | ||
| 7/25/2024 | Price change | $5,595,000-6.7%$541/sqft |
Source: Stellar MLS #O6163962 Report a problem | ||
| 6/10/2024 | Listed for sale | $5,995,000$580/sqft |
Source: Stellar MLS #O6163962 Report a problem | ||
| 5/25/2024 | Pending sale | $5,995,000$580/sqft |
Source: Stellar MLS #O6163962 Report a problem | ||
| 4/14/2024 | Price change | $5,995,000-7.7%$580/sqft |
Source: Stellar MLS #O6163962 Report a problem | ||
| 3/19/2024 | Price change | $6,495,000-3.8%$628/sqft |
Source: Stellar MLS #O6163962 Report a problem | ||
| 2/6/2024 | Price change | $6,750,000-3.5%$653/sqft |
Source: Stellar MLS #O6163962 Report a problem | ||
| 12/14/2023 | Listed for sale | $6,995,000+7.6%$676/sqft |
Source: Stellar MLS #O6163962 Report a problem | ||
| 10/1/2023 | Listing removed | -- |
Source: Stellar MLS #O6080288 Report a problem | ||
| 2/8/2023 | Listed for sale | $6,500,000+62.7%$629/sqft |
Source: Stellar MLS #O6080288 Report a problem | ||
| 5/2/2013 | Listing removed | $3,995,000$386/sqft |
Source: Keller Williams Classic Realty #O5136696 Report a problem | ||
| 1/6/2013 | Price change | $3,995,000-0.1%$386/sqft |
Source: Keller Williams Classic Realty #O5136696 Report a problem | ||
| 7/22/2012 | Price change | $3,999,000-8.9%$387/sqft |
Source: Keller Williams Classic Realty #O5058904 Report a problem | ||
| 3/13/2012 | Listed for sale | $4,390,000-1.8%$425/sqft |
Source: Keller Williams Classic Realty #O5058904 Report a problem | ||
| 9/13/2011 | Price change | $4,470,000-0.6%$432/sqft |
Source: Keller Williams Classic Realty #O5058904 Report a problem | ||
| 8/16/2011 | Listed for sale | $4,495,000+26.6%$435/sqft |
Source: Keller Williams Classic Realty #O5058904 Report a problem | ||
| 12/31/2009 | Sold | $3,550,000+440.5%$343/sqft |
Source: Stellar MLS #O4826716 Report a problem | ||
| 11/3/2003 | Sold | $656,800$64/sqft |
Source: Public Record Report a problem | ||
Nearby homes
- $5,315,3006 bd9 ba8k sqft6501 Rosella Ct, Windermere, FL 34786Off Market
- $3,163,5007 bd9 ba8k sqft6501 Rosella Courtt, Windermere, FL 34786Off Market
- $4,764,7006 bd8 ba7.3k sqft9145 Tibet Pointe Cir, Windermere, FL 34786Off Market
- $---- bd-- ba-- sqft9151 Tibet Pointe Cir, Windermere, FL 34786Off Market
Get a cash offer in 3 minutes
Find out how much your home could sell for in as little as 3 minutes with a no-obligation cash offer.
Estimated market value
$4,730,400
