Discover the pinnacle of luxury living in the coveted Evergreen Highlands neighborhood. From the moment you enter through the custom double doors, get ready to take-in breathtaking views, from every window, of the Columbia River and City Lights! This exquisite 4-bedroom + Office, 3.5 bath detached home offers over 5,247 square feet of remodeled elegance. Step into the gourmet chef’s kitchen, featuring two islands, custom cabinets, a THOR refrigerator, and a premium 48" gas range with a stainless steel wall-mount hood. Quartz countertops, a pantry, and a wine refrigerator complete this culinary oasis, perfect for entertaining. The main living area impresses with luxury plank flooring and a wall of windows showcasing breathtaking views of the majestic Columbia River.Retreat to the main floor primary bedroom, a sanctuary boasting a sliding door, walk-in closet, and your own laundry area. Indulge in the spa-like primary bath with quartz flooring, accent walls, a soaking tub, and a roomy glass-enclosed shower with dual ceiling and direct shower heads. Expansive living spaces on all three floors offer stunning river and city views. Each floor is equipped with its own laundry for added convenience. The lower level presents a versatile setup, ideal for guest quarters, a mother-in-law suite, or an ADU. It features its own kitchen, bath, and laundry, and a separate entrance ensuring privacy and flexibility. This home artfully combines luxurious upgrades, unparalleled views, and prime location, making it everything you’ve dreamed of and more. Noise from highway may be heard in front of property but noise inside and backyard little to none. Easy highway access and quick to I-5 and 205 Don't miss your chance to own this exceptional property—schedule a showing today and experience living redefined!
Sold
$1,500,000
6507 SE Evergreen Hwy, Vancouver, WA 98661
4beds
5,247sqft
Residential, Single Family Residence
Built in 1971
0.35 Acres Lot
$1,497,400 Zestimate®
$286/sqft
$4,449 Estimated rent
Home value
$1,497,400
$1.39M - $1.60M
$4,449/mo
Zestimate® history
Owner options
List your home for rent
$4,449/mo
Rent Zestimate®
Find your next renter with Zillow Rental Manager. Plus, with online applications, you can quickly screen prospective tenants – for free.
$4,449/mo
Rent Zestimate®
Refinance and save
$8,967/mo
Est. payment
Refinancing to a lower rate could help reduce your monthly payments and save thousands over the life of the loan.
$8,967/mo
Est. payment
Explore your selling options
Work with a Zillow partner agent
Leverage their expertise and Zillow's premium Showcase listings to get your home seen by more buyers.
Get startedList with your own agent
Get your home in front of millions of buyers by listing it on Zillow.
Learn how to do itSell it yourself
Take full control of how buyers see your home on Zillow by listing For Sale by Owner (FSBO).
List your homeWhat's special
Mother-in-law suiteLuxurious upgradesLuxury plank flooringUnparalleled viewsMain floor primary bedroomTwo islandsSpa-like primary bath
Zillow last checked:
Listing updated:
Listed by:
Jonathan Romano 360-910-2361,
Knipe Realty ERA Powered,
David Sobolik 503-939-4241,
Knipe Realty ERA Powered
Bought with:
Chaley McVay, 22003705
Redfin
Source: RMLS (OR),MLS#: 24467522
Facts & features
Interior
Bedrooms & bathrooms
- Bedrooms: 4
- Bathrooms: 4
- Full bathrooms: 3
- Partial bathrooms: 1
- Main level bathrooms: 1
Rooms
- Room types: Bedroom 4, Office, Bedroom 2, Bedroom 3, Dining Room, Family Room, Kitchen, Living Room, Primary Bedroom
Primary bedroom
- Features: Bathroom, Sliding Doors, Double Sinks, Soaking Tub, Walkin Closet, Walkin Shower, Washer Dryer
- Level: Main
Bedroom 2
- Features: Double Closet, Wallto Wall Carpet
- Level: Main
Bedroom 3
- Features: Wallto Wall Carpet
- Level: Upper
Bedroom 4
- Features: Laminate Flooring
- Level: Upper
Dining room
- Features: Sliding Doors, Laminate Flooring
- Level: Main
Family room
- Features: Fireplace, Kitchen, Sliding Doors, Laminate Flooring
- Level: Lower
Kitchen
- Features: Disposal, Gas Appliances, Gourmet Kitchen, Island, Pantry, Updated Remodeled, Double Oven, Free Standing Refrigerator, Quartz
- Level: Main
Living room
- Features: Fireplace, Laminate Flooring
- Level: Main
Office
- Features: Laminate Flooring
- Level: Main
Heating
- ENERGY STAR Qualified Equipment, Forced Air, Forced Air 95 Plus, Fireplace(s)
Cooling
- Central Air
Appliances
- Included: Appliance Garage, Dishwasher, Disposal, ENERGY STAR Qualified Appliances, Free-Standing Gas Range, Free-Standing Range, Free-Standing Refrigerator, Gas Appliances, Plumbed For Ice Maker, Range Hood, Stainless Steel Appliance(s), Wine Cooler, Washer/Dryer, Double Oven, Gas Water Heater
- Laundry: Laundry Room
Features
- Floor 3rd, Quartz, Double Closet, Kitchen, Gourmet Kitchen, Kitchen Island, Pantry, Updated Remodeled, Bathroom, Double Vanity, Soaking Tub, Walk-In Closet(s), Walkin Shower
- Flooring: Laminate, Wall to Wall Carpet
- Doors: Sliding Doors
- Windows: Double Pane Windows
- Basement: Daylight,Exterior Entry,Separate Living Quarters Apartment Aux Living Unit
- Number of fireplaces: 2
- Fireplace features: Electric
Interior area
- Total structure area: 5,247
- Total interior livable area: 5,247 sqft
Property
Parking
- Total spaces: 2
- Parking features: Driveway, Garage Door Opener, Attached
- Attached garage spaces: 2
- Has uncovered spaces: Yes
Features
- Stories: 3
- Exterior features: Yard
- Has view: Yes
- View description: City, River
- Has water view: Yes
- Water view: River
Lot
- Size: 0.35 Acres
- Features: Corner Lot, SqFt 15000 to 19999
Details
- Parcel number: 035770030
- Zoning: R-4
Construction
Type & style
- Home type: SingleFamily
- Architectural style: Custom Style,Daylight Ranch
- Property subtype: Residential, Single Family Residence
Materials
- Lap Siding
- Roof: Composition
Condition
- Updated/Remodeled
- New construction: No
- Year built: 1971
Utilities & green energy
- Gas: Gas
- Sewer: Public Sewer
- Water: Public
Community & HOA
HOA
- Has HOA: No
Location
- Region: Vancouver
Financial & listing details
- Price per square foot: $286/sqft
- Tax assessed value: $632,745
- Annual tax amount: $8,736
- Date on market: 10/8/2024
- Cumulative days on market: 125 days
- Listing terms: Cash,Conventional
- Road surface type: Paved
Price history
| Date | Event | Price |
|---|---|---|
| 3/24/2025 | Sold | $1,500,000+0%$286/sqft |
Source:  RMLS (OR) #24467522 Report a problem RMLS (OR) #24467522 Report a problem | ||
| 2/10/2025 | Pending sale | $1,499,900$286/sqft |
Source: RMLS (OR) #24467522 Report a problem | ||
| 1/1/2025 | Price change | $1,499,900-6%$286/sqft |
Source: RMLS (OR) #24467522 Report a problem | ||
| 10/8/2024 | Listed for sale | $1,595,000+123.1%$304/sqft |
Source: RMLS (OR) #24467522 Report a problem | ||
| 3/18/2024 | Sold | $715,000-10.5%$136/sqft |
Source: RMLS (OR) #24256707 Report a problem | ||
| 2/29/2024 | Pending sale | $799,000$152/sqft |
Source: RMLS (OR) #24256707 Report a problem | ||
| 2/22/2024 | Listed for sale | $799,000$152/sqft |
Source: RMLS (OR) #24256707 Report a problem | ||
Public tax history
| Year | Property taxes | Tax assessment |
|---|---|---|
| 2024 | $6,177 -29.3% | $632,745 -32.3% |
| 2023 | $8,737 +11.4% | $935,242 +4.4% |
| 2022 | $7,842 +5% | $895,688 +14.1% |
| 2021 | $7,469 +19.9% | $784,775 +11.4% |
| 2020 | $6,232 | $704,303 +15.7% |
| 2019 | $6,232 -1.2% | $608,760 -4.6% |
| 2018 | $6,306 -13.9% | $638,097 +3.7% |
| 2017 | $7,326 +14.4% | $615,525 +9.6% |
| 2016 | $6,404 +2.3% | $561,582 +7.1% |
| 2015 | $6,258 -1.7% | $524,500 +4% |
| 2014 | $6,366 | $504,413 +17.3% |
| 2013 | $6,366 +19.1% | $429,960 +5.6% |
| 2012 | $5,344 +4.1% | $407,163 +1% |
| 2011 | $5,132 -1.1% | $403,149 |
| 2010 | $5,187 -4.3% | $403,149 -12.8% |
| 2009 | $5,421 | $462,556 -26.1% |
| 2008 | -- | $625,600 |
| 2007 | -- | $625,600 +74.1% |
| 2005 | -- | $359,400 |
| 2004 | -- | $359,400 +12.4% |
| 2001 | $4,503 +0.4% | $319,800 |
| 2000 | $4,485 | $319,800 |
Find assessor info on the county website
Neighborhood: Riverview
Nearby homes
- $832,9006 bd-- ba3.8k sqft6511 SE Evergreen Hwy, Vancouver, WA 98661Off Market
- $1,150,9005 bd3 ba4.2k sqft6415 SE Evergreen Hwy, Vancouver, WA 98661Off Market
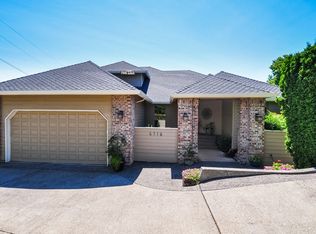
- $--2 bd1 ba1k sqft6617 SE Evergreen Hwy, Vancouver, WA 98661Off Market

- $826,7004 bd2 ba2.5k sqft6410 SE Riverside Dr, Vancouver, WA 98661Off Market
- $1,172,5004 bd3 ba3k sqft6500 SE Riverside Dr, Vancouver, WA 98661Off Market
- $836,8003 bd2 ba3.1k sqft6402 SE Riverside Dr, Vancouver, WA 98661Off Market
- $1,194,7003 bd2 ba3.9k sqft6506 SE Riverside Dr, Vancouver, WA 98661Off Market
- $855,0005 bd4 ba2.8k sqft6409 SE Evergreen Hwy, Vancouver, WA 98661Sold
Nearby schools
GreatSchools rating
- 3/10Harney Elementary SchoolGrades: K-5Distance: 1.7 mi
- 2/10McLoughlin Middle SchoolGrades: 6-8Distance: 0.8 mi
- 1/10Fort Vancouver High SchoolGrades: 9-12Distance: 1.6 mi
Schools provided by the listing agent
- Elementary: Harney
- Middle: Mcloughlin
- High: Fort Vancouver
Source: RMLS (OR). This data may not be complete. We recommend contacting the local school district to confirm school assignments for this home.
Get a cash offer in 3 minutes
Find out how much your home could sell for in as little as 3 minutes with a no-obligation cash offer.
Estimated market value
$1,497,400
Get a cash offer in 3 minutes
Find out how much your home could sell for in as little as 3 minutes with a no-obligation cash offer.
Estimated market value
$1,497,400
- Washington
- Clark County
- Vancouver
- 98661
- Riverview
- 6507 SE Evergreen Hwy
Nearby cities
Nearby neighborhoods
Nearby zip codes
Other Vancouver Topics
