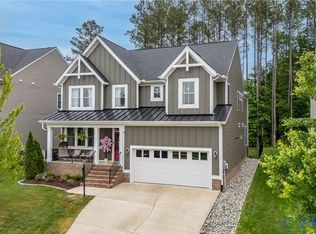
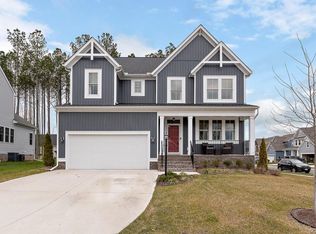
The Cameron by CraftMaster Homes is a spectacular plan with lots to offer. A study/flex space welcomes you at the entry. The open floor plan includes a gorgeous kitchen with walk-in pantry, generous dining and family rooms. A first floor guest bedroom and full bath finish off the first floor. The owner's bedroom on the second floor includes a beautiful spacious bath and two walk-in closets. The second floor also boasts a loft - great for family gathering and fun, laundry, full bath and two additional bedrooms each with walk-in closest of their own.Prices shown generally refer to the base house and may not include optional features. Floorplans & Photos from Builder Library.
This property is not currently displayed as for sale or rent on Zillow. This may be different from what's on other websites or public sources.