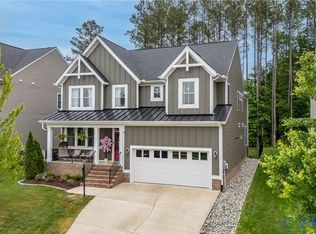
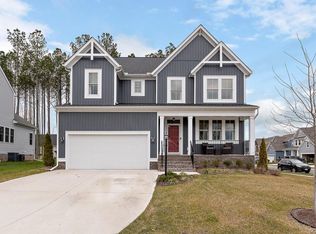
*** TO BE BUILT IN ASTON OAKS AT MAGNOLIA GREEN *** The Radford is a traditional 2-story home plan with 3 to 4 bedrooms, 2.5 bathrooms, and enough space for everyone to enjoy! Outside, a brick front porch provides easy maintenance and a nice place to relax. Inside, a flex room can be used in so many ways - perhaps a home office or playroom? A formal dining area (or second flex space) is separated by a half wall from the large family room/living room, giving the home an open and versatile layout. Buyers can add an optional sunroom or back porch on the rear of the home giving even more space! The kitchen will feature a center work island, stainless appliances, granite counters, and a large walk-in pantry. The Master Suite is located on the 2nd floor and will feature a soaker tub with garden window above, shower with built-in seat and glass shower door, and a double vanity with lots of extra storage. A loft area can be used as a second family room or entertainment space, or can be converted into a 4th bedroom. Two other bedrooms and a laundry room finish out the 2nd floor. A 2-car garage will be included in the home. Prices shown generally refer to the base house and may not include optional features. Floorplans & Photos from Builder Library.
This property is not currently displayed as for sale or rent on Zillow. This may be different from what's on other websites or public sources.