Skip main navigation
Off market
  • $371,500

    6507 Trailblaze Bend St, Cloud, FL 34771

    3beds
    1,744sqft
    Townhouse
    Built in 2025
    -- sqft lot
    $371,500 Zestimate®
    $213/sqft
    $2,276 Estimated rent

    Home value

    $371,500

    $349,000 - $394,000

    $2,276/mo

    Zestimate® history
    Loading
    Loading...

    Owner options

    List your home for rent

    $2,276/mo

    Rent Zestimate®

    Find your next renter with Zillow Rental Manager. Plus, with online applications, you can quickly screen prospective tenants – for free.

    Learn more

    $2,276/mo

    Rent Zestimate®

    Refinance and save

    $2,487/mo

    Est. payment

    Refinancing to a lower rate could help reduce your monthly payments and save thousands over the life of the loan.

    See today's rates

    $2,487/mo

    Est. payment

    Explore your selling options

    Work with a Zillow partner agent

    Leverage their expertise and Zillow's premium Showcase listings to get your home seen by more buyers.

    Get started

    List with your own agent

    Get your home in front of millions of buyers by listing it on Zillow.

    Learn how to do it

    Sell it yourself

    Take full control of how buyers see your home on Zillow by listing For Sale by Owner (FSBO).

    List your home

    What's special

    Private bathroomWhite quartz countertopsOpen designLaundry areaEveryday livingGray wood-look tile flooringFlorida-friendly landscaping

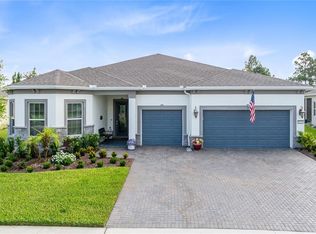
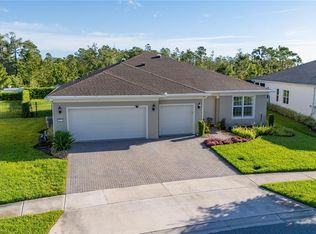
    Welcome to 6507 Trailblaze Bend, a stylish 2-story townhome in the sought-after Weslyn Park community of Sunbridge. This home offers about 1,744 square feet with 3 bedrooms, 2.5 baths, and a 2-car rear-entry garage. Inside, the first floor is laid out for comfort and connection, an open design that flows from the kitchen through the dining area into the family room, perfect for both entertaining and everyday living. The interior color scheme is clean and modern: the kitchen features white cabinets and white quartz countertops, giving a bright, crisp feel. The bathrooms contrast with dark cabinetry, adding depth and elegance. Throughout the first floor and in all bathrooms, gray wood-look tile flooring unifies the spaces with a sleek, contemporary tone that's both durable and easy to maintain. Upstairs, the owner's suite includes a walk-in closet and private bathroom, joined by two additional bedrooms, a full bath, and the laundry area. Outside, this townhome also boasts community and structural amenities: rooftop solar panels, siding, and Florida-friendly landscaping.

    This property is off market, which means it's not currently listed for sale or rent on Zillow. This may be different from what's available on other websites or public sources.
    Zillow last checked:

    Listing updated:

    Source: Craft Homes

    Facts & features

    Interior

    Bedrooms & bathrooms
    • Bedrooms: 3
    • Bathrooms: 3
    • Full bathrooms: 2
    • 1/2 bathrooms: 1
    Interior area
    • Total interior livable area: 1,744 sqft

    Property

    Parking
    • Total spaces: 2
    • Parking features: Garage
    • Garage spaces: 2

    Construction

    Type & style
    • Home type: Townhouse
    • Property subtype: Townhouse
    Condition
    • New Construction,Under Construction
    • New construction: Yes
    • Year built: 2025
    Details
    • Builder name: Craft Homes

    Community & HOA

    Community
    • Subdivision: Weslyn Park at Sunbridge
    Location
    • Region: Cloud

    Financial & listing details

    • Price per square foot: $213/sqft
    • Date on market: 8/11/2025

    Price history

    DateEventPrice
    10/16/2025Listing removed$334,990$192/sqft
    Source: Craft Homes Report a problem
    10/12/2025Price change$334,990-9.5%$192/sqft
    Source: Craft Homes Report a problem
    9/30/2025Price change$369,990-1.3%$212/sqft
    Source: Craft Homes Report a problem
    8/22/2025Price change$374,990-6.3%$215/sqft
    Source: Craft Homes Report a problem
    8/11/2025Listed for sale$399,990$229/sqft
    Source: Craft Homes Report a problem

    Public tax history

    Tax history is unavailable.

    Neighborhood: 34771

    Nearby schools

    GreatSchools rating
    Schools provided by the MLS
    • Elementary: Voyager K-8
    • Middle: Voyager K-8
    • High: Tohopekaliga High School
    • District: Osceola County

    Source: Craft Homes. This data may not be complete. We recommend contacting the local school district to confirm school assignments for this home.

    Get a cash offer in 3 minutes
    Find out how much your home could sell for in as little as 3 minutes with a no-obligation cash offer.
    Estimated market value
    $371,500
    Get a cash offer in 3 minutes
    Find out how much your home could sell for in as little as 3 minutes with a no-obligation cash offer.
    Estimated market value
    $371,500