This exceptional home offers over 4,100 sf of thoughtfully crafted living space. With 5 bedrooms, 4.5 baths, this residence masterfully blends refined elegance with everyday comfort. Inside, you'll find a stunning open-concept kitchen, complete with a hidden butler’s pantry that flows seamlessly into the formal dining room. The main level boasts a luxurious primary suite featuring a spa-inspired bath & custom walk-in closet & a 2nd bedroom with its own en suite. Upstairs, 3 add'l bedrooms provide ample space for family or guests. A dedicated office offers privacy & convenience for working from home, while the over-sized 3 car garage includes a built-in storm room for added peace of mind. Function meets style in the large laundry room, outfitted with a soaking sink & a practical mud bench nearby. Step outside to enjoy a spacious covered back porch with classic brick pavers & a full summer kitchen. This remarkable home is the definition of timeless craftsmanship and thoughtful design. (AUBURN CITY LIMITS-AEEC/OGLETREE SCHOOL ZONE)
Sold for $1,530,000
$1,530,000
6508 Fernwood Cir, Opelika, AL 36804
5beds
4,158sqft
Single Family Residence
Built in 2022
1.13 Acres Lot
$1,224,900 Zestimate®
$368/sqft
$3,645 Estimated rent
Home value
$1,224,900
$1.11M - $1.36M
$3,645/mo
Zestimate® history
Owner options
List your home for rent
$3,645/mo
Rent Zestimate®
Find your next renter with Zillow Rental Manager. Plus, with online applications, you can quickly screen prospective tenants – for free.
$3,645/mo
Rent Zestimate®
Refinance and save
$7,055/mo
Est. payment
Refinancing to a lower rate could help reduce your monthly payments and save thousands over the life of the loan.
$7,055/mo
Est. payment
Explore your selling options
Work with a Zillow partner agent
Leverage their expertise and Zillow's premium Showcase listings to get your home seen by more buyers.
Get startedList with your own agent
Get your home in front of millions of buyers by listing it on Zillow.
Learn how to do itSell it yourself
Take full control of how buyers see your home on Zillow by listing For Sale by Owner (FSBO).
List your homeWhat's special
Zillow last checked:
Listing updated:
Listed by:
JULIA UPTON,
BERKSHIRE HATHAWAY HOMESERVICES 334-826-1010
Bought with:
MITCHELL TEAM, 104576
KELLER WILLIAMS REALTY AUBURN OPELIKA
Source: LCMLS,MLS#: 174760Originating MLS: Lee County Association of REALTORS
Facts & features
Interior
Bedrooms & bathrooms
- Bedrooms: 5
- Bathrooms: 5
- Full bathrooms: 4
- 1/2 bathrooms: 1
- Main level bathrooms: 2
Primary bedroom
- Description: Main Floor; Vaulted Wood Ceilings; Access to Porch/Overlooking Backyard,Flooring: Wood
- Level: First
Bedroom 2
- Description: Main Floor with private bathroom,Flooring: Wood
- Level: First
Bedroom 3
- Description: 2nd Floor with private bathroom,Flooring: Carpet
- Level: Second
Bedroom 4
- Description: Flooring: Carpet
- Level: Second
Bedroom 5
- Description: Flooring: Carpet
- Level: Second
Primary bathroom
- Description: His/Her Vanities; Custom White Oak Cabinetry; Soaking Tub; Ginormous Closet,Flooring: Tile
- Level: First
Bonus room
- Description: 2 Bonus Areas for kids to enjoy their own activities,Flooring: Wood
- Level: Second
Dining room
- Description: Formal Dining Room,Flooring: Wood
- Level: First
Kitchen
- Description: Oversized Island, Ample Cabinetry, Dry Bar & Access to HUGE walk-in Pantry,Flooring: Wood
- Level: First
Living room
- Description: Vaulted Ceiling, Built-Ins, Gas FP,Flooring: Wood
- Features: Fireplace
- Level: First
Other
- Description: Currently Used as Home Office: Beautiful Wood/Trim Details on Walls; Could be Nursery,Flooring: Wood
- Level: First
Other
- Description: Storm Room inside Garage
- Level: First
Utility room
- Description: Great Size w/ Lots of Storage & Soaking Sink,Flooring: Tile
- Level: First
Heating
- Electric
Cooling
- Central Air, Electric
Appliances
- Included: Dishwasher, Gas Cooktop, Disposal, Microwave, Oven
- Laundry: Washer Hookup, Dryer Hookup
Features
- Ceiling Fan(s), Separate/Formal Dining Room, Garden Tub/Roman Tub, Kitchen Island, Kitchen/Family Room Combo, Primary Downstairs, Other, See Remarks, Walk-In Pantry, Window Treatments, Attic
- Flooring: Carpet, Tile, Wood
- Windows: Window Treatments
- Number of fireplaces: 1
- Fireplace features: One, Gas Log
Interior area
- Total interior livable area: 4,158 sqft
- Finished area above ground: 4,158
- Finished area below ground: 0
Property
Parking
- Total spaces: 3
- Parking features: Attached, Three or more Spaces
- Has attached garage: Yes
Features
- Levels: Two
- Stories: 2
- Patio & porch: Rear Porch, Covered, Stoop
- Exterior features: Other, Storage, See Remarks, Sprinkler/Irrigation
- Pool features: None
- Fencing: Back Yard,Full
- Has view: Yes
- View description: None
Lot
- Size: 1.13 Acres
- Features: 1-3 Acres, Level
Details
- Parcel number: 1806230000070.000
Construction
Type & style
- Home type: SingleFamily
- Property subtype: Single Family Residence
Materials
- Brick Veneer
- Foundation: Slab
Condition
- Year built: 2022
Details
- Builder name: Hooper
Utilities & green energy
- Utilities for property: Propane, Septic Available, Underground Utilities, Water Available
Community & HOA
Community
- Security: Security System
- Subdivision: CHAPEL HEIGHTS
HOA
- Has HOA: Yes
- Amenities included: Other, See Remarks
- Services included: Common Areas
Location
- Region: Opelika
Financial & listing details
- Price per square foot: $368/sqft
- Tax assessed value: $933,060
- Annual tax amount: $4,985
- Date on market: 6/8/2025
- Cumulative days on market: 57 days
Price history
| Date | Event | Price |
|---|---|---|
| 8/29/2025 | Sold | $1,530,000-1.3%$368/sqft |
Source: LCMLS #174760 Report a problem | ||
| 8/4/2025 | Pending sale | $1,550,000$373/sqft |
Source: LCMLS #174760 Report a problem | ||
| 6/9/2025 | Listed for sale | $1,550,000$373/sqft |
Source: LCMLS #174760 Report a problem | ||
Public tax history
| Year | Property taxes | Tax assessment |
|---|---|---|
| 2024 | $4,985 +315.8% | $93,300 +320.3% |
| 2023 | $1,199 | $22,200 |
Find assessor info on the county website
Neighborhood: 36804
Nearby homes
- $886,600-- bd2 ba3.1k sqft6512 Fernwood Cir, Opelika, AL 36804Off Market
- $1,572,0005 bd5 ba4.1k sqft6513 Fernwood Cir, Opelika, AL 36804Sold

- $1,168,0985 bd4 ba4k sqft6505 Fernwood Cir, Opelika, AL 36804Sold
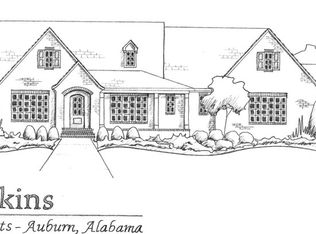
- $863,400-- bd3 ba775 sqft6504 Fernwood Cir, Opelika, AL 36804Off Market
- $1,909,5624 bd4 ba5.3k sqft6509 Fernwood Cir, Opelika, AL 36804Sold
- $111,0004 bd4 ba3.5k sqft9021 Chapel Heights Dr, Opelika, AL 36804Sold
- $83,300-- sqft9029 Chapel Heights Dr, Opelika, AL 36804Off Market
- $83,300-- sqft9013 Chapel Heights Dr, Opelika, AL 36804Off Market
Nearby schools
GreatSchools rating
- 10/10Ogletree SchoolGrades: 3-5Distance: 3 mi
- 10/10Auburn Jr High SchoolGrades: 8-9Distance: 4.9 mi
- 8/10Auburn High SchoolGrades: 10-12Distance: 4.9 mi
Schools provided by the listing agent
- Elementary: AUBURN EARLY EDUCATION/OGLETREE
- Middle: AUBURN EARLY EDUCATION/OGLETREE
Source: LCMLS. This data may not be complete. We recommend contacting the local school district to confirm school assignments for this home.


Get pre-qualified for a loan
At Zillow Home Loans, we can pre-qualify you in as little as 5 minutes with no impact to your credit score.An equal housing lender. NMLS #10287.
- Alabama
- Lee County
- Auburn
- 36804
- 6508 Fernwood Cir
Nearby cities
Nearby zip codes
Other Auburn Topics
