This stunning custom-built home by Hooper Homes offers exceptional design, craftsmanship, and thoughtful functionality. With expansive entertaining spaces and elegant finishes, the home is truly one-of-a-kind. In addition to four spacious bedroom suites, the home features a grand study with floor-to-ceiling built-ins, a traditional formal dining room with detailed trimwork, and a spectacular game room with a vaulted ceiling and full entertaining kitchen. Upstairs, a generous landing/bonus room includes a second entertaining kitchen, a cozy reading nook is just beyond, and a second study or workout room is situated on the front of the house. Natural light pours through the abundance of windows, enhancing the soaring ceilings and extensive trimwork throughout. The living room’s large sliding glass doors open to an incredible covered porch, complete with a second fireplace and a fully equipped outdoor kitchen—perfect for indoor-outdoor living. Even the utility spaces shine: the laundry room boasts custom cabinetry, stunning countertops, and an additional refrigerator. The mudroom, and even the garage, feature built-ins that elevate everyday function with custom style. The fully fenced backyard is a private retreat with a spectacular pool and professionally landscaped grounds. A 3-car garage and brick-lined sidewalks complete this exceptional property.
Sold for $1,909,562
$1,909,562
6509 Fernwood Cir, Opelika, AL 36804
4beds
5,333sqft
Single Family Residence
Built in 2025
1.04 Acres Lot
$1,159,600 Zestimate®
$358/sqft
$3,491 Estimated rent
Home value
$1,159,600
$997,000 - $1.35M
$3,491/mo
Zestimate® history
Owner options
List your home for rent
$3,491/mo
Rent Zestimate®
Find your next renter with Zillow Rental Manager. Plus, with online applications, you can quickly screen prospective tenants – for free.
$3,491/mo
Rent Zestimate®
Refinance and save
$8,805/mo
Est. payment
Refinancing to a lower rate could help reduce your monthly payments and save thousands over the life of the loan.
$8,805/mo
Est. payment
Explore your selling options
Work with a Zillow partner agent
Leverage their expertise and Zillow's premium Showcase listings to get your home seen by more buyers.
Get startedList with your own agent
Get your home in front of millions of buyers by listing it on Zillow.
Learn how to do itSell it yourself
Take full control of how buyers see your home on Zillow by listing For Sale by Owner (FSBO).
List your homeWhat's special
Zillow last checked:
Listing updated:
Listed by:
PALMER POPE,
KELLER WILLIAMS REALTY AUBURN OPELIKA 334-209-3242,
STOCKTON HOLLAND,
KELLER WILLIAMS REALTY AUBURN OPELIKA
Bought with:
JEFFREY GLASSCOCK, 157237
HAYLEY ENTERPRISES
Source: LCMLS,MLS#: 175637Originating MLS: Lee County Association of REALTORS
Facts & features
Interior
Bedrooms & bathrooms
- Bedrooms: 4
- Bathrooms: 4
- Full bathrooms: 3
- 1/2 bathrooms: 1
- Main level bathrooms: 2
Heating
- Heat Pump
Cooling
- Central Air, Electric
Appliances
- Included: Double Oven, Dishwasher, Gas Cooktop, Disposal
- Laundry: Washer Hookup, Dryer Hookup
Features
- Ceiling Fan(s), Separate/Formal Dining Room, Eat-in Kitchen, Kitchen Island, Primary Downstairs, Paneling/Wainscoting, Second Kitchen, Walk-In Pantry, Attic
- Flooring: Tile, Wood
- Number of fireplaces: 2
- Fireplace features: Two, Gas Log
Interior area
- Total interior livable area: 5,333 sqft
- Finished area above ground: 5,333
- Finished area below ground: 0
Property
Parking
- Total spaces: 3
- Parking features: Attached, Three or more Spaces
- Has attached garage: Yes
Features
- Levels: Two
- Stories: 2
- Patio & porch: Rear Porch, Covered, Front Porch
- Exterior features: Storage, Sprinkler/Irrigation
- Pool features: In Ground
- Fencing: Back Yard
Lot
- Size: 1.04 Acres
- Features: 1-3 Acres, Cul-De-Sac
Details
- Parcel number: 1806230000073000
Construction
Type & style
- Home type: SingleFamily
- Property subtype: Single Family Residence
Materials
- Brick Veneer
- Foundation: Slab
Condition
- New Construction
- New construction: Yes
- Year built: 2025
Details
- Builder name: Hooper Homes
- Warranty included: Yes
Utilities & green energy
- Utilities for property: Cable Available, Propane, Septic Available, Underground Utilities
Community & HOA
Community
- Subdivision: CHAPEL HEIGHTS
HOA
- Has HOA: Yes
- Amenities included: Cable TV
Location
- Region: Opelika
Financial & listing details
- Price per square foot: $358/sqft
- Tax assessed value: $83,300
- Annual tax amount: $900
- Date on market: 12/9/2025
- Cumulative days on market: 3 days
Price history
| Date | Event | Price |
|---|---|---|
| 12/9/2025 | Sold | $1,909,562$358/sqft |
Source: LCMLS #175637 Report a problem | ||
Public tax history
| Year | Property taxes | Tax assessment |
|---|---|---|
| 2024 | $900 | $16,660 |
| 2023 | $900 | $16,660 |
Find assessor info on the county website
Neighborhood: 36804
Nearby homes
- $1,572,0005 bd5 ba4.1k sqft6513 Fernwood Cir, Opelika, AL 36804Sold

- $1,168,0985 bd4 ba4k sqft6505 Fernwood Cir, Opelika, AL 36804Sold
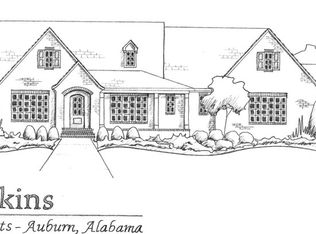
- $971,000-- bd2 ba3.1k sqft6512 Fernwood Cir, Opelika, AL 36804Off Market
- $1,530,0005 bd5 ba4.1k sqft6508 Fernwood Cir, Opelika, AL 36804Sold

- $1,499,000-- sqft9009 Chapel Heights Dr, Opelika, AL 36804Sold
- $83,300-- sqft9013 Chapel Heights Dr, Opelika, AL 36804Off Market
- $111,000-- bd-- ba-- sqft9005 Chapel Heights Dr, Opelika, AL 36830Off Market
- $--1.04 Acres9005 Chapel Heights Dr, Opelika, AL 36804Off Market
Nearby schools
GreatSchools rating
- 10/10Ogletree SchoolGrades: 3-5Distance: 2.9 mi
- 10/10Auburn Jr High SchoolGrades: 8-9Distance: 4.8 mi
- 8/10Auburn High SchoolGrades: 10-12Distance: 4.9 mi
Schools provided by the listing agent
- Elementary: AUBURN EARLY EDUCATION/OGLETREE
- Middle: AUBURN EARLY EDUCATION/OGLETREE
Source: LCMLS. This data may not be complete. We recommend contacting the local school district to confirm school assignments for this home.


Get pre-qualified for a loan
At Zillow Home Loans, we can pre-qualify you in as little as 5 minutes with no impact to your credit score.An equal housing lender. NMLS #10287.
- Alabama
- Lee County
- Auburn
- 36804
- 6509 Fernwood Cir
Nearby cities
Nearby zip codes
Other Auburn Topics
