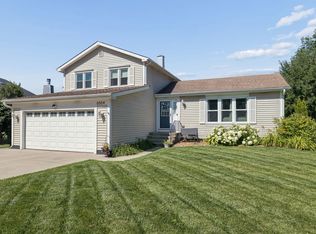
Awesome Green Trails home that is SO very move in ready! Rare find in this area--Nothing is original throughout the interior or exterior! Great curb appeal- super floor plan (3,429 square feet) with 4 bedrooms plus huge Bonus Room/Loft on 2nd level, Rec Room off Kitchen, spacious Family Room with floor to vaulted ceiling masonry fireplace. Fenced in oversized back yard w/pro landscaping. Brand new Master Bathroom & main level Powder Room, freshly painted interior, freshly refinished hardwood floors main level. Fully renovated 2nd level hall bathroom. Fully renovated Kitchen- all stainless appliances, quartz counters, Breakfast Bar & sunny Eating Area, updated subway glass tile back splash, custom 42 inch Maple cabinetry with soft close/self closing drawers, pull out shelves, glass front accent cabinets, dual pantry tower & beverage/coffee station. Newer roof, siding, soffits, fascia, garage door. ALL Windows have been replaced including Bow window in Living Room, custom window above front doors, large garden window in eating area & 4 skylights. Exceptional newer French front doors- the morning sunlight shining through the privacy glass on these doors is a lovely sight! Newer concrete driveway with apron for additional parking, newer stamped concrete walkway and expanded front stoop. Newer washer, dryer & A/C. Well maintained throughout & ready for new owners! TOP ranking Naperville 203 schools: Highlands Elementary, Kennedy Jr High & Naperville North High School. Convenient location- close to I-88, I-355, 10 min to downtown Naperville, 15 min to downtown Downers Grove. Short walk to Kennedy Jr High & nearby restaurants, shopping. Enjoy 26 miles of walking/bike trails and 12 parks, tennis, pickleball, basketball & playing fields--all this right in Green Trails! See Home Facts sheet in Additional Info.
Closed
$635,000
6508 Fernwood Dr, Lisle, IL 60532
4beds
3,429sqft
Single Family Residence
Built in 1981
9,583 Square Feet Lot
$836,200 Zestimate®
$185/sqft
$4,480 Estimated rent
Home value
$836,200
$778,000 - $903,000
$4,480/mo
Zestimate® history
Owner options
List your home for rent
$4,480/mo
Rent Zestimate®
Find your next renter with Zillow Rental Manager. Plus, with online applications, you can quickly screen prospective tenants – for free.
$4,480/mo
Rent Zestimate®
Refinance and save
$3,886/mo
Est. payment
Refinancing to a lower rate could help reduce your monthly payments and save thousands over the life of the loan.
$3,886/mo
Est. payment
Explore your selling options
Work with a Zillow partner agent
Leverage their expertise and Zillow's premium Showcase listings to get your home seen by more buyers.
Get startedList with your own agent
Get your home in front of millions of buyers by listing it on Zillow.
Learn how to do itSell it yourself
Take full control of how buyers see your home on Zillow by listing For Sale by Owner (FSBO).
List your homeWhat's special
Rec roomFreshly painted interiorGarage doorFreshly refinished hardwood floorsCustom windowDual pantry towerFully renovated kitchen
Zillow last checked:
Listing updated:
Listed by:
Pat Coughlin, ABR,CNC,CSC,GRI,SRS 630-330-1430,
RE/MAX Action,
Don Schillo 630-330-1429,
RE/MAX Action
Bought with:
Ayushi Kukreja
@properties Christie's International Real Estate
Source: MRED as distributed by MLS GRID,MLS#: 11801351
Facts & features
Interior
Bedrooms & bathrooms
- Bedrooms: 4
- Bathrooms: 3
- Full bathrooms: 2
- 1/2 bathrooms: 1
Rooms
- Room types: Loft, Recreation Room, Foyer, Walk In Closet, Deck
Primary bedroom
- Features: Flooring (Carpet), Window Treatments (Blinds), Bathroom (Full)
- Level: Second
- Area: 270 Square Feet
- Dimensions: 18X15
Bedroom 2
- Features: Flooring (Carpet), Window Treatments (Blinds)
- Level: Second
- Area: 168 Square Feet
- Dimensions: 14X12
Bedroom 3
- Features: Flooring (Carpet), Window Treatments (Blinds)
- Level: Second
- Area: 182 Square Feet
- Dimensions: 14X13
Bedroom 4
- Features: Flooring (Carpet), Window Treatments (Blinds)
- Level: Second
- Area: 182 Square Feet
- Dimensions: 14X13
Deck
- Level: Main
- Area: 312 Square Feet
- Dimensions: 24X13
Dining room
- Features: Flooring (Hardwood)
- Level: Main
- Area: 154 Square Feet
- Dimensions: 14X11
Family room
- Features: Flooring (Hardwood), Window Treatments (Blinds)
- Level: Main
- Area: 340 Square Feet
- Dimensions: 20X17
Foyer
- Features: Flooring (Hardwood)
- Level: Main
- Area: 171 Square Feet
- Dimensions: 19X9
Kitchen
- Features: Kitchen (Eating Area-Breakfast Bar, Eating Area-Table Space, Custom Cabinetry, Updated Kitchen), Flooring (Hardwood), Window Treatments (Blinds, Garden Window(s))
- Level: Main
- Area: 312 Square Feet
- Dimensions: 26X12
Laundry
- Features: Flooring (Vinyl)
- Level: Main
- Area: 112 Square Feet
- Dimensions: 14X8
Living room
- Features: Flooring (Hardwood), Window Treatments (Bay Window(s), Blinds)
- Level: Main
- Area: 238 Square Feet
- Dimensions: 17X14
Loft
- Features: Flooring (Carpet)
- Level: Second
- Area: 450 Square Feet
- Dimensions: 30X15
Recreation room
- Features: Flooring (Ceramic Tile), Window Treatments (Blinds)
- Level: Main
- Area: 420 Square Feet
- Dimensions: 21X20
Walk in closet
- Features: Flooring (Carpet)
- Level: Second
- Area: 35 Square Feet
- Dimensions: 7X5
Heating
- Natural Gas, Forced Air
Cooling
- Central Air
Appliances
- Included: Range, Microwave, Dishwasher, Refrigerator, Freezer, Washer, Dryer, Disposal, Stainless Steel Appliance(s), Humidifier, Gas Water Heater
- Laundry: Main Level, Gas Dryer Hookup, In Unit, Sink
Features
- Cathedral Ceiling(s), Walk-In Closet(s), Separate Dining Room
- Flooring: Hardwood
- Windows: Skylight(s)
- Basement: Crawl Space
- Number of fireplaces: 1
- Fireplace features: Gas Log, Gas Starter, Family Room
Interior area
- Total structure area: 3,429
- Total interior livable area: 3,429 sqft
Property
Parking
- Total spaces: 2
- Parking features: Concrete, Heated Garage, On Site, Garage Owned, Attached, Garage
- Attached garage spaces: 2
Accessibility
- Accessibility features: No Disability Access
Features
- Stories: 2
- Patio & porch: Deck
- Fencing: Fenced
Lot
- Size: 9,583 Square Feet
- Dimensions: 59 X 123 X122 X104
- Features: Landscaped
Details
- Parcel number: 0821120014
- Special conditions: None
- Other equipment: Ceiling Fan(s), Fan-Attic Exhaust, Fan-Whole House, Sump Pump, Backup Sump Pump;, Radon Mitigation System
Construction
Type & style
- Home type: SingleFamily
- Property subtype: Single Family Residence
Materials
- Vinyl Siding, Brick
Condition
- New construction: No
- Year built: 1981
Utilities & green energy
- Electric: 200+ Amp Service
- Sewer: Public Sewer
- Water: Public
Community & HOA
Community
- Features: Park, Tennis Court(s), Lake, Curbs, Street Lights, Street Paved
- Security: Security System, Carbon Monoxide Detector(s)
- Subdivision: Green Trails
HOA
- Has HOA: Yes
- Services included: Insurance
- HOA fee: $180 annually
Location
- Region: Lisle
Financial & listing details
- Price per square foot: $185/sqft
- Tax assessed value: $182,522
- Annual tax amount: $12,045
- Date on market: 6/6/2023
- Listing terms: Conventional
- Ownership: Fee Simple w/ HO Assn.
Price history
| Date | Event | Price |
|---|---|---|
| 8/18/2023 | Sold | $635,000-0.6%$185/sqft |
Source:  MRED as distributed by MLS GRID #11801351 Report a problem MRED as distributed by MLS GRID #11801351 Report a problem | ||
| 7/13/2023 | Contingent | $639,000$186/sqft |
Source: MRED as distributed by MLS GRID #11801351 Report a problem | ||
| 6/29/2023 | Price change | $639,000-1.5%$186/sqft |
Source: MRED as distributed by MLS GRID #11801351 Report a problem | ||
| 6/6/2023 | Listed for sale | $649,000+125.3%$189/sqft |
Source: MRED as distributed by MLS GRID #11801351 Report a problem | ||
| 8/14/2000 | Sold | $288,000$84/sqft |
Source: Public Record Report a problem | ||
Public tax history
| Year | Property taxes | Tax assessment |
|---|---|---|
| 2024 | $12,419 +3.4% | $182,522 +9.6% |
| 2023 | $12,010 -0.3% | $166,580 |
| 2022 | $12,046 +3% | $166,580 +3.9% |
| 2021 | $11,697 +2.2% | $160,280 +1.8% |
| 2020 | $11,441 +2.9% | $157,400 +4.5% |
| 2019 | $11,119 +2.9% | $150,590 +3.1% |
| 2018 | $10,810 +1.7% | $146,020 +3.5% |
| 2017 | $10,628 +1.6% | $141,090 +3.8% |
| 2016 | $10,460 +0.9% | $135,980 +6.2% |
| 2015 | $10,364 +8.3% | $128,050 +10% |
| 2014 | $9,568 +1.5% | $116,410 -0.2% |
| 2013 | $9,423 +4% | $116,690 -3.7% |
| 2012 | $9,063 +2.5% | $121,230 -6% |
| 2011 | $8,843 +0.3% | $128,900 -6.2% |
| 2010 | $8,821 +2.3% | $137,460 -5% |
| 2009 | $8,626 +3.2% | $144,680 +1.4% |
| 2008 | $8,358 +4.9% | $142,680 +5.9% |
| 2007 | $7,971 -3.3% | $134,730 |
| 2006 | $8,239 +3.4% | $134,730 +6.7% |
| 2005 | $7,967 +3.3% | $126,270 +5.9% |
| 2004 | $7,711 +5.9% | $119,230 +8.4% |
| 2003 | $7,279 +7.4% | $109,990 +7.1% |
| 2002 | $6,775 +7.8% | $102,740 +7.5% |
| 2001 | $6,283 +12.3% | $95,580 +5.9% |
| 2000 | $5,597 | $90,250 |
Find assessor info on the county website
Neighborhood: Green Trails
Nearby homes
- $575,800-- bd2 ba1.4k sqft6512 Fernwood Dr, Lisle, IL 60532Off Market
- $450,0003 bd2 ba1.7k sqft6504 Fernwood Dr, Lisle, IL 60532For Sale
- $652,400-- bd3 ba2.5k sqft6570 Kirkwood Ct, Lisle, IL 60532Off Market
- $598,700-- bd2 ba2k sqft6569 Kirkwood Ct, Lisle, IL 60532Off Market
- $454,800-- bd2 ba984 sqft6511 Fernwood Dr, Lisle, IL 60532Off Market
- $804,1004 bd3 ba3.9k sqft6560 Fernwood Dr, Lisle, IL 60532Off Market
- $678,7004 bd3 ba2.7k sqft6564 Fernwood Dr, Lisle, IL 60532Off Market
- $549,000-- bd2 ba1.8k sqft6524 Fernwood Dr, Lisle, IL 60532Off Market
Nearby schools
GreatSchools rating
- 9/10Highlands Elementary SchoolGrades: K-5Distance: 2.2 mi
- 8/10Kennedy Junior High SchoolGrades: 6-8Distance: 0.4 mi
- 9/10Naperville North High SchoolGrades: 9-12Distance: 3.1 mi
Schools provided by the listing agent
- Elementary: Highlands Elementary School
- Middle: Kennedy Junior High School
- High: Naperville North High School
- District: 203
Source: MRED as distributed by MLS GRID. This data may not be complete. We recommend contacting the local school district to confirm school assignments for this home.
Get a cash offer in 3 minutes
Find out how much your home could sell for in as little as 3 minutes with a no-obligation cash offer.
Estimated market value
$836,200
Get a cash offer in 3 minutes
Find out how much your home could sell for in as little as 3 minutes with a no-obligation cash offer.
Estimated market value
$836,200
- Illinois
- DuPage County
- Lisle
- 60532
- Green Trails
- 6508 Fernwood Dr
Nearby cities
Nearby neighborhoods
Nearby zip codes
Other Lisle Topics
