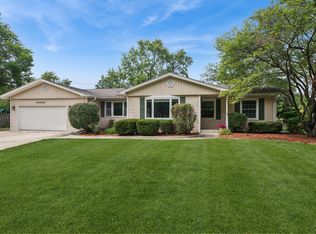
Awesome split-level with a basement in the highly sought-after Naperville 203 School District! Loaded with curb appeal and featuring an ideal floor plan, this home offers the perfect blend of comfort, functionality, and space. The home features generous living areas designed for both everyday living and entertaining. The spacious shared primary suite provides a relaxing retreat with plenty of room to unwind. The unfinished basement offers endless possibilities-create a recreation room, home gym, office, additional bedroom and bath, or the custom space you've always wanted. Step outside and enjoy the fully fenced backyard featuring a multi-level outdoor living space with a deck, patio, and green space-perfect for summer barbecues, entertaining friends, or simply relaxing outdoors. Located in the beautiful Green Trails community, you'll enjoy a short walk to Kennedy Junior High, along with access to 26 miles of walking and biking paths, 12 parks, playgrounds, tennis courts, basketball courts, and playing fields. Just minutes from vibrant downtown Naperville, with convenient access to the PACE commuter bus, Metra train station, I-88, and I-355. Top-rated Naperville 203 schools include Highlands Elementary, Kennedy Junior High, and Naperville North High School.
Contingent
$450,000
6504 Fernwood Dr, Lisle, IL 60532
3beds
1,707sqft
Single Family Residence
Built in 1984
-- sqft lot
$-- Zestimate®
$264/sqft
$15/mo HOA
What's special
Fully fenced backyardIdeal floor planLoaded with curb appealSplit-level with a basement
- 13 days |
- 2,165 |
- 162 |
Likely to sell faster than
Zillow last checked:
Listing updated:
Listed by:
Kimberly Heller, ABR,CNC 630-712-9696,
Baird & Warner
Source: MRED as distributed by MLS GRID,MLS#: 12680404
Facts & features
Interior
Bedrooms & bathrooms
- Bedrooms: 3
- Bathrooms: 2
- Full bathrooms: 1
- 1/2 bathrooms: 1
Rooms
- Room types: Deck, Foyer, Recreation Room
Primary bedroom
- Features: Flooring (Carpet)
- Level: Second
- Area: 198 Square Feet
- Dimensions: 18X11
Bedroom 2
- Features: Flooring (Carpet)
- Level: Second
- Area: 140 Square Feet
- Dimensions: 14X10
Bedroom 3
- Features: Flooring (Carpet)
- Level: Second
- Area: 110 Square Feet
- Dimensions: 11X10
Deck
- Features: Flooring (Other)
- Level: Main
- Area: 340 Square Feet
- Dimensions: 20X17
Dining room
- Features: Flooring (Carpet)
- Level: Main
- Area: 90 Square Feet
- Dimensions: 10X9
Family room
- Features: Flooring (Carpet)
- Level: Lower
- Area: 420 Square Feet
- Dimensions: 21X20
Foyer
- Features: Flooring (Hardwood)
- Level: Main
- Area: 35 Square Feet
- Dimensions: 7X5
Kitchen
- Features: Kitchen (Eating Area-Breakfast Bar, Pantry-Closet), Flooring (Other)
- Level: Main
- Area: 182 Square Feet
- Dimensions: 14X13
Laundry
- Features: Flooring (Other)
- Level: Lower
- Area: 42 Square Feet
- Dimensions: 7X6
Living room
- Features: Flooring (Carpet)
- Level: Main
- Area: 336 Square Feet
- Dimensions: 28X12
Recreation room
- Features: Flooring (Other)
- Level: Basement
- Area: 550 Square Feet
- Dimensions: 25X22
Heating
- Natural Gas, Forced Air
Cooling
- Central Air
Appliances
- Included: Range, Microwave, Dishwasher, Refrigerator, Washer, Dryer
- Laundry: In Unit
Features
- Flooring: Hardwood
- Basement: Unfinished,Sub-Basement,Exterior Entry,Full
Interior area
- Total structure area: 575
- Total interior livable area: 1,707 sqft
Video & virtual tour
Property
Parking
- Total spaces: 2.1
- Parking features: Concrete, Yes, Garage Owned, Attached, Garage
- Attached garage spaces: 2.1
Accessibility
- Accessibility features: No Disability Access
Features
- Patio & porch: Deck, Patio
Lot
- Dimensions: 59 X 11 X 104 X 91 X 110
Details
- Parcel number: 0821120013
- Special conditions: None
Construction
Type & style
- Home type: SingleFamily
- Property subtype: Single Family Residence
Materials
- Vinyl Siding
- Roof: Asphalt
Condition
- New construction: No
- Year built: 1984
Utilities & green energy
- Electric: Circuit Breakers
- Sewer: Public Sewer
- Water: Lake Michigan
Community & HOA
Community
- Features: Park, Curbs, Sidewalks, Street Lights, Street Paved
- Subdivision: Green Trails
HOA
- Has HOA: Yes
- Services included: Other
- HOA fee: $180 annually
Location
- Region: Lisle
Financial & listing details
- Price per square foot: $264/sqft
- Tax assessed value: $115,552
- Annual tax amount: $7,971
- Date on market: 7/10/2026
- Ownership: Fee Simple
Estimated market value
Not available
Estimated sales range
Not available
Not available
Price history
| Date | Event | Price |
|---|---|---|
| 7/16/2026 | Contingent | $450,000$264/sqft |
Source:  MRED as distributed by MLS GRID #12680404 Report a problem MRED as distributed by MLS GRID #12680404 Report a problem | ||
| 7/10/2026 | Listed for sale | $450,000+28.6%$264/sqft |
Source: MRED as distributed by MLS GRID #12680404 Report a problem | ||
| 7/23/2021 | Sold | $350,000$205/sqft |
Source: Public Record Report a problem | ||
| 4/19/2021 | Sold | $350,000+0.3%$205/sqft |
Source: MRED as distributed by MLS GRID #10964879 Report a problem | ||
| 2/6/2021 | Pending sale | $349,000$204/sqft |
Source:  RE/MAX International #10964879 Report a problem RE/MAX International #10964879 Report a problem | ||
| 2/6/2021 | Contingent | $349,000$204/sqft |
Source: MRED as distributed by MLS GRID #10964879 Report a problem | ||
| 2/5/2021 | Listed for sale | $349,000+40.2%$204/sqft |
Source: MRED as distributed by MLS GRID #10964879 Report a problem | ||
| 6/15/2012 | Listing removed | $249,000$146/sqft |
Source: Leslie Mckenzie #07545647 Report a problem | ||
| 6/1/2012 | Listed for sale | $249,000$146/sqft |
Source: Leslie Mckenzie #07545647 Report a problem | ||
| 12/29/2011 | Listing removed | $249,000$146/sqft |
Source: Leslie Mckenzie #07545647 Report a problem | ||
| 11/18/2011 | Listed for sale | $249,000$146/sqft |
Source: Leslie Mckenzie #07545647 Report a problem | ||
| 10/7/2011 | Listing removed | $249,000$146/sqft |
Source: Leslie Mckenzie #07545647 Report a problem | ||
| 9/15/2011 | Listed for sale | $249,000$146/sqft |
Source: Leslie Mckenzie #07545647 Report a problem | ||
| 3/30/2011 | Listing removed | $249,000+2.5%$146/sqft |
Source: Leslie Mckenzie #07545647 Report a problem | ||
| 9/30/2010 | Sold | $243,000-2.4%$142/sqft |
Source: MRED as distributed by MLS GRID #07545647 Report a problem | ||
| 6/10/2010 | Listed for sale | $249,000+13.2%$146/sqft |
Source: RE/MAX Action #07545647 Report a problem | ||
| 8/9/2001 | Sold | $220,000+39.7%$129/sqft |
Source: Public Record Report a problem | ||
| 4/12/1995 | Sold | $157,500$92/sqft |
Source: Public Record Report a problem | ||
Public tax history
| Year | Property taxes | Tax assessment |
|---|---|---|
| 2024 | $7,654 +3.7% | $115,552 +9.6% |
| 2023 | $7,381 -1.1% | $105,460 |
| 2022 | $7,461 +3.1% | $105,460 +3.9% |
| 2021 | $7,238 +2.3% | $101,470 +1.8% |
| 2020 | $7,077 +3% | $99,650 +4.5% |
| 2019 | $6,870 +2.9% | $95,340 +3.1% |
| 2018 | $6,674 +1.8% | $92,450 +3.5% |
| 2017 | $6,556 +1.7% | $89,330 +3.8% |
| 2016 | $6,446 +1.1% | $86,100 +6.2% |
| 2015 | $6,375 +8.6% | $81,080 +10% |
| 2014 | $5,868 +1.5% | $73,710 -0.2% |
| 2013 | $5,780 +3.9% | $73,890 -3.7% |
| 2012 | $5,566 +2.3% | $76,760 -5.9% |
| 2011 | $5,440 +0.1% | $81,610 -6.2% |
| 2010 | $5,438 -8.5% | $87,040 -14.3% |
| 2009 | $5,941 +3.1% | $101,510 +1.4% |
| 2008 | $5,765 +4.8% | $100,110 +5.9% |
| 2007 | $5,501 -3.3% | $94,530 |
| 2006 | $5,686 +3.5% | $94,530 +6.7% |
| 2005 | $5,492 +3.4% | $88,600 +5.9% |
| 2004 | $5,310 +5.5% | $83,660 +8.4% |
| 2003 | $5,035 +13.2% | $77,170 +12.4% |
| 2002 | $4,448 +8% | $68,660 +7.5% |
| 2001 | $4,119 +12.4% | $63,870 +5.9% |
| 2000 | $3,665 | $60,310 |
Find assessor info on the county website
Monthly payment
Est. payment
Payment breakdown
Explore the cost of this home by adjusting the details. Changes won't be saved.Climate risks
Neighborhood: Green Trails
Nearby schools
GreatSchools rating
- 9/10Highlands Elementary SchoolGrades: K-5Distance: 2.2 mi
- 8/10Kennedy Junior High SchoolGrades: 6-8Distance: 0.4 mi
- 9/10Naperville North High SchoolGrades: 9-12Distance: 3.1 mi
Schools provided by the listing agent
- Elementary: Highlands Elementary School
- Middle: Kennedy Junior High School
- High: Naperville North High School
- District: 203
Source: MRED as distributed by MLS GRID. This data may not be complete. We recommend contacting the local school district to confirm school assignments for this home.
- $635,0004 bd3 ba3.4k sqft6508 Fernwood Dr, Lisle, IL 60532Sold

- $652,400-- bd3 ba2.5k sqft6570 Kirkwood Ct, Lisle, IL 60532Off Market
- $454,800-- bd2 ba984 sqft6511 Fernwood Dr, Lisle, IL 60532Off Market
- $575,800-- bd2 ba1.4k sqft6512 Fernwood Dr, Lisle, IL 60532Off Market
- $598,700-- bd2 ba2k sqft6569 Kirkwood Ct, Lisle, IL 60532Off Market
- $472,0003 bd1 ba1.7k sqft6574 Kirkwood Ct, Lisle, IL 60532Off Market
- $641,8005 bd3 ba2k sqft2663 Bloomfield Dr, Lisle, IL 60532Off Market
- $567,6004 bd3 ba2.1k sqft6515 Fernwood Dr, Lisle, IL 60532Off Market
A local agent can set up tours, give advice and negotiate with sellers.
A local lender can help you make sure your offer is ready when you are.
Similar homes
- $450,0003 bd2 ba1.3k sqft30W044 Bruce Ln, Naperville, IL 60563Active
 MLS ID #12691665, Mary Tremonte, Baird & Warner. MRED as distributed by MLS GRID
 - $465,0003 bd3 ba1.9k sqft11S556 Book Rd, Naperville, IL 60564Active
 MLS ID #12704228, Melissa Yackley, United Real Estate-Chicago. MRED as distributed by MLS GRID
 - $461,0003 bd3 ba1.7k sqft11436 S Belmont Dr, Plainfield, IL 60585New
 MLS ID #12710763, Elena Isac, Pavlova Properties. MRED as distributed by MLS GRID
 - $500,0003 bd2 ba1.3k sqft1748 Bucknell Ct, Naperville, IL 60565Active
 MLS ID #12685176, Shane Halleman, john greene, Realtor. MRED as distributed by MLS GRID
 - $450,0004 bd2 ba1.5k sqft116 W Park Dr, Lombard, IL 60148NewMLS ID #12667808, Brittany Simon, Compass. MRED as distributed by MLS GRID
- $495,0004 bd2 ba1.6k sqft2201 Pontiac Cir, Naperville, IL 60565ActiveMLS ID #12691067, Zahara Bazigos, Keller Williams Infinity. MRED as distributed by MLS GRID
- $469,9003 bd2 ba1.5k sqft2284 Briarhill Dr, Naperville, IL 60565ActiveMLS ID #12674660, Ewelina Rafael, Coldwell Banker Realty. MRED as distributed by MLS GRID
- $475,0004 bd3 ba1.7k sqft6212 Leonard Ave, Downers Grove, IL 60516ActiveMLS ID #12647634, Joao Da Silva, Exit Realty Redefined. MRED as distributed by MLS GRID
- $450,0004 bd2 ba1.9k sqft190 S Circle Ave, Bloomingdale, IL 60108ActiveMLS ID #12701513, Dina Wasmund, CSC, Berkshire Hathaway HomeServices Starck Real Estate. MRED as distributed by MLS GRID
- $469,9004 bd2 ba1.5k sqft1015 S Leslie Ln, Villa Park, IL 60181NewMLS ID #12706514, Jonathan Strauss, M Street Group Inc. MRED as distributed by MLS GRID
- $437,0004 bd3 ba1.9k sqft2341 Mayfield Dr, Montgomery, IL 60538NewMLS ID #12711112, Joseph Lukaszek, Brokerocity Inc. MRED as distributed by MLS GRID
- $485,0004 bd2 ba1.7k sqft1125 119th St, Lemont, IL 60439ActiveMLS ID #12691530, Irene DiBona, Berkshire Hathaway HomeServices Chicago. MRED as distributed by MLS GRID
- $464,9004 bd3 ba2.2k sqft909 Brompton Cir, Bolingbrook, IL 60440ActiveMLS ID #12596926, Betty Jo Finazzo, CSC, Baird & Warner. MRED as distributed by MLS GRID
- $489,0004 bd2 ba2.3k sqft146 W Greenfield Ave, Lombard, IL 60148NewMLS ID #12709811, Madison Misiewicz, Keller Williams Premiere Properties. MRED as distributed by MLS GRID
- $499,0003 bd3 ba1.7k sqft1025 Longford Dr, Westmont, IL 60559ActiveMLS ID #12684502, Kevin Herbon, Redfin Corporation. MRED as distributed by MLS GRID
- $339,9994 bd2 ba1.3k sqft148 Bedford Rd, Bolingbrook, IL 60440NewMLS ID #12702661, Edward Lukasik Jr, RE/MAX Professionals. MRED as distributed by MLS GRID
- $515,0004 bd4 ba1.8k sqft1650 Charlotte Cir, Naperville, IL 60564NewMLS ID #12704991, Moin Haque, ABR,CNC,CSC,E-PRO,SFR,SRS, Coldwell Banker Realty. MRED as distributed by MLS GRID
- $415,0003 bd3 ba1.6k sqft2361 Shiloh Dr, Aurora, IL 60503Price ChangeMLS ID #12704171, Noe Fragoso, PAK Home Realty. MRED as distributed by MLS GRID
- $379,0002 bd2 ba1.2k sqft1031 Adelia St, Downers Grove, IL 60516ActiveMLS ID #12708437, Elizabeth Behling, Redfin Corporation. MRED as distributed by MLS GRID
- $419,9003 bd3 ba2k sqft623 Wild Indigo Ave, Romeoville, IL 60446ActiveMLS ID #12675259, Eric Basiorka, CSC, Realty Executives Elite. MRED as distributed by MLS GRID
