Skip main navigation
Sold for $440,000
  • $440,000

    6508 NW 27th Pl, Gainesville, FL 32606

    3beds
    2,233sqft
    Single Family Residence
    Built in 1981
    0.8 Acres Lot
    $474,100 Zestimate®
    $197/sqft
    $2,558 Estimated rent

    Home value

    $474,100

    $450,000 - $498,000

    $2,558/mo

    Zestimate® history
    Loading
    Loading...

    Owner options

    List your home for rent

    $2,558/mo

    Rent Zestimate®

    Find your next renter with Zillow Rental Manager. Plus, with online applications, you can quickly screen prospective tenants – for free.

    Learn more

    $2,558/mo

    Rent Zestimate®

    Refinance and save

    $3,132/mo

    Est. payment

    Refinancing to a lower rate could help reduce your monthly payments and save thousands over the life of the loan.

    See today's rates

    $3,132/mo

    Est. payment

    Explore your selling options

    Work with a Zillow partner agent

    Leverage their expertise and Zillow's premium Showcase listings to get your home seen by more buyers.

    Get started

    List with your own agent

    Get your home in front of millions of buyers by listing it on Zillow.

    Learn how to do it

    Sell it yourself

    Take full control of how buyers see your home on Zillow by listing For Sale by Owner (FSBO).

    List your home

    What's special

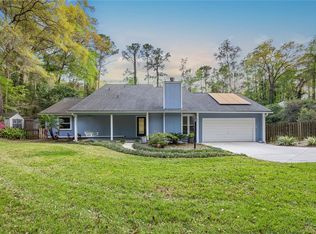
    Wonderful custom-built contemporary home nestled at the end of a cul-de-sac on a double lot in Oakwood. Outstanding design and craftsmanship throughout! Spacious central living room with high ceilings, exposed beams, and cedar built-in accents. Fantastic, bright natural light in all rooms provided by 12 skylights! The living room has a brick hearth and wood-burning fireplace for cozy nights. French doors open out onto extensive decking which wraps around the back of the home, overlooking a native low-maintenance landscape. The study/library/bonus room has built-in wood shelves floor to ceiling and sliding ladder. Spacious kitchen with cedar cabinets, and lots of counter space and storage. Flexible floor plan features two bedroom suites- perfect for a multi-generational family! A central bedroom/studio/flex room has new Luxury Vinyl flooring, ensuite bath with walk-in shower and an exterior entrance. Adjacent is the amazing the Glass Greenhouse/ solarium- truly a plant lovers paradise. The second bedroom suite features walk-in closet, and bathroom with privacy courtyard. The welcoming entrance and greenhouse side access both have brick walks, planters and patios. A potting shed with a sink and storage area is framed in lovely, slatted wood with brick pavers. Laundry/Utility room off kitchen with washer & dryer. Oversized 2 car garage with workshop area. A very private, fenced back yard provides peace and tranquility. Convenient to Millhopper Shopping Center, Sante Fe College (5 mins), University of Florida (10 mins) and all NW amenities.

    Zillow last checked:

    Listing updated:

    Listed by:

    David Pais 352-215-1580,

    PAIS REALTY 352-215-1580,

    Harris Max 352-283-1027,

    PAIS REALTY

    Bought with:

    Non-Member Agent

    STELLAR NON-MEMBER OFFICE

    Source: Stellar MLS,MLS#: GC521910MLS LogoOriginating MLS: Gainesville-Alachua

    Facts & features

    Interior

    Bedrooms & bathrooms
    • Bedrooms: 3
    • Bathrooms: 3
    • Full bathrooms: 3
    Rooms
    • Room types: Den/Library/Office
    Primary bedroom
    • Features: Built-in Closet
    • Level: First
    • Dimensions: 12x22
    Bedroom 2
    • Features: Walk-In Closet(s)
    • Level: First
    • Dimensions: 12x16
    Bedroom 3
    • Features: Built-in Closet
    • Level: First
    • Dimensions: 10x14
    Kitchen
    • Level: First
    • Dimensions: 10x2
    Library
    • Level: First
    • Dimensions: 14x20
    Living room
    • Level: First
    • Dimensions: 15x25
    Heating
    • Electric, Heat Pump
    Cooling
    • Central Air
    Appliances
    • Included: Dishwasher, Disposal, Dryer, Microwave, Range, Refrigerator, Tankless Water Heater, Washer
    • Laundry: Laundry Room
    Features
    • Built-in Features, Ceiling Fan(s), High Ceilings, Living Room/Dining Room Combo, Solid Wood Cabinets, Walk-In Closet(s), In-Law Floorplan
    • Flooring: Carpet, Luxury Vinyl, Tile
    • Windows: Solar Screens, Skylight(s), Window Treatments
    • Has fireplace: Yes
    • Fireplace features: Wood Burning
    Interior area
    • Total structure area: 3,229
    • Total interior livable area: 2,233 sqft

    Property

    Parking
    • Total spaces: 2
    • Parking features: Garage - Attached
    • Attached garage spaces: 2
    Features
    • Levels: One
    • Stories: 1
    • Patio & porch: Deck
    • Exterior features: Rain Gutters
    Lot
    • Size: 0.8 Acres
    • Features: Cul-De-Sac
    Details
    • Parcel number: 06218012000
    • Zoning: PD
    • Special conditions: None

    Construction

    Type & style
    • Home type: SingleFamily
    • Architectural style: Contemporary
    • Property subtype: Single Family Residence
    Materials
    • Cedar, Wood Frame
    • Foundation: Slab, Stem Wall
    • Roof: Shingle
    Condition
    • New construction: No
    • Year built: 1981

    Utilities & green energy

    • Sewer: Public Sewer
    • Water: Public
    • Utilities for property: Public

    Community & HOA

    Community
    • Pet fee: $0 monthly
    • Subdivision: OAKWOOD
    HOA
    • Has HOA: Yes
    • HOA fee: $5 monthly
    • HOA name: Oakwood Homeowners Association
    Location
    • Region: Gainesville

    Financial & listing details

    • Price per square foot: $197/sqft
    • Tax assessed value: $410,289
    • Annual tax amount: $4,309
    • Date on market: 5/25/2024
    • Cumulative days on market: 21 days
    • Listing terms: Cash,Conventional
    • Ownership: Fee Simple
    • Total actual rent: 0
    • Road surface type: Paved

    Price history

    DateEventPrice
    7/15/2024Sold$440,000-4.1%$197/sqft
    Source: Stellar MLS #GC521910 Report a problem
    6/15/2024Pending sale$459,000$206/sqft
    Source: Stellar MLS #GC521910 Report a problem
    6/11/2024Price change$459,000-2.1%$206/sqft
    Source: Stellar MLS #GC521910 Report a problem
    5/25/2024Listed for sale$469,000+99.6%$210/sqft
    Source: Stellar MLS #GC521910 Report a problem
    9/16/2016Sold$235,000$105/sqft
    Source: Public Record Report a problem

    Public tax history

    YearProperty taxesTax assessment
    2025$8,651 +95.9%$410,289 +80.1%
    2024$4,416 +2.5%$227,868 +3%
    2023$4,310 +3.8%$221,231 +3%
    2022$4,150 +1.9%$214,787 +3%
    2021$4,071 +1.5%$208,531 +1.4%
    2020$4,009 +0.8%$205,652 +2.3%
    2019$3,977 $201,028 +1.9%
    2018$3,977 +3.4%$197,280 +2.1%
    2017$3,847 +0.1%$193,230 +3.2%
    2016$3,842 -16.3%$187,200 +9.5%
    2015$4,589 +8.3%$171,000 +8.5%
    2014$4,236 +43.1%$157,590 -8.9%
    2013$2,960 $173,000 -1.3%
    2012-- $175,300 +18.3%
    2011-- $148,240 -28.2%
    2010-- $206,600 -6.5%
    2009-- $221,000 -4.9%
    2008-- $232,400 +2.2%
    2007-- $227,400 +5.7%
    2006-- $215,200 +7.3%
    2005-- $200,600 +5.5%
    2004-- $190,100 +30.2%
    2003-- $146,000
    2002-- $146,000 +6.5%
    2001-- $137,100 +5.6%
    2000-- $129,800
    Find assessor info on the county website

    Neighborhood: 32606

    Nearby schools

    GreatSchools rating
    Schools provided by the listing agent
    • Elementary: Hidden Oak Elementary School-AL
    • Middle: Fort Clarke Middle School-AL
    • High: F. W. Buchholz High School-AL

    Source: Stellar MLS. This data may not be complete. We recommend contacting the local school district to confirm school assignments for this home.

    Get a cash offer in 3 minutes
    Find out how much your home could sell for in as little as 3 minutes with a no-obligation cash offer.
    Estimated market value
    $474,100
    Get a cash offer in 3 minutes
    Find out how much your home could sell for in as little as 3 minutes with a no-obligation cash offer.
    Estimated market value
    $474,100