Skip main navigation
Sold for $403,000
  • $403,000

    6509 NW 28th Pl, Gainesville, FL 32606

    4beds
    2,498sqft
    Single Family Residence
    Built in 1981
    0.45 Acres Lot
    $427,800 Zestimate®
    $161/sqft
    $3,350 Estimated rent

    Home value

    $427,800

    $406,000 - $449,000

    $3,350/mo

    Zestimate® history
    Loading
    Loading...

    Owner options

    List your home for rent

    $3,350/mo

    Rent Zestimate®

    Find your next renter with Zillow Rental Manager. Plus, with online applications, you can quickly screen prospective tenants – for free.

    Learn more

    $3,350/mo

    Rent Zestimate®

    Refinance and save

    $2,879/mo

    Est. payment

    Refinancing to a lower rate could help reduce your monthly payments and save thousands over the life of the loan.

    See today's rates

    $2,879/mo

    Est. payment

    Explore your selling options

    Work with a Zillow partner agent

    Leverage their expertise and Zillow's premium Showcase listings to get your home seen by more buyers.

    Get started

    List with your own agent

    Get your home in front of millions of buyers by listing it on Zillow.

    Learn how to do it

    Sell it yourself

    Take full control of how buyers see your home on Zillow by listing For Sale by Owner (FSBO).

    List your home

    What's special

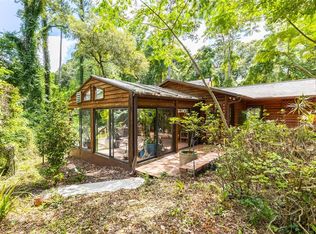
    One or more photo(s) has been virtually staged. Welcome to your dream POOL home in the desirable NW neighborhood of Oakwood! Nestled on a private cul-de-sac and spanning almost half an acre, this charming property boasts a picturesque wooded backdrop and impeccable curb appeal. This meticulously cared-for home offers a spacious and versatile layout, featuring 4 bedrooms, 3 bathrooms and a bonus room. The functional, multi-level, three-way split floorplan ensures privacy and convenience for all occupants. The heated and cooled sunroom/dining room is perfect for enjoying the serene surroundings year-round. Plus, there's a bonus room downstairs with a private entrance. Office? Media room? Home gym? 5th bedroom? The potential uses are endless. Step into the inviting great room with its soaring vaulted ceiling and recently remodeled fireplace – the ideal space for gatherings and relaxation. The remodeled kitchen with island and eat-in space is a chef's delight, while recent updates such as replaced windows and doors (2021), a newer roof and HVAC system (2018), and a renovated primary bathroom enhance both comfort and style. Energy efficiency is at its peak with a tankless gas hot water heater featuring a battery backup and a newly installed state of the art solar panel system, providing substantial savings on electric utility costs and a GRU buy-back agreement. Outdoors, the backyard oasis beckons with a massive 31,000 gallon pool, expansive deck, outdoor shower, covered cooking structure, two storage sheds and a gazebo with patio seating – perfect for entertaining or unwinding in the Florida sunshine. Located conveniently close to schools, including Buchholz High, Ft Clarke Middle, Hidden Oak Elementary, Santa Fe College and with easy access to I-75, the University of Florida, Shands at UF Health and North Florida Hospitals, and local shopping, dining, and recreational amenities, this home offers the best of both tranquility and convenience. Don't miss the opportunity to make this one-of-a-kind property your forever home. Welcome to Oakwood!

    Zillow last checked:

    Listing updated:

    Listed by:

    Andrew Poe 352-316-2910,

    KELLER WILLIAMS GAINESVILLE REALTY PARTNERS 352-240-0600,

    Jason Biles 770-296-8470,

    KELLER WILLIAMS GAINESVILLE REALTY PARTNERS

    Bought with:

    Cinthya Gaxiola, 3336951

    MONARCH GAINESVILLE REALTY

    Source: Stellar MLS,MLS#: GC520196MLS LogoOriginating MLS: Gainesville-Alachua

    Facts & features

    Interior

    Bedrooms & bathrooms
    • Bedrooms: 4
    • Bathrooms: 3
    • Full bathrooms: 3
    Rooms
    • Room types: Bonus Room, Den/Library/Office, Dining Room, Great Room, Utility Room, Media Room
    Primary bedroom
    • Features: Walk-In Closet(s)
    • Level: Second
    Kitchen
    • Level: First
    Living room
    • Level: First
    Heating
    • Central, Electric, Heat Pump, Natural Gas
    Cooling
    • Central Air
    Appliances
    • Included: Cooktop, Dishwasher, Dryer, Microwave, Range, Refrigerator, Tankless Water Heater, Washer
    • Laundry: Laundry Room
    Features
    • Attic Fan, Ceiling Fan(s), High Ceilings, PrimaryBedroom Upstairs, Split Bedroom, Thermostat, Walk-In Closet(s)
    • Flooring: Ceramic Tile, Laminate, Porcelain Tile
    • Windows: ENERGY STAR Qualified Windows, Low Emissivity Windows
    • Has fireplace: Yes
    • Fireplace features: Wood Burning
    Interior area
    • Total structure area: 3,230
    • Total interior livable area: 2,498 sqft

    Property

    Parking
    • Total spaces: 2
    • Parking features: Driveway, Garage Door Opener
    • Attached garage spaces: 2
    • Has uncovered spaces: Yes
    Features
    • Levels: Three Or More
    • Stories: 3
    • Patio & porch: Covered, Deck, Front Porch, Patio
    • Exterior features: Balcony, Storage
    • Has private pool: Yes
    • Pool features: Deck, In Ground, Lighting
    • Has view: Yes
    • View description: Trees/Woods
    Lot
    • Size: 0.45 Acres
    • Features: Cleared
    • Residential vegetation: Trees/Landscaped
    Details
    • Additional structures: Cabana, Gazebo, Shed(s)
    • Parcel number: 06218011000
    • Zoning: PD
    • Special conditions: None

    Construction

    Type & style
    • Home type: SingleFamily
    • Property subtype: Single Family Residence
    Materials
    • Wood Siding
    • Foundation: Block, Slab
    • Roof: Shingle
    Condition
    • New construction: No
    • Year built: 1981

    Utilities & green energy

    • Electric: Photovoltaics Third-Party Owned
    • Sewer: Private Sewer
    • Water: Public
    • Utilities for property: BB/HS Internet Available, Cable Available, Electricity Connected, Natural Gas Connected, Phone Available, Underground Utilities, Water Connected
    Green energy
    • Energy generation: Solar

    Community & HOA

    Community
    • Pet fee: $0 monthly
    • Subdivision: OAKWOOD REP
    HOA
    • Has HOA: Yes
    • HOA fee: $7 monthly
    • HOA name: Jessie Sutton
    • HOA phone: 352-871-4795
    Location
    • Region: Gainesville

    Financial & listing details

    • Price per square foot: $161/sqft
    • Tax assessed value: $345,270
    • Annual tax amount: $6,871
    • Date on market: 3/14/2024
    • Cumulative days on market: 66 days
    • Listing terms: Cash,Conventional
    • Ownership: Fee Simple
    • Total actual rent: 0
    • Electric utility on property: Yes
    • Road surface type: Paved

    Price history

    DateEventPrice
    7/15/2024Sold$403,000-10.4%$161/sqft
    Source: Stellar MLS #GC520196 Report a problem
    5/20/2024Pending sale$450,000$180/sqft
    Source: Stellar MLS #GC520196 Report a problem
    3/14/2024Listed for sale$450,000+15.4%$180/sqft
    Source: Stellar MLS #GC520196 Report a problem
    1/25/2022Sold$390,000-7.1%$156/sqft
    Source: Public Record Report a problem
    12/8/2021Pending sale$419,900$168/sqft
    Source: Stellar MLS #GC448280 Report a problem
    12/2/2021Listed for sale$419,900$168/sqft
    Source: Stellar MLS #GC448280 Report a problem
    11/14/2021Pending sale$419,900$168/sqft
    Source: Stellar MLS #GC448280 Report a problem
    10/29/2021Price change$419,900-1.2%$168/sqft
    Source: Stellar MLS #GC448280 Report a problem
    10/1/2021Listed for sale$425,000+97.7%$170/sqft
    Source: GACAR #448280 Report a problem
    9/1/2011Sold$215,000-2.2%$86/sqft
    Source: Public Record Report a problem
    6/3/2011Price change$219,900-6.4%$88/sqft
    Source: Bosshardt Realty Services, LLC #322926 Report a problem
    4/30/2011Price change$235,000-6%$94/sqft
    Source: Bosshardt Realty Services, LLC #322926 Report a problem
    3/19/2011Listed for sale$249,900+38.1%$100/sqft
    Source: Bosshardt Realty Services, LLC #322926 Report a problem
    7/31/2001Sold$181,000$72/sqft
    Source: Public Record Report a problem

    Public tax history

    YearProperty taxesTax assessment
    2025$6,612 +1.4%$345,270 +2.2%
    2024$6,521 -5.1%$337,677 -3.6%
    2023$6,871 +137.2%$350,396 +126%
    2022$2,897 +3.3%$155,016 +3%
    2021$2,805 +1.5%$150,501 +1.4%
    2020$2,764 +2.2%$148,423 +2.3%
    2019$2,704 $145,086 +1.9%
    2018$2,704 +2.9%$142,380 +2.1%
    2017$2,627 +0.5%$139,460 +2.1%
    2016$2,613 +7.4%$136,600 -1.9%
    2015$2,433 -3.4%$139,300 -0.4%
    2014$2,520 -0.9%$139,800 -1.9%
    2013$2,543 $142,500 -1.9%
    2012-- $145,200 -4.5%
    2011-- $152,000 -11.4%
    2010-- $171,500 -6.7%
    2009-- $183,800 -5.2%
    2008-- $193,800 +1.7%
    2007-- $190,500 +5%
    2006-- $181,400 +6.6%
    2005-- $170,100 +6.4%
    2004-- $159,900 +24%
    2003-- $128,900
    2002-- $128,900 +6%
    2001-- $121,600 +4.6%
    2000-- $116,200
    Find assessor info on the county website

    Neighborhood: 32606

    Nearby schools

    GreatSchools rating
    Schools provided by the listing agent
    • Elementary: Hidden Oak Elementary School-AL
    • Middle: Fort Clarke Middle School-AL
    • High: F. W. Buchholz High School-AL

    Source: Stellar MLS. This data may not be complete. We recommend contacting the local school district to confirm school assignments for this home.

    Get a cash offer in 3 minutes
    Find out how much your home could sell for in as little as 3 minutes with a no-obligation cash offer.
    Estimated market value
    $427,800
    Get a cash offer in 3 minutes
    Find out how much your home could sell for in as little as 3 minutes with a no-obligation cash offer.
    Estimated market value
    $427,800