Skip main navigation
Off market
  • $465,300

    6508 Sanford Springs Cv, Chesterfield, VA 23832

    3beds
    2,000sqft
    SingleFamily
    Built in 2021
    -- sqft lot
    $465,300 Zestimate®
    $233/sqft
    $2,857 Estimated rent

    Home value

    $465,300

    $442,000 - $489,000

    $2,857/mo

    Zestimate® history
    Loading
    Loading...

    Owner options

    List your home for rent

    $2,857/mo

    Rent Zestimate®

    Find your next renter with Zillow Rental Manager. Plus, with online applications, you can quickly screen prospective tenants – for free.

    Learn more

    $2,857/mo

    Rent Zestimate®

    Refinance and save

    $2,959/mo

    Est. payment

    Refinancing to a lower rate could help reduce your monthly payments and save thousands over the life of the loan.

    See today's rates

    $2,959/mo

    Est. payment

    Explore your selling options

    Work with a Zillow partner agent

    Leverage their expertise and Zillow's premium Showcase listings to get your home seen by more buyers.

    Get started

    List with your own agent

    Get your home in front of millions of buyers by listing it on Zillow.

    Learn how to do it

    Sell it yourself

    Take full control of how buyers see your home on Zillow by listing For Sale by Owner (FSBO).

    List your home

    What's special

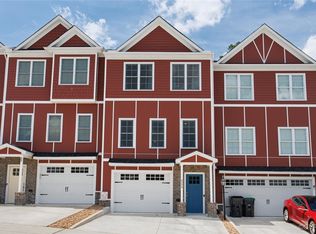
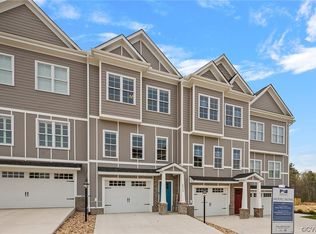
    *READY NOW! *ELEVATOR INCLUDED! *Elevate your lifestyle at Jordan Crossing, the only elevator included luxury 55+ community in Midlothian! *Miles of walking trails surrounding community *Incredible location *Situated in a quaint area behind Cosby High School *Minutes from Publix grocery store *Many standard features that are not usually standard! *Clubhouse, rose park, and exercise facility coming soon! *Maintenance provided! *Elevator services all 3 levels! *42" cabinets in kitchen w/ granite countertops, gas cooking, stainless steel appliance package & large center island *LVP flooring through main level *Primary Suite Features 2 Walk-in closets *Primary bathroom w/double sinks, semi-Frameless shower door & tile bench *All Bedrooms have a Walk-in closet *Laundry center located conveniently on 3rd Floor *Low maintenance Allura fiber cement siding *Seamless gutters & downspouts *Trex deck w/vinyl rails & privacy panels *Brick piers

    This property is off market, which means it's not currently listed for sale or rent on Zillow. This may be different from what's available on other websites or public sources.

    Facts & features

    Interior

    Bedrooms & bathrooms
    • Bedrooms: 3
    • Bathrooms: 2
    • Full bathrooms: 2
    • Main level bathrooms: 1
    Heating
    • Gas
    Cooling
    • Central
    Appliances
    • Included: Dishwasher, Microwave
    Features
    • High Ceilings, 1st Floor Bedroom, 1st Floor Bedrm W/ Full Bath
    • Flooring: Tile, Carpet
    • Basement: Slab
    • Attic: Walk-In
    • Common walls with other units/homes: 2+ Common Walls
    Interior area
    • Structure area source: Per Builder
    • Total interior livable area: 2,000 sqft

    Property

    Parking
    • Parking features: Garage - Attached
    Accessibility
    • Accessibility features: Elevator, Entry Level Accessible Full Bath, Entry Level Bedrooms, Disability Equipped
    Features
    • Patio & porch: Deck
    • Frontage length: 0.0000
    Details
    • Additional structures: Storage Shed Attached
    • Parcel number: 715673606000000
    • Zoning: RTH
    • Zoning description: RTH

    Construction

    Type & style
    • Home type: SingleFamily
    • Architectural style: Craftsman, Custom
    Materials
    • Roof: Composition
    Condition
    • New Construction
    • Year built: 2021

    Utilities & green energy

    • Sewer: Public Sewer
    • Water: Public Water

    Community & HOA

    HOA
    • Has HOA: Yes
    • Amenities included: Association
    • Services included: Clubhouse, Maintenance Structure, Limited Yard Maintenance
    • HOA fee: $179 monthly
    Location
    • Region: Chesterfield

    Financial & listing details

    • Price per square foot: $233/sqft

    Price history

    DateEventPrice
    2/22/2022Sold$399,950$200/sqft
    Source: CVRMLS #2126377 Report a problem
    1/18/2022Pending sale$399,950$200/sqft
    Source: CVRMLS #2126377 Report a problem
    1/4/2022Listed for sale$399,950+14.4%$200/sqft
    Source: CVRMLS #2126377 Report a problem
    3/4/2021Listing removed--
    Source: CVRMLS Report a problem
    1/22/2021Price change$349,650-2.9%$175/sqft
    Source: Shaheen Ruth Martin & Fonville #2100041 Report a problem
    1/15/2021Listed for sale$360,030$180/sqft
    Source: Shaheen Ruth Martin & Fonville #2100041 Report a problem

    Public tax history

    Tax history is unavailable.

    Neighborhood: 23832

    Nearby schools

    GreatSchools rating
    Schools provided by the listing agent
    • Elementary: Woolridge Elementary School
    • Middle: Tomahawk Creek Middle School
    • High: Cosby High School
    • District: Chesterfield County

    Source: The MLS. This data may not be complete. We recommend contacting the local school district to confirm school assignments for this home.

    Get a cash offer in 3 minutes
    Find out how much your home could sell for in as little as 3 minutes with a no-obligation cash offer.
    Estimated market value
    $465,300
    Get a cash offer in 3 minutes
    Find out how much your home could sell for in as little as 3 minutes with a no-obligation cash offer.
    Estimated market value
    $465,300