**Charming Home with Expansive Yard, Luxurious Upgrades, and Handicap Accessibility** Hurricane prepared with a built in generator, this beautifully updated home offers the perfect blend of modern luxury and outdoor living. Situated on a spacious oversized yard, there's plenty of room for gardening, recreation, or future expansion. The screened-in patio with a pristine pool creates a private oasis for relaxation or entertaining, perfect for enjoying the outdoors without the bother of insects. Inside, the recently updated kitchen features high-end finishes and top-of-the-line appliances, making it a dream for any home chef. Every room in the house has been upgraded with attention to detail, ensuring a move-in-ready experience. The primary bathroom offers a spa-like experience with its elegant upgrades, and it's also equipped with handicap-accessible features, providing comfort and convenience for all. Whether you're looking for a family home or a peaceful retreat, this property combines style, space, and functionality for the perfect living experience. Don?t miss out on this unique opportunity! Located close to Citrus Park Mall, restaurants, shopping, hospitals, and parks. Zoned for Sickles HS.
Sold for $675,000
Street View
$675,000
6508 STEEPLECHASE DRIVE, TAMPA, FL 33625
4beds
2,430sqft
Single Family Residence
Built in 1992
10,556 Square Feet Lot
$662,600 Zestimate®
$278/sqft
$3,555 Estimated rent
Home value
$662,600
$616,000 - $709,000
$3,555/mo
Zestimate® history
Owner options
List your home for rent
$3,555/mo
Rent Zestimate®
Find your next renter with Zillow Rental Manager. Plus, with online applications, you can quickly screen prospective tenants – for free.
$3,555/mo
Rent Zestimate®
Refinance and save
$4,658/mo
Est. payment
Refinancing to a lower rate could help reduce your monthly payments and save thousands over the life of the loan.
$4,658/mo
Est. payment
Explore your selling options
Work with a Zillow partner agent
Leverage their expertise and Zillow's premium Showcase listings to get your home seen by more buyers.
Get startedList with your own agent
Get your home in front of millions of buyers by listing it on Zillow.
Learn how to do itSell it yourself
Take full control of how buyers see your home on Zillow by listing For Sale by Owner (FSBO).
List your homeWhat's special
Recently updated kitchenHandicap-accessible featuresHigh-end finishesTop-of-the-line appliancesPristine poolElegant upgradesScreened-in patio
Zillow last checked:
Listing updated:
Listed by:
Otis Bass, Jr 813-516-7132,
CENTURY 21 LIST WITH BEGGINS 813-658-2121
Bought with:
Otis Bass, Jr, 3243039
CENTURY 21 LIST WITH BEGGINS
Source: Stellar MLS,MLS#: TB8301163 Originating MLS: Suncoast Tampa
Originating MLS: Suncoast Tampa
Facts & features
Interior
Bedrooms & bathrooms
- Bedrooms: 4
- Bathrooms: 2
- Full bathrooms: 2
Primary bedroom
- Features: Walk-In Closet(s)
- Level: First
- Area: 216 Square Feet
- Dimensions: 18x12
Bedroom 2
- Features: Built-in Closet
- Level: First
- Area: 120 Square Feet
- Dimensions: 12x10
Bedroom 3
- Features: Built-in Closet
- Level: First
- Area: 120 Square Feet
- Dimensions: 12x10
Bedroom 4
- Features: Built-in Closet
- Level: First
- Area: 160 Square Feet
- Dimensions: 16x10
Primary bathroom
- Features: Handicapped Accessible
- Level: First
- Area: 132 Square Feet
- Dimensions: 12x11
Bathroom 2
- Features: Tub With Shower
- Level: First
- Area: 72.25 Square Feet
- Dimensions: 8.5x8.5
Dining room
- Level: First
- Area: 132 Square Feet
- Dimensions: 12x11
Family room
- Level: First
- Area: 360 Square Feet
- Dimensions: 20x18
Kitchen
- Features: Granite Counters
- Level: First
- Area: 277.5 Square Feet
- Dimensions: 18.5x15
Laundry
- Level: First
- Area: 38.5 Square Feet
- Dimensions: 7x5.5
Living room
- Level: First
- Area: 174 Square Feet
- Dimensions: 12x14.5
Heating
- Central, Electric
Cooling
- Central Air
Appliances
- Included: Convection Oven, Dishwasher, Dryer, Exhaust Fan, Freezer, Ice Maker, Microwave, Range, Range Hood, Refrigerator, Washer, Wine Refrigerator
- Laundry: Corridor Access, Laundry Room
Features
- Accessibility Features, High Ceilings, Stone Counters, Vaulted Ceiling(s), Walk-In Closet(s)
- Flooring: Carpet, Marble
- Doors: Sliding Doors
- Windows: Blinds, Drapes, Window Treatments
- Has fireplace: Yes
Interior area
- Total structure area: 3,126
- Total interior livable area: 2,430 sqft
Property
Parking
- Total spaces: 2
- Parking features: Garage - Attached
- Attached garage spaces: 2
Features
- Levels: One
- Stories: 1
- Patio & porch: Covered, Enclosed, Front Porch
- Exterior features: Rain Gutters, Sprinkler Metered
- Has private pool: Yes
- Pool features: Auto Cleaner, Chlorine Free, Gunite, Heated, In Ground, Lighting
- Fencing: Vinyl
Lot
- Size: 10,556 Square Feet
Details
- Parcel number: U35271703400000800025.0
- Zoning: PD
- Special conditions: None
Construction
Type & style
- Home type: SingleFamily
- Property subtype: Single Family Residence
Materials
- Stucco
- Foundation: Slab
- Roof: Tile
Condition
- New construction: No
- Year built: 1992
Details
- Builder model: Merida III
- Builder name: MI Homes
Utilities & green energy
- Sewer: Public Sewer
- Water: Public
- Utilities for property: Other
Community & HOA
Community
- Pet fee: $0 monthly
- Subdivision: CUMBERLAND MANORS PH 2
HOA
- Has HOA: Yes
- Amenities included: Park
- HOA fee: $38 monthly
- HOA name: Dawn Azchambault
- HOA phone: 813-600-1100
Location
- Region: Tampa
Financial & listing details
- Price per square foot: $278/sqft
- Tax assessed value: $465,382
- Annual tax amount: $5,558
- Date on market: 9/6/2024
- Cumulative days on market: 98 days
- Listing terms: Cash,Conventional,FHA,VA Loan
- Ownership: Fee Simple
- Total actual rent: 0
- Road surface type: Asphalt
Price history
| Date | Event | Price |
|---|---|---|
| 12/26/2024 | Sold | $675,000-3.6%$278/sqft |
Source:  Stellar MLS #TB8301163 Report a problem Stellar MLS #TB8301163 Report a problem | ||
| 12/13/2024 | Pending sale | $700,000$288/sqft |
Source: Stellar MLS #TB8301163 Report a problem | ||
| 9/6/2024 | Listed for sale | $700,000+50.9%$288/sqft |
Source: Stellar MLS #TB8301163 Report a problem | ||
| 11/16/2020 | Sold | $464,000-1.3%$191/sqft |
Source: Public Record Report a problem | ||
| 10/1/2020 | Pending sale | $470,000$193/sqft |
Source: REALNET FLORIDA REAL ESTATE #T3186817 Report a problem | ||
| 9/29/2020 | Price change | $470,000+1.3%$193/sqft |
Source: REALNET FLORIDA REAL ESTATE #T3186817 Report a problem | ||
| 9/17/2020 | Listed for sale | $464,000$191/sqft |
Source: REALNET FLORIDA REAL ESTATE #T3186817 Report a problem | ||
| 7/17/2020 | Pending sale | $464,000$191/sqft |
Source: REALNET FLORIDA REAL ESTATE #T3186817 Report a problem | ||
| 7/17/2020 | Price change | $464,000+1.1%$191/sqft |
Source: REALNET FLORIDA REAL ESTATE #T3186817 Report a problem | ||
| 7/16/2020 | Price change | $459,000-2.3%$189/sqft |
Source: REALNET FLORIDA REAL ESTATE #T3186817 Report a problem | ||
| 3/5/2020 | Pending sale | $470,000$193/sqft |
Source: REALNET FLORIDA REAL ESTATE #T3186817 Report a problem | ||
| 8/5/2019 | Listed for sale | $470,000$193/sqft |
Source: REALNET FLORIDA REAL ESTATE #T3186817 Report a problem | ||
Public tax history
| Year | Property taxes | Tax assessment |
|---|---|---|
| 2025 | $9,183 +59.6% | $465,382 +38.2% |
| 2024 | $5,753 +3.5% | $336,758 +3% |
| 2023 | $5,558 +4.4% | $326,950 +3% |
| 2022 | $5,323 +1.3% | $317,427 +3% |
| 2021 | $5,256 +61.1% | $308,182 +54.4% |
| 2020 | $3,262 +3.3% | $199,539 +2.3% |
| 2019 | $3,156 | $195,053 +1.9% |
| 2018 | $3,156 +1.8% | $191,416 -20.7% |
| 2017 | $3,101 +1.5% | $241,233 +31.4% |
| 2016 | $3,056 +1.3% | $183,623 +0.7% |
| 2015 | $3,017 -0.2% | $182,347 +0.8% |
| 2014 | $3,024 | $180,900 +1.5% |
| 2013 | $3,024 +0.4% | $178,227 +1.7% |
| 2012 | $3,011 -0.6% | $175,248 -0.4% |
| 2011 | $3,031 +2.6% | $175,904 +1.5% |
| 2010 | $2,953 +2.9% | $173,304 +2.7% |
| 2009 | $2,870 +0.1% | $168,748 +0.1% |
| 2008 | $2,866 -5.4% | $168,579 +3% |
| 2007 | $3,030 -5% | $163,669 +2.5% |
| 2006 | $3,189 +0.2% | $159,677 +3% |
| 2005 | $3,184 | $155,026 +3% |
| 2004 | -- | $150,537 +2.7% |
| 2003 | -- | $146,525 +2.4% |
| 2002 | -- | $143,091 +1.6% |
| 2001 | -- | $140,838 -2.9% |
| 2000 | $2,901 | $145,115 |
Find assessor info on the county website
Neighborhood: 33625
Nearby homes
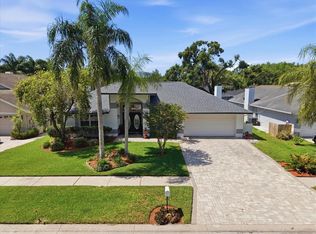
- $585,0004 bd2 ba2.2k sqft6512 Steeplechase Dr, Tampa, FL 33625Sold
- $457,1004 bd2 ba2k sqft6415 Appaloosa Dr, Tampa, FL 33625Off Market
- $568,4003 bd2 ba2k sqft6413 Appaloosa Dr, Tampa, FL 33625Off Market
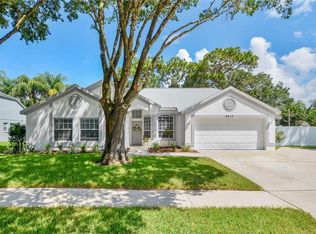
- $485,5003 bd2 ba1.8k sqft6417 Appaloosa Dr, Tampa, FL 33625Off Market
- $540,0004 bd2 ba2k sqft6514 Steeplechase Dr, Tampa, FL 33625Sold
- $533,7004 bd2 ba2.1k sqft6505 Steeplechase Dr, Tampa, FL 33625Off Market
- $520,0003 bd2 ba2k sqft6501 Appaloosa Dr, Tampa, FL 33625Sold
- $507,0004 bd2 ba2k sqft6503 Steeplechase Dr, Tampa, FL 33625Off Market
Nearby schools
GreatSchools rating
- 7/10Citrus Park Elementary SchoolGrades: PK-5Distance: 1.2 mi
- 8/10Sergeant Paul R Smith Middle SchoolGrades: 6-8Distance: 1.3 mi
- 8/10Sickles High SchoolGrades: 9-12Distance: 1.6 mi
Schools provided by the listing agent
- Elementary: Citrus Park-HB
- Middle: Sergeant Smith Middle-HB
- High: Sickles-HB
Source: Stellar MLS. This data may not be complete. We recommend contacting the local school district to confirm school assignments for this home.
Get a cash offer in 3 minutes
Find out how much your home could sell for in as little as 3 minutes with a no-obligation cash offer.
Estimated market value
$662,600
Get a cash offer in 3 minutes
Find out how much your home could sell for in as little as 3 minutes with a no-obligation cash offer.
Estimated market value
$662,600
- Florida
- Hillsborough County
- Citrus Park
- 33625
- 6508 STEEPLECHASE DRIVE
Nearby cities
Nearby zip codes
Other Citrus Park Topics
