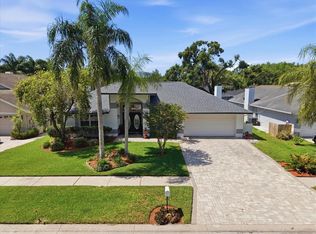
Welcome to 6514 Steeplechase Dr, in the beautiful Citrus Park community of Cumberland Manors, enjoy lush tropical landscaping with palm trees and manicured lawn. As you enter this move-in-ready 4 bedroom, 2 bath 2,074 sq.ft. POOL home, you will find the maximized split-floor plan includes custom storage throughout with built-in cabinetry in the 2-car garage. This UPDATED home boasts striking laminate hardwood flooring and tile in living areas. Enter the primary suite featuring a walk-in custom closet, spacious spa-like bathroom highlighting a deep soaking tub, double vanity with granite counters and large walk in shower. Now enter the family room or den that serves as a gathering place connected to the dining area. Next, enter the living room filled with warmth and character as the wood burning fireplace with tiled mantle highlights the room. Adjacent, the spacious kitchen, bright with natural light, boasting of an oversized island with granite counters and sink creating a wonderful and welcoming breakfast space. The kitchen includes oversized wooden cabinets with soft-closing drawers, beautiful tile backsplash, stainless appliances and over range microwave. Step outside onto the screen enclosed lanai into an oasis, perfect for entertaining guests at your next pool party. The spacious backyard is fully fenced. Access the home through the convenient pool bathroom with bright, updated stone vanity and tile flooring and that serves as the shared bathroom for the 3 additional bedrooms which can be used as home office, guest rooms, ready to meet your lifestyle needs. Notable items: Home renovated in 2015, the roof inspected in 2024 and replaced in 2015, new garage door opener in 2020, new A/C in 2022 and BRAND NEW CARPET installed in all bedrooms September 2024. They say location is everything and this Tampa home is just that with the Veterans expressway few minutes from your driveway making commuter access a breeze, not to mention it's nearby to the Tampa International Airport, downtown Tampa, Citrus Park mall, shopping & dining, and nature walks like the Upper Tampa Bay Trail. Come see this home for yourself! Be sure to check out the community park and playground with beautiful views.
Sold for $540,000
$540,000
6514 STEEPLECHASE DRIVE, TAMPA, FL 33625
4beds
2,074sqft
Single Family Residence
Built in 1990
7,700 Square Feet Lot
$580,500 Zestimate®
$260/sqft
$3,446 Estimated rent
Home value
$580,500
$551,000 - $610,000
$3,446/mo
Zestimate® history
Owner options
List your home for rent
$3,446/mo
Rent Zestimate®
Find your next renter with Zillow Rental Manager. Plus, with online applications, you can quickly screen prospective tenants – for free.
$3,446/mo
Rent Zestimate®
Refinance and save
$3,778/mo
Est. payment
Refinancing to a lower rate could help reduce your monthly payments and save thousands over the life of the loan.
$3,778/mo
Est. payment
Explore your selling options
Work with a Zillow partner agent
Leverage their expertise and Zillow's premium Showcase listings to get your home seen by more buyers.
Get startedList with your own agent
Get your home in front of millions of buyers by listing it on Zillow.
Learn how to do itSell it yourself
Take full control of how buyers see your home on Zillow by listing For Sale by Owner (FSBO).
List your homeWhat's special
Zillow last checked:
Listing updated:
Listed by:
Patience Harris 813-505-6936,
LPT REALTY, LLC 877-366-2213
Bought with:
Devi Vernon, 3472024
FRANK ALBERT REALTY
Source: Stellar MLS,MLS#: T3543703 Originating MLS: Orlando Regional
Originating MLS: Orlando Regional
Facts & features
Interior
Bedrooms & bathrooms
- Bedrooms: 4
- Bathrooms: 2
- Full bathrooms: 2
Rooms
- Room types: Attic
Primary bedroom
- Features: Ceiling Fan(s), En Suite Bathroom, Built-in Closet
- Level: First
- Dimensions: 16x12
Primary bathroom
- Features: Dual Sinks, Garden Bath, Granite Counters, Tub with Separate Shower Stall
- Level: First
Dining room
- Level: First
- Dimensions: 14x10
Family room
- Features: Ceiling Fan(s)
- Level: First
- Dimensions: 20x16
Kitchen
- Features: Pantry, Granite Counters, Kitchen Island
- Level: First
- Dimensions: 18x14
Living room
- Features: Ceiling Fan(s)
- Level: First
- Dimensions: 19x16
Heating
- Central
Cooling
- Central Air
Appliances
- Included: Water Softener, Dishwasher, Disposal, Dryer, Electric Water Heater, Microwave, Range, Refrigerator, Washer
- Laundry: In Kitchen, Laundry Closet
Features
- Cathedral Ceiling(s), Ceiling Fan(s), Eating Space In Kitchen, High Ceilings, Split Bedroom, Thermostat, Vaulted Ceiling(s), Walk-In Closet(s)
- Flooring: Laminate, Carpet, Ceramic Tile
- Doors: Sliding Doors
- Windows: Blinds
- Has fireplace: Yes
- Fireplace features: Living Room, Wood Burning
Interior area
- Total structure area: 2,780
- Total interior livable area: 2,074 sqft
Property
Parking
- Total spaces: 2
- Parking features: Driveway, Garage Door Opener
- Attached garage spaces: 2
- Has uncovered spaces: Yes
Features
- Levels: One
- Stories: 1
- Patio & porch: Enclosed, Rear Porch, Screened
- Exterior features: Irrigation System, Sidewalk
- Has private pool: Yes
- Pool features: Screen Enclosure, Pool Sweep, Gunite, Deck, In Ground
- Fencing: Fenced
- Has view: Yes
- View description: Pool
Lot
- Size: 7,700 Square Feet
- Features: Sidewalk, Landscaped
- Residential vegetation: Mature Landscaping, Oak Trees, Trees/Landscaped
Details
- Parcel number: U36271703400000800023.0
- Zoning: PD
- Special conditions: None
Construction
Type & style
- Home type: SingleFamily
- Property subtype: Single Family Residence
- Attached to another structure: Yes
Materials
- Block, Stucco
- Foundation: Slab
- Roof: Shingle
Condition
- New construction: No
- Year built: 1990
Utilities & green energy
- Sewer: Public Sewer
- Water: Public
- Utilities for property: BB/HS Internet Available, Cable Available, Electricity Connected, Fiber Optics, Water Connected
Community & HOA
Community
- Features: Deed Restrictions, Playground, Sidewalks
- Security: Fire Alarm, Security Lights, Smoke Detector(s)
- Pet fee: $0 monthly
- Subdivision: CUMBERLAND MANORS PH 2
HOA
- Has HOA: Yes
- HOA fee: $38 monthly
- HOA name: Dawn Archambault
- HOA phone: 813-600-1100
Location
- Region: Tampa
Financial & listing details
- Price per square foot: $260/sqft
- Tax assessed value: $436,232
- Annual tax amount: $7,239
- Date on market: 7/23/2024
- Cumulative days on market: 57 days
- Listing terms: Cash,Conventional,FHA,VA Loan
- Ownership: Fee Simple
- Total actual rent: 0
- Electric utility on property: Yes
- Road surface type: Paved
Price history
| Date | Event | Price |
|---|---|---|
| 10/25/2024 | Sold | $540,000-3.6%$260/sqft |
Source:  Stellar MLS #T3543703 Report a problem Stellar MLS #T3543703 Report a problem | ||
| 9/18/2024 | Pending sale | $559,900$270/sqft |
Source: Stellar MLS #T3543703 Report a problem | ||
| 8/29/2024 | Price change | $559,900-3.5%$270/sqft |
Source: Stellar MLS #T3543703 Report a problem | ||
| 8/22/2024 | Price change | $580,000-2.5%$280/sqft |
Source: Stellar MLS #T3543703 Report a problem | ||
| 8/6/2024 | Price change | $595,000-2.5%$287/sqft |
Source: Stellar MLS #T3543703 Report a problem | ||
| 7/23/2024 | Listed for sale | $610,000+105.8%$294/sqft |
Source: Stellar MLS #T3543703 Report a problem | ||
| 3/25/2016 | Sold | $296,405-4.4%$143/sqft |
Source: Public Record Report a problem | ||
| 1/9/2016 | Pending sale | $309,900$149/sqft |
Source: MIHARA & ASSOCIATES INC. #T2787363 Report a problem | ||
| 12/23/2015 | Price change | $309,900-1.6%$149/sqft |
Source: MIHARA & ASSOCIATES INC. #T2787363 Report a problem | ||
| 11/2/2015 | Listed for sale | $314,900+65.7%$152/sqft |
Source: Owner Report a problem | ||
| 9/24/2015 | Sold | $190,000-2.5%$92/sqft |
Source: Public Record Report a problem | ||
| 8/7/2015 | Price change | $194,900-2.5%$94/sqft |
Source: BARNHART&MCKAY RLTY ADVISORS #W7610870 Report a problem | ||
| 7/14/2015 | Listed for sale | $199,900-36.5%$96/sqft |
Source: BARNHART&MCKAY RLTY ADVISORS #W7610870 Report a problem | ||
| 12/15/2005 | Sold | $315,000+66.7%$152/sqft |
Source: Public Record Report a problem | ||
| 1/13/2003 | Sold | $189,000+29.3%$91/sqft |
Source: Public Record Report a problem | ||
| 9/10/1998 | Sold | $146,200$70/sqft |
Source: Public Record Report a problem | ||
Public tax history
| Year | Property taxes | Tax assessment |
|---|---|---|
| 2025 | $7,888 +2% | $436,232 +8.8% |
| 2024 | $7,734 +6.8% | $400,984 +10% |
| 2023 | $7,239 +7.2% | $364,531 +10% |
| 2022 | $6,753 +13.4% | $331,392 +10% |
| 2021 | $5,955 +11% | $301,265 +10% |
| 2020 | $5,365 -0.5% | $273,877 -0.6% |
| 2019 | $5,390 | $275,549 -1.5% |
| 2018 | $5,390 -2.2% | $279,750 +7.7% |
| 2017 | $5,514 +6.1% | $259,846 +6.5% |
| 2016 | $5,194 +4.7% | $243,929 +41.3% |
| 2015 | $4,960 +32.6% | $172,643 +5.1% |
| 2014 | $3,739 +6.7% | $164,297 -0.1% |
| 2013 | $3,504 +4.9% | $164,455 +9.1% |
| 2012 | $3,340 -2.3% | $150,778 -2.3% |
| 2011 | $3,419 -5.3% | $154,356 -6.4% |
| 2010 | $3,611 -8.8% | $164,936 -9.1% |
| 2009 | $3,959 -13% | $181,537 -13.7% |
| 2008 | $4,549 -11.3% | $210,392 -13.3% |
| 2007 | $5,127 -9.5% | $242,656 -1.6% |
| 2006 | $5,666 +72.2% | $246,561 +54.9% |
| 2005 | $3,289 | $159,156 +3% |
| 2004 | -- | $154,520 +1.9% |
| 2003 | -- | $151,639 +25% |
| 2002 | -- | $121,339 +1.6% |
| 2001 | -- | $119,428 -0.1% |
| 2000 | $2,413 | $119,495 |
Find assessor info on the county website
Neighborhood: 33625
Nearby homes
- $585,0004 bd2 ba2.2k sqft6512 Steeplechase Dr, Tampa, FL 33625Sold
- $517,9003 bd2 ba2.1k sqft6516 Steeplechase Dr, Tampa, FL 33625Off Market
- $520,0003 bd2 ba2k sqft6501 Appaloosa Dr, Tampa, FL 33625Sold

- $556,9004 bd2 ba2.4k sqft6503 Appaloosa Dr, Tampa, FL 33625Off Market
- $485,5003 bd2 ba1.8k sqft6417 Appaloosa Dr, Tampa, FL 33625Off Market
- $514,4004 bd2 ba2.1k sqft6518 Steeplechase Dr, Tampa, FL 33625Off Market
- $675,0004 bd2 ba2.4k sqft6508 Steeplechase Dr, Tampa, FL 33625Sold
- $520,5004 bd2 ba2.1k sqft6505 Appaloosa Dr, Tampa, FL 33625Off Market
Nearby schools
GreatSchools rating
- 7/10Citrus Park Elementary SchoolGrades: PK-5Distance: 1.2 mi
- 8/10Sergeant Paul R Smith Middle SchoolGrades: 6-8Distance: 1.3 mi
- 8/10Sickles High SchoolGrades: 9-12Distance: 1.6 mi
Schools provided by the listing agent
- Elementary: Citrus Park-HB
- Middle: Sergeant Smith Middle-HB
- High: Sickles-HB
Source: Stellar MLS. This data may not be complete. We recommend contacting the local school district to confirm school assignments for this home.
Get a cash offer in 3 minutes
Find out how much your home could sell for in as little as 3 minutes with a no-obligation cash offer.
Estimated market value
$580,500
Get a cash offer in 3 minutes
Find out how much your home could sell for in as little as 3 minutes with a no-obligation cash offer.
Estimated market value
$580,500
- Florida
- Hillsborough County
- Citrus Park
- 33625
- 6514 STEEPLECHASE DRIVE
Nearby cities
Nearby zip codes
Other Citrus Park Topics
