Welcome to your dream home at 6508 Tassia Dr, Alexandria, VA 22315! Situated in the sought-after neighborhood of Alexandria, this impeccably upgraded residence offers style, class, comfort and a prime location near amenities, shops, restaurants, entertainment and convenient access to parks, trails, 2-3 miles to the metro, 495 freeway and the 95 express way and 11 miles to our nation’s capital, Washington, DC. The home’s entrance exudes sophistication with a striking black front door and matching railing, enhancing the home's curb appeal. As you step inside, you'll immediately notice the fresh ambiance created by the recent paint upgrades. All trim, doors, and ceilings have been refreshed with a crisp white paint, offering a clean backdrop that amplifies natural light throughout the home. The interior walls are painted in agreeable gray, creating a serene backdrop that sets the tone for relaxation and style. As you make your way through the living spaces, you'll be greeted by a series of thoughtful upgrades that redefine modern living. The kitchen is a culinary masterpiece, featuring stunning quartz countertops, sleek cabinetry, and top-of-the-line appliances that elevate your cooking & entertaining experience. The Owner's Bath suite is a sanctuary of indulgence, where luxury knows no bounds with vaulted ceilings, a walk-in closet and a remodeled en suite. The new vanity exudes sophistication with its sleek design and ample storage, perfectly complemented by the contemporary mirrors and stylish lighting fixtures that illuminate the space with a soft, inviting glow while the stunning new tile-wrapped tub beckons you to unwind and relax in pure bliss. The glass shower boasts exquisite tile work, creating a spa-like atmosphere. The additional bedrooms are filled with natural light and the spa-like bath has been updated to promote ease, relaxation with a modern design. Outside, the curb appeal is enhanced with trimmed bushes and fresh mulch, creating a welcoming atmosphere. Exterior light fixtures illuminate the surroundings, ensuring a warm welcome. Additional upgrades include new hardwood flooring on the second floor, plush carpeting in the bedrooms, and updated fixtures throughout. With a new HVAC system, water heater, and roof, this home offers peace of mind for years to come. Every aspect of this home has been thoughtfully designed and upgraded to enhance your lifestyle. From the inviting curb appeal to the luxurious interior finishes, 6508 Tassia Dr is more than just a residence—it's a sanctuary where you can relax, entertain, and make lasting memories for years to come.
Sold for $710,000
$710,000
6508 Tassia Dr, Alexandria, VA 22315
3beds
2,042sqft
Townhouse
Built in 1995
1,760 Square Feet Lot
$724,400 Zestimate®
$348/sqft
$3,673 Estimated rent
Home value
$724,400
$688,000 - $761,000
$3,673/mo
Zestimate® history
Owner options
List your home for rent
$3,673/mo
Rent Zestimate®
Find your next renter with Zillow Rental Manager. Plus, with online applications, you can quickly screen prospective tenants – for free.
$3,673/mo
Rent Zestimate®
Refinance and save
$4,749/mo
Est. payment
Refinancing to a lower rate could help reduce your monthly payments and save thousands over the life of the loan.
$4,749/mo
Est. payment
Explore your selling options
Work with a Zillow partner agent
Leverage their expertise and Zillow's premium Showcase listings to get your home seen by more buyers.
Get startedList with your own agent
Get your home in front of millions of buyers by listing it on Zillow.
Learn how to do itSell it yourself
Take full control of how buyers see your home on Zillow by listing For Sale by Owner (FSBO).
List your homeWhat's special
Contemporary mirrorsModern designBath suiteSleek designCurb appealExterior light fixturesTrimmed bushes
Zillow last checked:
Listing updated:
Listed by:
Jennifer Christoff 571-239-0333,
KW Metro Center,
Listing Team: Right Fit Realty Team, Co-Listing Team: Right Fit Realty Team,Co-Listing Agent: Kayli M Michels 703-261-5108,
KW Metro Center
Bought with:
Sean Sullivan, 0225268394
RE/MAX Gateway, LLC
Source: Bright MLS,MLS#: VAFX2168372
Facts & features
Interior
Bedrooms & bathrooms
- Bedrooms: 3
- Bathrooms: 4
- Full bathrooms: 3
- 1/2 bathrooms: 1
- Main level bathrooms: 1
Basement
- Area: 396
Heating
- Humidity Control, Natural Gas
Cooling
- Ceiling Fan(s), Central Air, Electric
Appliances
- Included: Microwave, Dishwasher, Disposal, Dryer, Washer, Freezer, Humidifier, Ice Maker, Refrigerator, Cooktop, Stainless Steel Appliance(s), Gas Water Heater
Features
- Ceiling Fan(s)
- Basement: Full
- Number of fireplaces: 1
- Fireplace features: Screen
Interior area
- Total structure area: 2,042
- Total interior livable area: 2,042 sqft
- Finished area above ground: 1,646
- Finished area below ground: 396
Property
Parking
- Total spaces: 1
- Parking features: Garage Door Opener, Attached
- Attached garage spaces: 1
Accessibility
- Accessibility features: None
Features
- Levels: Three
- Stories: 3
- Pool features: Community
Lot
- Size: 1,760 Square Feet
Details
- Additional structures: Above Grade, Below Grade
- Parcel number: 0992 10040049
- Zoning: 304
- Special conditions: Standard
Construction
Type & style
- Home type: Townhouse
- Architectural style: Colonial
- Property subtype: Townhouse
Materials
- Brick
- Foundation: Slab
Condition
- New construction: No
- Year built: 1995
Utilities & green energy
- Sewer: Public Sewer
- Water: Public
Community & HOA
Community
- Subdivision: Island Creek
HOA
- Has HOA: Yes
- HOA fee: $364 quarterly
- HOA name: ISLAND CREEK ASSOCIATION
Location
- Region: Alexandria
Financial & listing details
- Price per square foot: $348/sqft
- Tax assessed value: $604,510
- Annual tax amount: $6,822
- Date on market: 4/5/2024
- Listing agreement: Exclusive Right To Sell
- Listing terms: Cash,FHA,FHVA,VA Loan,VHDA
- Inclusions: Built-in Microwave, 2 Ceiling Fans, Clothes Dryer, Clothes Washer, Cooktop, Dishwasher, Disposer, Fireplace Screen / Door, Freezer, Furnace Humidifier, Garage Opener, Garage Opener With Remote, Refrigerator, Refrigerator With Icemaker, Stove / Range
- Ownership: Fee Simple
Price history
| Date | Event | Price |
|---|---|---|
| 5/23/2024 | Sold | $710,000-2.1%$348/sqft |
Source:  Bright MLS #VAFX2168372 Report a problem Bright MLS #VAFX2168372 Report a problem | ||
| 4/12/2024 | Pending sale | $725,000$355/sqft |
Source: Bright MLS #VAFX2168372 Report a problem | ||
| 4/5/2024 | Listed for sale | $725,000+252.9%$355/sqft |
Source: Bright MLS #VAFX2168372 Report a problem | ||
| 12/12/1995 | Sold | $205,465$101/sqft |
Source: Public Record Report a problem | ||
Public tax history
| Year | Property taxes | Tax assessment |
|---|---|---|
| 2025 | $7,726 +8.7% | $668,330 +8.9% |
| 2024 | $7,108 +4.2% | $613,510 +1.5% |
| 2023 | $6,822 +3.2% | $604,510 +4.5% |
| 2022 | $6,613 | $578,310 +10.9% |
| 2021 | -- | $521,380 +5% |
| 2020 | $5,877 +4.4% | $496,550 +4.4% |
| 2019 | $5,631 | $475,810 |
| 2018 | $5,631 +3.7% | $475,810 +1.8% |
| 2017 | $5,429 +0.2% | $467,580 |
| 2016 | $5,417 +8% | $467,580 +4% |
| 2015 | $5,017 +3.3% | $449,560 +3.1% |
| 2014 | $4,856 | $436,080 +6.3% |
| 2013 | -- | $410,350 +0.6% |
| 2012 | -- | $408,030 |
| 2011 | -- | $408,030 +1.9% |
| 2010 | -- | $400,380 |
| 2009 | -- | $400,380 -11.1% |
| 2008 | -- | $450,290 -2.9% |
| 2007 | -- | $463,750 +72.4% |
| 2003 | -- | $268,940 +17.3% |
| 2002 | -- | $229,275 +17.3% |
| 2001 | -- | $195,460 |
Find assessor info on the county website
Neighborhood: Franconia
Nearby homes
- $815,0003 bd4 ba2.3k sqft6510 Tassia Dr, Alexandria, VA 22315Sold
- $728,7003 bd3 ba1.9k sqft6506 Tassia Dr, Alexandria, VA 22315Off Market
- $765,8003 bd4 ba2.6k sqft6504 Tassia Dr, Alexandria, VA 22315Off Market
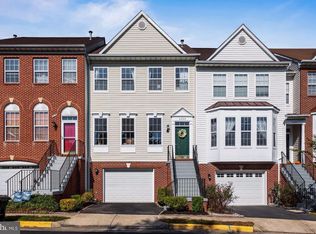
- $719,7003 bd4 ba1.6k sqft6512 Tassia Dr, Alexandria, VA 22315Off Market

- $701,0003 bd3 ba2.3k sqft6502 Tassia Dr, Alexandria, VA 22315Off Market
- $717,9003 bd3 ba1.9k sqft6500 Tassia Dr, Alexandria, VA 22315Off Market
- $742,1003 bd3 ba2.3k sqft7803 Desiree St, Alexandria, VA 22315Off Market
- $695,4003 bd4 ba1.6k sqft7805 Desiree St, Alexandria, VA 22315Off Market
Nearby schools
GreatSchools rating
- 9/10Island Creek Elementary SchoolGrades: PK-6Distance: 0.1 mi
- 6/10Hayfield SecondaryGrades: 7-12Distance: 1.4 mi
Schools provided by the listing agent
- Elementary: Island Creek
- Middle: Island Creek
- High: Hayfield Secondary School
- District: Fairfax County Public Schools
Source: Bright MLS. This data may not be complete. We recommend contacting the local school district to confirm school assignments for this home.
Get a cash offer in 3 minutes
Find out how much your home could sell for in as little as 3 minutes with a no-obligation cash offer.
Estimated market value
$724,400
Get a cash offer in 3 minutes
Find out how much your home could sell for in as little as 3 minutes with a no-obligation cash offer.
Estimated market value
$724,400
- Virginia
- Fairfax County
- Alexandria
- 22315
- Franconia
- 6508 Tassia Dr
Nearby cities
Nearby neighborhoods
Nearby zip codes
Other Alexandria Topics
