Just received a beautiful face-lift! This FOUR LEVEL Jordan Model WITH A LOFT is one of the largest models in this amenity-rich community in an ideal location! The townhome features Solid Oak Floors throughout the main level. Upon entry you're greeted with an expansive Great Room with high ceilings, lots of natural light and an extraordinarily large and open space to host your friends and family gatherings. As you retreat to the back of the home you'll find a more intimate space. Enjoy sitting around your "just flip the switch" gas log fireplace which has been elegantly re-faced with a bright white and crystal stacked stone. Hang around the giant granite-topped island, share meals in the casual dining space, or take your party out to the large deck to enjoy these gorgeous Spring days and Summer evenings. The kitchen is equipped with loads of cupboard space and ample granite counters, a French Door refrigerator/freezer with door-accessible water/ice, a gas range, over-range microwave and diswasher. It's all topped off with a decorative customized marble backsplash. Hardwood flooring continues upstairs and into the upper-level hallway where you'll find two bedrooms, a hall bath and an ENORMOUS PRIMARY SUITE with 18 Ft Ceilings, a Loft, a Walk-in Closet and an Updated attached bath that features HEATED TILE FLOORS!! The bathroom has a double-sink vanity, on-trend slipper tub with floor-mount faucet, a walk-in shower with glass surround, and gorgeous tile craft throughout! The bedroom is plenty large even without the loft, which is also plenty spacious for an office...or two...or a private theater space. The on-grade Lower Level is also roomy and bright, with LVP floors, high ceilings, a granite-topped minim-bar with fridge enclosed, and a sliding glass door to your brick paver patio and adjacent green space. The Murphy Bed Conveys! Island Creek offers fantastic amenities – a clubhouse, outdoor pool, a lake for catch and release fishing, walking trails, tennis courts, and playgrounds throughout. Perfectly located! Minutes from commuter routes, Franconia Metro, The Beltway and I-95, Shopping, Dining, Wegmans, Fitness Centers, Two Town Centers, Ft Belvoir, Top-Rated INOVA Medical Center...anything and everything you need just minutes away! Special financing is available through Project My Home offering reduced rates and/or closing cost support for the buyer of this property. Home is currently enrolled in a premium home warranty with the option to transfer to buyer at closing.
Sold for $815,000
$815,000
6510 Tassia Dr, Alexandria, VA 22315
3beds
2,366sqft
Townhouse
Built in 1995
1,760 Square Feet Lot
$829,300 Zestimate®
$344/sqft
$3,727 Estimated rent
Home value
$829,300
$771,000 - $887,000
$3,727/mo
Zestimate® history
Owner options
List your home for rent
$3,727/mo
Rent Zestimate®
Find your next renter with Zillow Rental Manager. Plus, with online applications, you can quickly screen prospective tenants – for free.
$3,727/mo
Rent Zestimate®
Refinance and save
$5,508/mo
Est. payment
Refinancing to a lower rate could help reduce your monthly payments and save thousands over the life of the loan.
$5,508/mo
Est. payment
Explore your selling options
Work with a Zillow partner agent
Leverage their expertise and Zillow's premium Showcase listings to get your home seen by more buyers.
Get startedList with your own agent
Get your home in front of millions of buyers by listing it on Zillow.
Learn how to do itSell it yourself
Take full control of how buyers see your home on Zillow by listing For Sale by Owner (FSBO).
List your homeWhat's special
Gas log fireplaceUpdated attached bathMurphy bedBrick paver patioSliding glass doorHigh ceilingsAmple granite counters
Zillow last checked:
Listing updated:
Listed by:
Meg Czapiewski 571-264-1867,
EXP Realty, LLC,
Listing Team: Honorable Service Realty Group
Bought with:
Jessica Kurian, 0225085187
Redfin Corporation
Source: Bright MLS,MLS#: VAFX2234168
Facts & features
Interior
Bedrooms & bathrooms
- Bedrooms: 3
- Bathrooms: 4
- Full bathrooms: 3
- 1/2 bathrooms: 1
- Main level bathrooms: 1
Basement
- Area: 0
Heating
- Forced Air, Natural Gas
Cooling
- Central Air, Electric
Appliances
- Included: Microwave, Oven/Range - Gas, Refrigerator, Dishwasher, Disposal, Dryer, Washer, Ice Maker, Gas Water Heater
Features
- Basement: Walk-Out Access
- Number of fireplaces: 1
- Fireplace features: Gas/Propane
Interior area
- Total structure area: 2,366
- Total interior livable area: 2,366 sqft
- Finished area above ground: 2,366
Property
Parking
- Total spaces: 2
- Parking features: Garage Door Opener, Asphalt, Attached, Driveway
- Attached garage spaces: 1
- Uncovered spaces: 1
Accessibility
- Accessibility features: None
Features
- Levels: Two
- Stories: 2
- Patio & porch: Deck, Patio
- Pool features: Community
Lot
- Size: 1,760 Square Feet
- Features: Backs - Open Common Area
Details
- Additional structures: Above Grade
- Parcel number: 0992 10040048
- Zoning: 304
- Special conditions: Standard
Construction
Type & style
- Home type: Townhouse
- Architectural style: Colonial
- Property subtype: Townhouse
Materials
- Vinyl Siding, Brick
- Foundation: Slab, Concrete Perimeter
Condition
- New construction: No
- Year built: 1995
- Major remodel year: 2021
Utilities & green energy
- Sewer: Public Sewer
- Water: Public
Community & HOA
Community
- Subdivision: Island Creek
HOA
- Has HOA: Yes
- Amenities included: Pool, Jogging Path, Tot Lots/Playground, Tennis Court(s)
- Services included: Trash, Snow Removal
- HOA fee: $400 quarterly
- HOA name: ISLAND CREEK POA
Location
- Region: Alexandria
Financial & listing details
- Price per square foot: $344/sqft
- Tax assessed value: $704,530
- Annual tax amount: $8,162
- Date on market: 4/24/2025
- Listing agreement: Exclusive Right To Sell
- Listing terms: Cash,Conventional,FHA,VA Loan,1031 Exchange,VHDA
- Inclusions: See Attached
- Exclusions: None
- Ownership: Fee Simple
Price history
| Date | Event | Price |
|---|---|---|
| 5/20/2025 | Sold | $815,000$344/sqft |
Source:  Bright MLS #VAFX2234168 Report a problem Bright MLS #VAFX2234168 Report a problem | ||
| 5/1/2025 | Contingent | $815,000+2%$344/sqft |
Source: Bright MLS #VAFX2234168 Report a problem | ||
| 4/24/2025 | Listed for sale | $798,700+1.1%$338/sqft |
Source: Bright MLS #VAFX2234168 Report a problem | ||
| 4/8/2025 | Listing removed | $790,000$334/sqft |
Source: Bright MLS #VAFX2209614 Report a problem | ||
| 2/28/2025 | Listed for sale | $790,000$334/sqft |
Source: Bright MLS #VAFX2209614 Report a problem | ||
| 2/17/2025 | Listing removed | $790,000$334/sqft |
Source: Bright MLS #VAFX2209614 Report a problem | ||
| 2/11/2025 | Listed for sale | $790,000$334/sqft |
Source: Bright MLS #VAFX2209614 Report a problem | ||
| 2/7/2025 | Contingent | $790,000$334/sqft |
Source: Bright MLS #VAFX2209614 Report a problem | ||
| 1/31/2025 | Listed for sale | $790,000+11.3%$334/sqft |
Source: Bright MLS #VAFX2209614 Report a problem | ||
| 11/29/2022 | Listing removed | -- |
Source: Zillow Rental Manager Report a problem | ||
| 10/29/2022 | Listed for rent | $3,600+38.5%$2/sqft |
Source: Zillow Rental Manager Report a problem | ||
| 3/7/2022 | Sold | $710,000+13.8%$300/sqft |
Source: Bright MLS #VAFX2045546 Report a problem | ||
| 2/6/2022 | Pending sale | $624,000$264/sqft |
Source: Bright MLS #VAFX2045546 Report a problem | ||
| 2/3/2022 | Listed for sale | $624,000+27.4%$264/sqft |
Source: Bright MLS #VAFX2045546 Report a problem | ||
| 7/1/2013 | Sold | $489,900$207/sqft |
Source: Public Record Report a problem | ||
| 5/24/2013 | Listed for sale | $489,900+5.4%$207/sqft |
Source: RE/MAX Olympic Realty #FX8088878 Report a problem | ||
| 10/19/2012 | Listing removed | $2,600$1/sqft |
Source: Long & Foster Real Estate #FX7944900 Report a problem | ||
| 10/12/2012 | Listed for rent | $2,600$1/sqft |
Source: Long & Foster Real Estate #FX7944900 Report a problem | ||
| 4/28/2012 | Listing removed | $465,000$197/sqft |
Source: Long & Foster Real Estate #FX7805638 Report a problem | ||
| 4/7/2012 | Price change | $465,000-2.1%$197/sqft |
Source: Long & Foster Real Estate #FX7805638 Report a problem | ||
| 2/21/2012 | Price change | $475,000-4%$201/sqft |
Source: Owner Report a problem | ||
| 1/9/2012 | Listed for sale | $495,000-3.9%$209/sqft |
Source: Owner Report a problem | ||
| 6/14/2007 | Sold | $515,000+124%$218/sqft |
Source: Public Record Report a problem | ||
| 12/1/1995 | Sold | $229,940$97/sqft |
Source: Public Record Report a problem | ||
Public tax history
| Year | Property taxes | Tax assessment |
|---|---|---|
| 2025 | $8,144 +3.8% | $704,530 +4% |
| 2024 | $7,850 +4% | $677,560 +1.3% |
| 2023 | $7,545 +5.8% | $668,560 +7.2% |
| 2022 | $7,133 | $623,780 +10.7% |
| 2021 | -- | $563,730 +5% |
| 2020 | $6,351 +4.6% | $536,640 +4.6% |
| 2019 | $6,074 | $513,190 |
| 2018 | $6,074 +3.9% | $513,190 +1.9% |
| 2017 | $5,847 +0.2% | $503,630 |
| 2016 | $5,835 +8% | $503,630 +4% |
| 2015 | $5,404 +3.3% | $484,220 +3.1% |
| 2014 | $5,230 | $469,730 +6.7% |
| 2013 | -- | $440,120 0% |
| 2012 | -- | $440,260 |
| 2011 | -- | $440,260 +2% |
| 2010 | -- | $431,810 |
| 2009 | -- | $431,810 -11% |
| 2008 | -- | $485,130 -1% |
| 2007 | -- | $489,850 +73.5% |
| 2003 | -- | $282,375 +17.3% |
| 2002 | -- | $240,730 +17.3% |
| 2001 | -- | $205,225 |
Find assessor info on the county website
Neighborhood: Franconia
Nearby homes
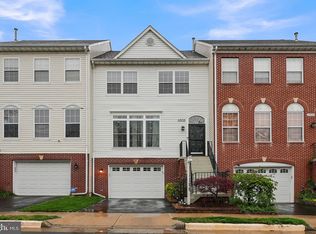
- $710,0003 bd4 ba2k sqft6508 Tassia Dr, Alexandria, VA 22315Sold
- $719,7003 bd4 ba1.6k sqft6512 Tassia Dr, Alexandria, VA 22315Off Market

- $728,7003 bd3 ba1.9k sqft6506 Tassia Dr, Alexandria, VA 22315Off Market
- $765,8003 bd4 ba2.6k sqft6504 Tassia Dr, Alexandria, VA 22315Off Market
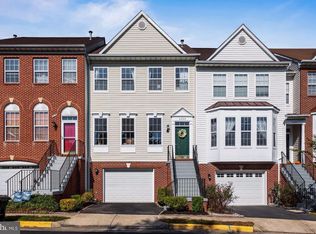
- $701,0003 bd3 ba2.3k sqft6502 Tassia Dr, Alexandria, VA 22315Off Market
- $717,9003 bd3 ba1.9k sqft6500 Tassia Dr, Alexandria, VA 22315Off Market
- $695,4003 bd4 ba1.6k sqft7805 Desiree St, Alexandria, VA 22315Off Market
- $742,1003 bd3 ba2.3k sqft7803 Desiree St, Alexandria, VA 22315Off Market
Nearby schools
GreatSchools rating
- 9/10Island Creek Elementary SchoolGrades: PK-6Distance: 0.1 mi
- 6/10Hayfield SecondaryGrades: 7-12Distance: 1.4 mi
Schools provided by the listing agent
- Elementary: Island Creek
- Middle: Hayfield Secondary School
- High: Hayfield Secondary School
- District: Fairfax County Public Schools
Source: Bright MLS. This data may not be complete. We recommend contacting the local school district to confirm school assignments for this home.
Get a cash offer in 3 minutes
Find out how much your home could sell for in as little as 3 minutes with a no-obligation cash offer.
Estimated market value
$829,300
Get a cash offer in 3 minutes
Find out how much your home could sell for in as little as 3 minutes with a no-obligation cash offer.
Estimated market value
$829,300
- Virginia
- Fairfax County
- Alexandria
- 22315
- Franconia
- 6510 Tassia Dr
Nearby cities
Nearby neighborhoods
Nearby zip codes
Other Alexandria Topics
