Built in 2017 by Trust New Home Builder, this stunning home offers an exceptional blend of space, style, and functionality. With 5 bedrooms and an oversized bonus room, there's plenty of room to spread out.
The open-concept design creates a seamless flow between the living spaces, with the gourmet kitchen serving as the heart of the home. Designed for both cooking and gathering, it features a massive island, a gas range, double ovens, a walk-in pantry, and abundant cabinetry for storage.
The main-level owner's suite is a true retreat, complete with a private sitting area, elegant specialty ceilings, a spa-like bath with a soaking tub and separate shower, and a generous walk-in closet.
Outside, the extended driveway comfortably fits four vehicles in addition to the oversized two-car garage. Thoughtful upgrades include a tankless water heater, a zoned irrigation system with a separate water meter, extra storage in the laundry room, and a smart thermostat for added convenience. The refrigerator and media room's surround sound system will remain with the home.
Tucked away on a quiet, level street in a sought-after community, this home is a rare find. Don't miss your chance—schedule a private showing today!
Sold for $640,000
$640,000
6508 Turner Ashby Dr, Hixson, TN 37343
5beds
3,842sqft
Single Family Residence
Built in 2017
10,454 Square Feet Lot
$653,200 Zestimate®
$167/sqft
$3,333 Estimated rent
Home value
$653,200
$601,000 - $705,000
$3,333/mo
Zestimate® history
Owner options
List your home for rent
$3,333/mo
Rent Zestimate®
Find your next renter with Zillow Rental Manager. Plus, with online applications, you can quickly screen prospective tenants – for free.
$3,333/mo
Rent Zestimate®
Refinance and save
$3,777/mo
Est. payment
Refinancing to a lower rate could help reduce your monthly payments and save thousands over the life of the loan.
$3,777/mo
Est. payment
Explore your selling options
Work with a Zillow partner agent
Leverage their expertise and Zillow's premium Showcase listings to get your home seen by more buyers.
Get startedList with your own agent
Get your home in front of millions of buyers by listing it on Zillow.
Learn how to do itSell it yourself
Take full control of how buyers see your home on Zillow by listing For Sale by Owner (FSBO).
List your homeWhat's special
Massive islandWalk-in pantryPrivate sitting areaGas rangeSpa-like bathDouble ovensOpen-concept design
Zillow last checked:
Listing updated:
Listed by:
Asher Black 423-208-4943,
Keller Williams Realty
Bought with:
Taryn Coleman, 363314
Zach Taylor - Chattanooga
Source: Greater Chattanooga Realtors,MLS#: 1506916
Facts & features
Interior
Bedrooms & bathrooms
- Bedrooms: 5
- Bathrooms: 4
- Full bathrooms: 3
- 1/2 bathrooms: 1
Primary bedroom
- Level: First
Bedroom
- Level: Second
Bedroom
- Level: Second
Bedroom
- Level: Second
Bedroom
- Level: Second
Bathroom
- Level: First
Bathroom
- Level: First
Bathroom
- Level: Second
Bonus room
- Level: Second
Dining room
- Level: First
Family room
- Level: First
Kitchen
- Level: First
Laundry
- Level: First
Other
- Description: Sitting Room
- Level: First
Heating
- Central, Natural Gas
Cooling
- Central Air, Electric, Multi Units
Appliances
- Included: Built-In Gas Range, Disposal, Double Oven, Dishwasher, Gas Cooktop, Microwave, Refrigerator, Water Heater
- Laundry: Laundry Room, Main Level
Features
- Breakfast Bar, Bookcases, Ceiling Fan(s), Crown Molding, Coffered Ceiling(s), Double Vanity, Entrance Foyer, Granite Counters, High Ceilings, High Speed Internet, Kitchen Island, Open Floorplan, Pantry, Primary Downstairs, Recessed Lighting, Smart Thermostat, Soaking Tub, Storage, Wet Bar, Walk-In Closet(s), Wired for Sound, Separate Shower, En Suite, Sitting Area, Breakfast Room, Separate Dining Room
- Flooring: Carpet, Hardwood, Tile
- Windows: Vinyl Frames, Window Coverings
- Has basement: No
- Number of fireplaces: 1
- Fireplace features: Family Room, Gas Log
Interior area
- Total structure area: 3,842
- Total interior livable area: 3,842 sqft
- Finished area above ground: 3,842
- Finished area below ground: 0
Property
Parking
- Total spaces: 2
- Parking features: Concrete, Driveway, Garage, Garage Faces Front
- Attached garage spaces: 2
Features
- Levels: Two
- Stories: 2
- Patio & porch: Covered, Front Porch, Patio, Screened, Porch - Screened, Porch - Covered
- Exterior features: Smart Irrigation
- Pool features: None
- Fencing: None
Lot
- Size: 10,454 Square Feet
- Dimensions: 72.69 x 124.27
- Features: Corner Lot, Level
Details
- Parcel number: 092g N 001
- Special conditions: Third Party Approval
- Other equipment: Home Theater, Irrigation Equipment
Construction
Type & style
- Home type: SingleFamily
- Property subtype: Single Family Residence
Materials
- Cement Siding, HardiPlank Type, Stone
- Foundation: Slab
- Roof: Shingle
Condition
- New construction: No
- Year built: 2017
Utilities & green energy
- Sewer: Public Sewer
- Water: Public
- Utilities for property: Cable Connected, Electricity Connected, Natural Gas Connected, Phone Connected, Sewer Connected, Underground Utilities, Water Connected
Community & HOA
Community
- Features: Sidewalks
- Subdivision: Stonewall Farms
HOA
- Has HOA: No
Location
- Region: Hixson
Financial & listing details
- Price per square foot: $167/sqft
- Tax assessed value: $700,000
- Annual tax amount: $5,664
- Date on market: 2/6/2025
- Listing terms: Cash,Conventional,FHA,VA Loan,Relocation Property
Price history
| Date | Event | Price |
|---|---|---|
| 4/21/2025 | Sold | $640,000-1.5%$167/sqft |
Source: Greater Chattanooga Realtors #1506916 Report a problem | ||
| 3/26/2025 | Contingent | $650,000$169/sqft |
Source: Greater Chattanooga Realtors #1506916 Report a problem | ||
| 2/6/2025 | Listed for sale | $650,000-3.7%$169/sqft |
Source: Greater Chattanooga Realtors #1506916 Report a problem | ||
| 1/25/2025 | Listing removed | $675,000$176/sqft |
Source: Greater Chattanooga Realtors #1501162 Report a problem | ||
| 1/15/2025 | Price change | $675,000-1.5%$176/sqft |
Source: Greater Chattanooga Realtors #1501162 Report a problem | ||
| 11/15/2024 | Price change | $685,000-1.4%$178/sqft |
Source: Greater Chattanooga Realtors #1501162 Report a problem | ||
| 11/7/2024 | Price change | $695,000-0.6%$181/sqft |
Source: Greater Chattanooga Realtors #1501162 Report a problem | ||
| 10/4/2024 | Listed for sale | $699,000+82.3%$182/sqft |
Source: Greater Chattanooga Realtors #1501162 Report a problem | ||
| 12/12/2017 | Sold | $383,500$100/sqft |
Source: Public Record Report a problem | ||
Public tax history
| Year | Property taxes | Tax assessment |
|---|---|---|
| 2025 | $2,652 -6.1% | $175,000 +38.6% |
| 2024 | $2,824 | $126,225 |
| 2023 | $2,824 | $126,225 |
| 2022 | $2,824 | $126,225 |
| 2021 | $2,824 +3.9% | $126,225 +28.4% |
| 2020 | $2,719 | $98,325 |
| 2019 | $2,719 | $98,325 |
| 2018 | $2,719 -46.5% | $98,325 |
| 2017 | $5,084 | $98,325 |
Find assessor info on the county website
Neighborhood: Middle Valley
Nearby homes
- $627,500-- bd3 ba3.1k sqft6516 Turner Ashby Dr, Hixson, TN 37343Off Market
- $475,0004 bd3 ba2.5k sqft1125 Little Sorrel Rd, Hixson, TN 37343Pending

- $545,0004 bd3 ba2.9k sqft1108 Little Sorrel Rd, Hixson, TN 37343Sold
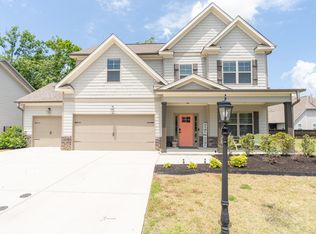
- $657,900-- bd3 ba3.1k sqft1141 Little Sorrel Rd, Hixson, TN 37343Off Market
- $590,0004 bd4 ba3.4k sqft6524 Turner Ashby Dr, Hixson, TN 37343Sold
- $611,0005 bd5 ba3.1k sqft6515 Turner Ashby Dr, Hixson, TN 37343Sold
- $655,3004 bd4 ba3.3k sqft1116 Little Sorrel Rd, Hixson, TN 37343Off Market
- $633,000-- bd3 ba3.1k sqft1102 Little Sorrel Rd, Hixson, TN 37343Off Market
Nearby schools
GreatSchools rating
- 6/10Ganns Middle Valley Elementary SchoolGrades: PK-5Distance: 1.2 mi
- 5/10Hixson Middle SchoolGrades: 6-8Distance: 2.4 mi
- 7/10Hixson High SchoolGrades: 9-12Distance: 2.3 mi
Schools provided by the listing agent
- Elementary: Middle Valley Elementary
- Middle: Hixson Middle
- High: Hixson High
Source: Greater Chattanooga Realtors. This data may not be complete. We recommend contacting the local school district to confirm school assignments for this home.
Get a cash offer in 3 minutes
Find out how much your home could sell for in as little as 3 minutes with a no-obligation cash offer.
Estimated market value
$653,200
Get a cash offer in 3 minutes
Find out how much your home could sell for in as little as 3 minutes with a no-obligation cash offer.
Estimated market value
$653,200
- Tennessee
- Hamilton County
- Hixson
- 37343
- Middle Valley
- 6508 Turner Ashby Dr
Nearby cities
Nearby neighborhoods
Nearby zip codes
Other Hixson Topics
