Welcome to 6515 Turner Ashby Drive in Stonewall Farms!
Discover effortless living in this impressive, contemporary 5-bedroom, 4.5-bathroom home with over 3,199 square feet of beautifully designed space. Nestled on a spacious, level lot in the sought-after Stonewall Farms community, this residence offers modern amenities, luxurious finishes, and a tranquil lifestyle just minutes from Hixson's conveniences.
Step into a stunning gourmet kitchen, complete with granite countertops, a stainless steel appliance package, and a large island—perfect for cooking and entertaining. Gleaming hardwood floors span the main living spaces, seamlessly connecting the open floorplan with clear sight lines for easy multitasking. A separate dining room and breakfast nook provide versatile spaces for formal meals or casual family gatherings.
A thoughtfully designed layout includes a generously sized second master suite on the main level, ideal for hosting in-laws or guests with ultimate comfort. Upstairs, retreat to the oversized primary suite, featuring a spa-like ensuite bath that invites relaxation.
The home's practical features enhance its charm: a gas fireplace in the living room for cozy evenings, a covered patio off the kitchen for outdoor dining, and a fenced backyard perfect for pets or play. The three-car garage offers ample space for vehicles, gardening tools, or even that weekend driver you've always dreamed of.
With plenty of room to grow, this stylish residence is move-in ready and waiting to welcome you home. Schedule your showing today and experience the best of Stonewall Farms living!
Sold for $611,000
$611,000
6515 Turner Ashby Dr, Hixson, TN 37343
5beds
3,199sqft
Single Family Residence
Built in 2019
0.45 Acres Lot
$623,200 Zestimate®
$191/sqft
$3,344 Estimated rent
Home value
$623,200
$573,000 - $679,000
$3,344/mo
Zestimate® history
Owner options
List your home for rent
$3,344/mo
Rent Zestimate®
Find your next renter with Zillow Rental Manager. Plus, with online applications, you can quickly screen prospective tenants – for free.
$3,344/mo
Rent Zestimate®
Refinance and save
$3,583/mo
Est. payment
Refinancing to a lower rate could help reduce your monthly payments and save thousands over the life of the loan.
$3,583/mo
Est. payment
Explore your selling options
Work with a Zillow partner agent
Leverage their expertise and Zillow's premium Showcase listings to get your home seen by more buyers.
Get startedList with your own agent
Get your home in front of millions of buyers by listing it on Zillow.
Learn how to do itSell it yourself
Take full control of how buyers see your home on Zillow by listing For Sale by Owner (FSBO).
List your homeWhat's special
Gas fireplaceLarge islandFenced backyardOpen floorplanCovered patioStainless steel appliance packageSpacious level lot
Zillow last checked:
Listing updated:
Listed by:
Cassie King Hollis 423-718-1133,
Better Homes and Gardens Real Estate Signature Brokers
Bought with:
Grace Edrington, 291147
Berkshire Hathaway HomeServices J Douglas Properties
Source: Greater Chattanooga Realtors,MLS#: 1503305
Facts & features
Interior
Bedrooms & bathrooms
- Bedrooms: 5
- Bathrooms: 5
- Full bathrooms: 4
- 1/2 bathrooms: 1
Primary bedroom
- Level: First
Primary bedroom
- Level: Second
Bedroom
- Level: Second
Bedroom
- Level: Second
Bedroom
- Level: Second
Bathroom
- Level: First
Bathroom
- Description: Half Bathroom
- Level: First
Bathroom
- Level: Second
Bathroom
- Level: Second
Bathroom
- Level: Second
Dining room
- Level: First
Kitchen
- Level: First
Laundry
- Level: Second
Living room
- Level: First
Heating
- Central, Natural Gas
Cooling
- Central Air, Electric, Multi Units
Appliances
- Included: Disposal, Double Oven, Dishwasher, Gas Cooktop, Gas Water Heater, Microwave, Range Hood, Wall Oven
- Laundry: Electric Dryer Hookup, Laundry Room, Washer Hookup
Features
- Crown Molding, Coffered Ceiling(s), Double Vanity, Eat-in Kitchen, Granite Counters, High Ceilings, High Speed Internet, In-Law Floorplan, Kitchen Island, Open Floorplan, Pantry, Primary Downstairs, Soaking Tub, Sound System, Walk-In Closet(s), Wired for Sound, Separate Shower, Tub/shower Combo, En Suite, Sitting Area, Breakfast Nook, Separate Dining Room, Connected Shared Bathroom
- Flooring: Carpet, Hardwood, Tile
- Has basement: No
- Number of fireplaces: 1
- Fireplace features: Gas Log, Living Room
Interior area
- Total structure area: 3,199
- Total interior livable area: 3,199 sqft
- Finished area above ground: 3,199
Property
Parking
- Total spaces: 3
- Parking features: Driveway, Garage, Garage Door Opener
- Attached garage spaces: 3
Features
- Levels: Two
- Patio & porch: Covered, Patio, Porch, Rear Porch, Porch - Covered
- Exterior features: Private Yard
- Fencing: Back Yard,Fenced,Privacy
Lot
- Size: 0.45 Acres
- Dimensions: 80 x 250.53
- Features: Level, Sprinklers In Front, Sprinklers In Rear
Details
- Parcel number: 092g J 044
Construction
Type & style
- Home type: SingleFamily
- Property subtype: Single Family Residence
Materials
- HardiPlank Type, Stone
- Foundation: Slab
- Roof: Shingle
Condition
- New construction: Yes
- Year built: 2019
Utilities & green energy
- Sewer: Public Sewer
- Water: Public
- Utilities for property: Cable Available, Electricity Connected, Natural Gas Connected, Phone Available, Sewer Connected, Water Connected
Community & HOA
Community
- Features: Sidewalks
- Subdivision: Stonewall Farms
HOA
- Has HOA: No
Location
- Region: Hixson
Financial & listing details
- Price per square foot: $191/sqft
- Tax assessed value: $626,700
- Annual tax amount: $2,623
- Date on market: 11/16/2024
- Listing terms: Cash,Conventional,VA Loan
Price history
| Date | Event | Price |
|---|---|---|
| 2/28/2025 | Sold | $611,000-2.2%$191/sqft |
Source: Greater Chattanooga Realtors #1503305 Report a problem | ||
| 12/23/2024 | Contingent | $625,000$195/sqft |
Source: Greater Chattanooga Realtors #1503305 Report a problem | ||
| 11/22/2024 | Price change | $625,000-1.6%$195/sqft |
Source: Greater Chattanooga Realtors #1503305 Report a problem | ||
| 11/16/2024 | Listed for sale | $635,000+67.2%$198/sqft |
Source: Greater Chattanooga Realtors #1503305 Report a problem | ||
| 1/14/2020 | Sold | $379,843+0%$119/sqft |
Source: Public Record Report a problem | ||
| 11/5/2019 | Price change | $379,842-3.6%$119/sqft |
Source: Trust New Homes Report a problem | ||
| 9/16/2019 | Listed for sale | $393,842$123/sqft |
Source: Trust New Homes Report a problem | ||
Public tax history
| Year | Property taxes | Tax assessment |
|---|---|---|
| 2025 | $2,384 -9.2% | $156,675 +34.1% |
| 2024 | $2,624 | $116,875 |
| 2023 | $2,624 | $116,875 |
| 2022 | $2,624 +0.3% | $116,875 |
| 2021 | $2,615 +1.5% | $116,875 +1068.8% |
| 2020 | $2,575 +831.2% | $10,000 |
| 2019 | $277 | $10,000 |
| 2018 | $277 | $10,000 |
| 2017 | $277 | $10,000 |
Find assessor info on the county website
Neighborhood: Middle Valley
Nearby homes
- $695,5004 bd4 ba3.4k sqft6523 Turner Ashby Dr, Hixson, TN 37343Off Market
- $533,7004 bd3 ba2.5k sqft6507 Turner Ashby Dr, Hixson, TN 37343Off Market
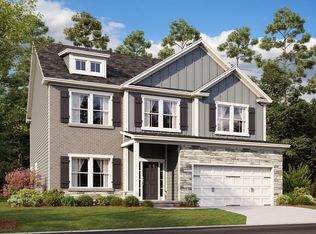
- $637,800-- bd3 ba3.1k sqft6516 Turner Ashby Dr, Hixson, TN 37343Off Market
- $640,0005 bd4 ba3.8k sqft6508 Turner Ashby Dr, Hixson, TN 37343Sold
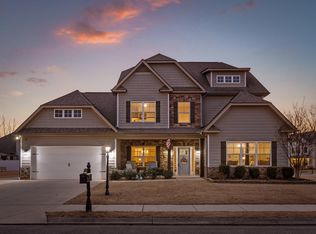
- $590,0004 bd4 ba3.4k sqft6524 Turner Ashby Dr, Hixson, TN 37343Sold
- $554,200-- bd3 ba2.3k sqft1216 Solidshot Ct, Hixson, TN 37343Off Market
- $430,0002 bd2 ba1.8k sqft1069 Little Sorrel Rd, Hixson, TN 37343Sold
- $644,500-- bd3 ba3.1k sqft1102 Little Sorrel Rd, Hixson, TN 37343Off Market
Nearby schools
GreatSchools rating
- 6/10Ganns Middle Valley Elementary SchoolGrades: PK-5Distance: 1.2 mi
- 5/10Hixson Middle SchoolGrades: 6-8Distance: 2.4 mi
- 7/10Hixson High SchoolGrades: 9-12Distance: 2.3 mi
Schools provided by the listing agent
- Elementary: Middle Valley Elementary
- Middle: Hixson Middle
- High: Hixson High
Source: Greater Chattanooga Realtors. This data may not be complete. We recommend contacting the local school district to confirm school assignments for this home.
Get a cash offer in 3 minutes
Find out how much your home could sell for in as little as 3 minutes with a no-obligation cash offer.
Estimated market value
$623,200
Get a cash offer in 3 minutes
Find out how much your home could sell for in as little as 3 minutes with a no-obligation cash offer.
Estimated market value
$623,200
- Tennessee
- Hamilton County
- Hixson
- 37343
- Middle Valley
- 6515 Turner Ashby Dr
Nearby cities
Nearby neighborhoods
Nearby zip codes
Other Hixson Topics
