Open House scheduled for 4/26 is cancelled. Property is Under Contract. Nestled in the highly sought-after University Park, this charming Cape Cod home is a perfect blend of comfort and style. With three spacious bedrooms and two full baths, this residence offers ample space for families or individuals looking for room to grow. The large primary suite on the upper level is a true retreat, providing a peaceful haven to unwind after a long day. The two additional bedrooms on the first floor are inviting and comfortable, making it easy to host guests or create cozy family spaces. The beautiful front porch is perfect for sipping morning coffee or enjoying a good book in the afternoon sun, welcoming you to unwind and connect with nature right at your doorstep. Gather around the wood-burning fireplace during chilly evenings, where a warm ambiance embraces you and your loved ones. The finished basement adds even more versatility to this wonderful home, offering an ideal spot for entertaining or a quiet area to relax. Step into the incredible large backyard, which backs up to a park, providing a serene and spacious outdoor retreat. This expansive space allows for summer barbecues, games, or simply a peaceful spot to enjoy the fresh air. Sunlight pours into the home, creating a bright and airy atmosphere throughout. Perfectly situated, you’ll find yourself within walking distance to Whole Foods, the Metro, the Purple Line, Denizens Brewery, Burtons, and other local treasures. Explore the vibrant community while enjoying the comfort of your charming home where convenience meets tranquility.
Sold for $625,000
Zestimate®
$625,000
6509 41st Ave, Hyattsville, MD 20782
3beds
1,922sqft
Single Family Residence
Built in 1941
9,400 Square Feet Lot
$625,000 Zestimate®
$325/sqft
$3,216 Estimated rent
Home value
$625,000
$563,000 - $694,000
$3,216/mo
Zestimate® history
Owner options
List your home for rent
$3,216/mo
Rent Zestimate®
Find your next renter with Zillow Rental Manager. Plus, with online applications, you can quickly screen prospective tenants – for free.
$3,216/mo
Rent Zestimate®
Refinance and save
$3,913/mo
Est. payment
Refinancing to a lower rate could help reduce your monthly payments and save thousands over the life of the loan.
$3,913/mo
Est. payment
Explore your selling options
Work with a Zillow partner agent
Leverage their expertise and Zillow's premium Showcase listings to get your home seen by more buyers.
Get startedList with your own agent
Get your home in front of millions of buyers by listing it on Zillow.
Learn how to do itSell it yourself
Take full control of how buyers see your home on Zillow by listing For Sale by Owner (FSBO).
List your homeWhat's special
Wood-burning fireplaceFinished basementIncredible large backyardBright and airy atmosphereThree spacious bedroomsBeautiful front porch
Zillow last checked:
Listing updated:
Listed by:
Alex Heitkemper 301-503-7783,
Long & Foster Real Estate, Inc.,
Listing Team: The Pirovic Team Of Long And Foster
Bought with:
Rita Hsieh, 0225258291
Compass
Source: Bright MLS,MLS#: MDPG2195790
Facts & features
Interior
Bedrooms & bathrooms
- Bedrooms: 3
- Bathrooms: 2
- Full bathrooms: 2
- Main level bathrooms: 1
- Main level bedrooms: 2
Basement
- Area: 870
Heating
- Radiator, Natural Gas
Cooling
- Window Unit(s), Electric
Appliances
- Included: Dishwasher, Disposal, Dryer, Exhaust Fan, Microwave, Oven/Range - Gas, Range Hood, Refrigerator, Stainless Steel Appliance(s), Washer, Water Heater, Gas Water Heater
- Laundry: In Basement
Features
- Attic, Attic/House Fan, Bathroom - Stall Shower, Bathroom - Tub Shower, Ceiling Fan(s), Chair Railings, Floor Plan - Traditional, Formal/Separate Dining Room, Kitchen - Galley, Recessed Lighting, Primary Bath(s), Wainscotting
- Flooring: Hardwood, Luxury Vinyl, Ceramic Tile, Wood
- Doors: Storm Door(s)
- Windows: Vinyl Clad, Screens
- Basement: Heated,Improved,Interior Entry,Exterior Entry,Partially Finished,Walk-Out Access,Water Proofing System,Workshop
- Number of fireplaces: 1
- Fireplace features: Brick, Mantel(s)
Interior area
- Total structure area: 2,192
- Total interior livable area: 1,922 sqft
- Finished area above ground: 1,322
- Finished area below ground: 600
Property
Parking
- Parking features: Driveway, Off Street, On Street
- Has uncovered spaces: Yes
Accessibility
- Accessibility features: None
Features
- Levels: Three
- Stories: 3
- Patio & porch: Porch
- Exterior features: Awning(s), Sidewalks
- Pool features: None
- Fencing: Back Yard
Lot
- Size: 9,400 Square Feet
- Features: Backs - Parkland
Details
- Additional structures: Above Grade, Below Grade
- Parcel number: 17192163475
- Zoning: RSF65
- Special conditions: Standard
Construction
Type & style
- Home type: SingleFamily
- Architectural style: Cape Cod
- Property subtype: Single Family Residence
Materials
- Brick
- Foundation: Block
- Roof: Architectural Shingle
Condition
- New construction: No
- Year built: 1941
Utilities & green energy
- Sewer: Public Sewer
- Water: Public
Community & HOA
Community
- Subdivision: University Park
HOA
- Has HOA: No
Location
- Region: Hyattsville
- Municipality: University Park
Financial & listing details
- Price per square foot: $325/sqft
- Tax assessed value: $512,633
- Annual tax amount: $9,052
- Date on market: 4/22/2026
- Listing agreement: Exclusive Right To Sell
- Ownership: Fee Simple
Price history
| Date | Event | Price |
|---|---|---|
| 5/22/2026 | Sold | $625,000+1.6%$325/sqft |
Source:  Bright MLS #MDPG2195790 Report a problem Bright MLS #MDPG2195790 Report a problem | ||
| 4/25/2026 | Pending sale | $615,000$320/sqft |
Source: Bright MLS #MDPG2195790 Report a problem | ||
| 4/22/2026 | Listed for sale | $615,000+54.1%$320/sqft |
Source: Bright MLS #MDPG2195790 Report a problem | ||
| 1/25/2021 | Listing removed | -- |
Source: Owner Report a problem | ||
| 9/22/2020 | Sold | $399,000$208/sqft |
Source: Public Record Report a problem | ||
| 6/3/2020 | Listing removed | $399,000$208/sqft |
Source: Owner Report a problem | ||
| 3/5/2020 | Pending sale | $399,000$208/sqft |
Source: Owner Report a problem | ||
| 2/4/2020 | Listed for sale | $399,000$208/sqft |
Source: Owner Report a problem | ||
| 6/24/2018 | Listing removed | $2,400$1/sqft |
Source: Owner Report a problem | ||
| 6/7/2018 | Listed for rent | $2,400+4.3%$1/sqft |
Source: Owner Report a problem | ||
| 5/31/2017 | Listing removed | $2,300$1/sqft |
Source: Owner Report a problem | ||
| 5/13/2017 | Listed for rent | $2,300+4.5%$1/sqft |
Source: Owner Report a problem | ||
| 7/4/2015 | Listing removed | $2,200$1/sqft |
Source: Owner Report a problem | ||
| 6/17/2015 | Price change | $2,200-4.3%$1/sqft |
Source: Owner Report a problem | ||
| 5/11/2015 | Listed for rent | $2,300+4.5%$1/sqft |
Source: Owner Report a problem | ||
| 5/19/2012 | Listing removed | $2,200$1/sqft |
Source: Owner Report a problem | ||
| 5/10/2012 | Listed for rent | $2,200$1/sqft |
Source: Owner Report a problem | ||
| 11/25/2008 | Listing removed | $399,000$208/sqft |
Source: Owner Report a problem | ||
| 6/10/2008 | Listed for sale | $399,000+117.7%$208/sqft |
Source: Owner Report a problem | ||
| 8/2/2001 | Sold | $183,300$95/sqft |
Source: Public Record Report a problem | ||
Public tax history
| Year | Property taxes | Tax assessment |
|---|---|---|
| 2025 | $9,067 +31.5% | $491,367 +4.5% |
| 2024 | $6,893 +1.9% | $470,100 +3% |
| 2023 | $6,765 -3.7% | $456,500 -2.9% |
| 2022 | $7,027 +8.4% | $470,100 +9.5% |
| 2021 | $6,485 +0.8% | $429,300 +2.2% |
| 2020 | $6,433 +7.9% | $419,933 +4.7% |
| 2019 | $5,962 | $401,200 |
| 2018 | -- | $401,200 +7% |
| 2017 | $7,535 +32.8% | $374,867 +7.6% |
| 2016 | $5,673 | $348,533 +8.2% |
| 2015 | $5,673 | $322,200 +1.9% |
| 2014 | $5,673 | $316,300 +1.9% |
| 2013 | -- | $310,400 +1.9% |
| 2012 | -- | $304,500 |
| 2011 | -- | $304,500 |
| 2010 | -- | $304,500 -17.9% |
| 2009 | -- | $370,980 +9.4% |
| 2008 | -- | $339,206 +10.3% |
| 2007 | -- | $307,433 +11.5% |
| 2006 | -- | $275,660 +15.2% |
| 2005 | -- | $239,310 +17.9% |
| 2004 | -- | $202,960 +21.8% |
| 2003 | -- | $166,610 |
| 2002 | -- | $166,610 +6.7% |
| 2001 | -- | $156,110 |
Find assessor info on the county website
Neighborhood: 20782
Nearby homes
- $668,9004 bd2 ba1.9k sqft6513 41st Ave, Hyattsville, MD 20782Off Market
- $576,6003 bd3 ba1.3k sqft6507 41st Ave, Hyattsville, MD 20782Off Market
- $595,4003 bd3 ba1.5k sqft6511 41st Ave, Hyattsville, MD 20782Off Market
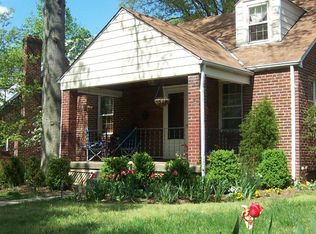
- $536,200-- bd2 ba1.3k sqft6517 41st Ave, Hyattsville, MD 20782Off Market
- $575,0003 bd2 ba1.7k sqft6505 41st Ave, Hyattsville, MD 20782For Sale
- $536,3003 bd2 ba1.4k sqft6515 41st Ave, Hyattsville, MD 20782Off Market
- $546,300-- bd2 ba1.3k sqft6506 41st Ave, Hyattsville, MD 20782Off Market
- $646,0004 bd2 ba2k sqft6508 41st Ave, Hyattsville, MD 20782Sold
Nearby schools
GreatSchools rating
- 4/10University Park Elementary SchoolGrades: PK-5Distance: 0.2 mi
- 1/10Hyattsville Middle SchoolGrades: 6-8Distance: 0.6 mi
- 2/10Northwestern High SchoolGrades: 9-12Distance: 0.6 mi
Schools provided by the listing agent
- District: Prince George's County Public Schools
Source: Bright MLS. This data may not be complete. We recommend contacting the local school district to confirm school assignments for this home.
Get a cash offer in 3 minutes
Find out how much your home could sell for in as little as 3 minutes with a no-obligation cash offer.
Estimated market value
$625,000
Get a cash offer in 3 minutes
Find out how much your home could sell for in as little as 3 minutes with a no-obligation cash offer.
Estimated market value
$625,000
- Maryland
- Prince Georges County
- University Park
- 20782
- 6509 41st Ave
Nearby cities
Nearby zip codes
Other University Park Topics
