Beautiful Cape Cod homes are often admired for their charm and character, and this particular property in the highly desirable University Park area stands out exceptionally. With three good-sized bedrooms and two full baths, this home is perfect for families or individuals who appreciate space and comfort. The updated gourmet kitchen is a chef’s dream, offering modern appliances and ample counter space for cooking and entertaining guests. The main level bedroom and full bath add to the convenience, especially for those who prefer easy access. As you approach, you can't help but notice the charming front porch, an inviting space to relax, sip coffee, or watch the world go by. Its location on a dead-end street also means that you can enjoy peace and quiet. One of the highlights of this lovely home is the large private backyard. This feature provides a sense of openness and invites outdoor activities. Imagine hosting barbecues and entertaining surrounded by greenery. The storage shed adds even more functionality, giving you a place to keep gardening tools or outdoor equipment. The partially finished basement is another fantastic asset. It offers plenty of storage space and the potential to be finished for additional living space or a recreational area. This flexibility allows you to tailor the basement to meet your needs, whether as a playroom, gym, or extra guest area. The dining area, which is open to the kitchen, adds to the home’s overall appeal. The transition from the dining space to the tranquil screened-in rear porch is perfect for those who enjoy outdoor dining. The screened porch serves as a wonderful extension of the living space, allowing for casual gatherings and relaxation. The living room, complete with a cozy fireplace, creates a warm and inviting atmosphere, perfect for chilly nights. This main gathering area can easily accommodate family activities or movie nights, making it the heart of the home. Living in University Park provides not only a desirable home but also access to a vibrant community. Proximity to the University of Maryland is a huge plus, attracting students and faculty alike. Additionally, shopping becomes a breeze with Whole Foods and Trader Joe’s just a short distance away, offering fresh groceries and unique products. For those who rely on public transportation, easy access to the Metro ensures that commuting to work or exploring the city is convenient. The location combines the charm of a residential neighborhood with the benefits of urban living. It’s a place where you can enjoy the tranquility of home while being just moments away from everything you need.
Under contract
$575,000
6505 41st Ave, Hyattsville, MD 20782
3beds
1,750sqft
:
Get pre-qualified$3,894/mo
Single Family Residence
Built in 1941
7,360 Square Feet Lot
$584,700 Zestimate®
$329/sqft
$-- HOA
What's special
Partially finished basementLarge private backyardModern appliancesStorage shedUpdated gourmet kitchenTranquil screened-in rear porchAmple counter space
- 18 days |
- 449 |
- 36 |
Likely to sell faster than
Zillow last checked:
Listing updated:
Listed by:
Alex Heitkemper 301-503-7783,
Long & Foster Real Estate, Inc. 301-388-2600,
Listing Team: The Pirovic Team Of Long And Foster
Source: Bright MLS,MLS#: MDPG2209472
Facts & features
Interior
Bedrooms & bathrooms
- Bedrooms: 3
- Bathrooms: 2
- Full bathrooms: 2
- Main level bathrooms: 1
- Main level bedrooms: 1
Basement
- Area: 900
Heating
- Radiator, Natural Gas
Cooling
- Central Air, Electric
Appliances
- Included: Dishwasher, Disposal, Dryer, Exhaust Fan, Microwave, Double Oven, Oven/Range - Gas, Range Hood, Refrigerator, Stainless Steel Appliance(s), Washer, Tankless Water Heater, Gas Water Heater
- Laundry: In Basement
Features
- Bathroom - Tub Shower, Breakfast Area, Ceiling Fan(s), Combination Kitchen/Dining, Dining Area, Entry Level Bedroom, Floor Plan - Traditional, Recessed Lighting, Upgraded Countertops, Wainscotting
- Flooring: Hardwood, Ceramic Tile, Concrete, Other, Wood
- Windows: Vinyl Clad, Wood Frames
- Basement: Connecting Stairway,Heated,Improved,Interior Entry,Exterior Entry,Partially Finished,Walk-Out Access
- Number of fireplaces: 1
- Fireplace features: Brick, Screen
Interior area
- Total structure area: 2,250
- Total interior livable area: 1,750 sqft
- Finished area above ground: 1,350
- Finished area below ground: 400
Video & virtual tour
Property
Parking
- Parking features: On Street
- Has uncovered spaces: Yes
Accessibility
- Accessibility features: None
Features
- Levels: Three
- Stories: 3
- Patio & porch: Porch, Screened
- Pool features: None
- Fencing: Back Yard
Lot
- Size: 7,360 Square Feet
Details
- Additional structures: Above Grade, Below Grade
- Parcel number: 17192154045
- Zoning: RSF65
- Special conditions: Standard
Construction
Type & style
- Home type: SingleFamily
- Architectural style: Cape Cod
- Property subtype: Single Family Residence
Materials
- Brick
- Foundation: Block
- Roof: Asphalt
Condition
- New construction: No
- Year built: 1941
Utilities & green energy
- Sewer: Public Sewer
- Water: Public
Community & HOA
Community
- Security: Exterior Cameras
- Subdivision: University Park
HOA
- Has HOA: No
Location
- Region: Hyattsville
- Municipality: University Park
Financial & listing details
- Price per square foot: $329/sqft
- Tax assessed value: $552,867
- Annual tax amount: $9,761
- Date on market: 7/8/2026
- Listing agreement: Exclusive Right To Sell
- Ownership: Fee Simple
Estimated market value
$584,700
$555,000 - $614,000
$3,074/mo
Price history
| Date | Event | Price |
|---|---|---|
| 7/11/2026 | Contingent | $575,000$329/sqft |
Source:  Bright MLS #MDPG2209472 Report a problem Bright MLS #MDPG2209472 Report a problem | ||
| 7/8/2026 | Listed for sale | $575,000+20.8%$329/sqft |
Source: Bright MLS #MDPG2209472 Report a problem | ||
| 6/5/2018 | Sold | $476,000+19.3%$272/sqft |
Source: Public Record Report a problem | ||
| 7/31/2012 | Listing removed | $399,000$228/sqft |
Source: Cottage Street Realty LLC #PG7875923 Report a problem | ||
| 6/30/2012 | Listed for sale | $399,000+5%$228/sqft |
Source: Cottage Street Realty LLC #PG7875923 Report a problem | ||
| 7/30/2010 | Sold | $380,000$217/sqft |
Source: Agent Provided Report a problem | ||
Public tax history
| Year | Property taxes | Tax assessment |
|---|---|---|
| 2025 | $9,839 +32.4% | $529,833 +4.5% |
| 2024 | $7,431 +2% | $506,800 +3.1% |
| 2023 | $7,282 -3.9% | $491,400 -3% |
| 2022 | $7,575 +8.9% | $506,800 +10% |
| 2021 | $6,958 +0.4% | $460,600 +1.9% |
| 2020 | $6,927 +7% | $452,233 +3.8% |
| 2019 | $6,472 | $435,500 |
| 2018 | -- | $435,500 +7.4% |
| 2017 | $8,151 +34.5% | $405,533 +8% |
| 2016 | $6,060 | $375,567 +8.7% |
| 2015 | $6,060 | $345,600 +2% |
| 2014 | $6,060 | $338,867 +2% |
| 2013 | -- | $332,133 +2.1% |
| 2012 | -- | $325,400 |
| 2011 | -- | $325,400 |
| 2010 | -- | $325,400 -20.3% |
| 2009 | -- | $408,510 +9.4% |
| 2008 | -- | $373,272 +10.4% |
| 2007 | -- | $338,036 +11.6% |
| 2006 | -- | $302,800 +15.9% |
| 2005 | -- | $261,156 +19% |
| 2004 | -- | $219,513 +23.4% |
| 2003 | -- | $177,870 |
| 2002 | -- | $177,870 +7.1% |
| 2001 | -- | $166,083 |
Find assessor info on the county website
Monthly payment
Est. payment
Payment breakdown
Explore the cost of this home by adjusting the details. Changes won't be saved.Climate risks
Neighborhood: 20782
Nearby schools
GreatSchools rating
- 4/10University Park Elementary SchoolGrades: PK-5Distance: 0.2 mi
- 1/10Hyattsville Middle SchoolGrades: 6-8Distance: 0.6 mi
- 2/10Northwestern High SchoolGrades: 9-12Distance: 0.6 mi
Schools provided by the listing agent
- District: Prince George's County Public Schools
Source: Bright MLS. This data may not be complete. We recommend contacting the local school district to confirm school assignments for this home.
- $576,6003 bd3 ba1.3k sqft6507 41st Ave, Hyattsville, MD 20782Off Market
- $595,4003 bd3 ba1.5k sqft6511 41st Ave, Hyattsville, MD 20782Off Market
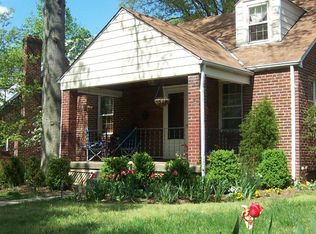
- $668,9004 bd2 ba1.9k sqft6513 41st Ave, Hyattsville, MD 20782Off Market
- $625,0003 bd2 ba1.9k sqft6509 41st Ave, Hyattsville, MD 20782Sold
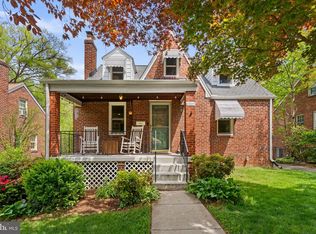
- $598,3003 bd1 ba1.4k sqft4102 Tennyson Rd, Hyattsville, MD 20782Off Market
- $641,6004 bd3 ba1.7k sqft4104 Tennyson Rd, Hyattsville, MD 20782Off Market
- $638,0003 bd2 ba1.4k sqft6503 41st Ave, Hyattsville, MD 20782Off Market
- $546,300-- bd2 ba1.3k sqft6506 41st Ave, Hyattsville, MD 20782Off Market
A local agent can set up tours, give advice and negotiate with sellers.
Similar homes
- $599,9006 bd4 ba1.2k sqft6709 Forest Hill Dr, Hyattsville, MD 20782For Sale
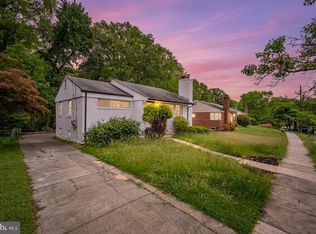
 MLS ID #MDPG2194096, zhi J pan, Mulan Realty, Corp. Bright MLS
 - $700,0004 bd3 ba2.5k sqft4300 Queensbury Rd, Hyattsville, MD 20781For Sale
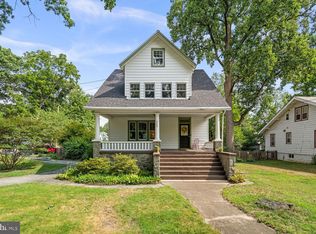 MLS ID #MDPG2208484, Don Bunuan, Compass. Bright MLS
 - $600,0003 bd2 ba1.5k sqft5703 Blair Rd NE, Washington, DC 20011For Sale
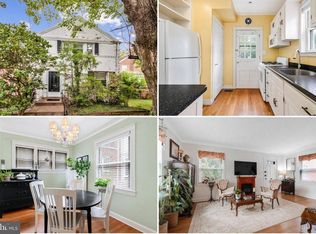 MLS ID #DCDC2252416, Debbie Reynolds, Keller Williams Realty. Bright MLS
 - $539,0005 bd3 ba2.3k sqft7410 Baylor Ave, College Park, MD 20740For Sale
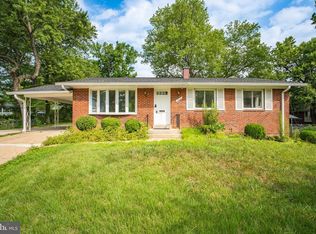 MLS ID #MDPG2210716, Nick Zeng, Samson Properties. Bright MLS
 - $425,0003 bd2 ba1.8k sqft823 Cox Ave, Hyattsville, MD 20783For SaleMLS ID #MDPG2208490, Piet de Dreu, Corner House Realty. Bright MLS
- $625,0003 bd2 ba1.2k sqft705 Bonifant St, Silver Spring, MD 20910For SaleMLS ID #MDMC2245966, Jamie Smart, Redfin Corp. Bright MLS
- $549,9003 bd2 ba1.5k sqft2611 Arvin St, Silver Spring, MD 20902For SaleMLS ID #MDMC2245204, Brian Sobotka, Compass. Bright MLS
- $565,0005 bd3 ba2k sqft9410 Washington Blvd, Lanham, MD 20706For SaleMLS ID #MDPG2209444, Marcie Gatton, Redfin Corp. Bright MLS
- $589,0003 bd2 ba1.8k sqft1927 Quincy St NE, Washington, DC 20018For SaleMLS ID #DCDC2240900, John Jeter, Samson Properties. Bright MLS
- $675,0004 bd3 ba1.6k sqft4008 Ingraham St, Hyattsville, MD 20781For SaleMLS ID #MDPG2209276, Peter Grimm, Berkshire Hathaway HomeServices PenFed Realty. Bright MLS
- $635,0003 bd2 ba1.5k sqft9509 Caroline Ave, Silver Spring, MD 20901For SaleMLS ID #MDMC2243998, Gregory Hangemanole, Long & Foster Real Estate, Inc.. Bright MLS
- $514,9005 bd3 ba1.8k sqft3403 Allison St, Brentwood, MD 20722For SaleMLS ID #MDPG2198324, Elkin Ardila, Keller Williams Realty Dulles. Bright MLS
- $625,0003 bd3 ba1.3k sqft6105 5th St NW, Washington, DC 20011For SaleMLS ID #DCDC2267286, Brenda Small, Keller Williams Capital Properties. Bright MLS
- $489,9006 bd2 ba2.1k sqft7311 23rd Ave, Hyattsville, MD 20783For SaleMLS ID #MDPG2206426, Claudia Cornejo, Samson Properties. Bright MLS
- $615,0003 bd3 ba1.5k sqft624 Jefferson St NE, Washington, DC 20011For SaleMLS ID #DCDC2261680, Jay Yu, Ten Thousand Realty. Bright MLS
- $559,0006 bd3 ba2.4k sqft11309 Cherry Hill Rd, Beltsville, MD 20705For SaleMLS ID #MDPG2206634, Kiros Asmamaw, Heymann Realty, LLC. Bright MLS
- $599,0003 bd2 ba1.7k sqft3414 Highwood Dr SE, Washington, DC 20020For SaleMLS ID #DCDC2263198, Martin Weldon, Keller Williams Capital Properties. Bright MLS
- $485,0003 bd2 ba1.9k sqft8405 Ravenswood Rd, Hyattsville, MD 20784For SaleMLS ID #MDPG2198460, Gloria Rojas, Compass. Bright MLS
- $560,0003 bd2 ba1.1k sqft2905 Kensington Blvd, Kensington, MD 20895For SaleMLS ID #MDMC2242164, Glen W. Sutcliffe, Long & Foster Real Estate, Inc.. Bright MLS
- $624,9004 bd2 ba2k sqft9920 Capitol View Ave, Silver Spring, MD 20910For SaleMLS ID #MDMC2243674, Chris Chambers, Samson Properties. Bright MLS
