Introducing A Stunning Rare Single-Story Home In The Prestigious Guard-Gated Community Of Mira Vista, Featuring A Championship Golf Course, 3 Serene Lakes, & A Private Country Club. The Inviting Circular Aggregate Driveway Sets The Tone For This Elegant 4-Bedroom, 3-Bath Residence Blending Luxury & Functionality.
Inside, A Spacious Foyer Opens To Two Generous Living Areas & A Formal Dining Space—Ideal For Entertaining. Enjoy 3 Fireplaces, Plantation Shutters Throughout, & A Beautifully Updated Interior. Recent Upgrades Include Quartz Countertops, Sinks, & Hardware In All Baths, Fresh Paint On Walls, Ceilings, Cabinets, Trim, & Full Exterior Brick & Trim. New Red Oak Hardwood Flooring Spans The Kitchen, Bedrooms, Family Room, Hall, & Wet Bar. Both The Guest & Primary Baths Feature New Mirrors, With The Guest Bath Fully Remodeled.
The Kitchen Offers Granite Countertops, Under-Cabinet Lighting, A New Backsplash, New Refrigerator, & Shelf Genie Systems With A Lifetime Warranty. Porcelain Tile Graces The Foyer, Formal Living, Dining, & Halls. Unique Architectural Details Include Crown, Door-Top, & Picture Frame Molding, Skylights, & Cathedral Ceilings.
The Large Wet Bar, Wine Closet, & Four Extra Storage Closets Enhance Functionality. Zoned Hvac, A Whole-House Reverse Osmosis Water Filtration System, Radiant Barrier, & An Upstairs Attic With Stair Access From The Garage Offer Additional Value.
Outdoors, Enjoy A Newly Extended, Oversized Covered Patio, Fresh Landscaping, Front Up-Lighting, & A Refinished, Power-Washed Fence. The Private Pool Area Includes A Jetted Spa, New Heater (2023), New Tile & Skimmers (2024), Framed By A Slate Roof (2012). Whole-House Gutters Included.
A Full List Of Upgrades & Unique Features Is Available In The Documents. Don’t Miss The Opportunity To Own This Exceptional Home In One Of Fort Worth’s Premier Communities.
Sold
Price Unknown
6509 Castle Pines Rd, Fort Worth, TX 76132
4beds
3,508sqft
Single Family Residence
Built in 1988
0.28 Acres Lot
$1,097,500 Zestimate®
$--/sqft
$4,260 Estimated rent
Home value
$1,097,500
$1.01M - $1.20M
$4,260/mo
Zestimate® history
Owner options
List your home for rent
$4,260/mo
Rent Zestimate®
Find your next renter with Zillow Rental Manager. Plus, with online applications, you can quickly screen prospective tenants – for free.
$4,260/mo
Rent Zestimate®
Refinance and save
$710/mo
Est. payment
Refinancing to a lower rate could help reduce your monthly payments and save thousands over the life of the loan.
$710/mo
Est. payment
Explore your selling options
Work with a Zillow partner agent
Leverage their expertise and Zillow's premium Showcase listings to get your home seen by more buyers.
Get startedList with your own agent
Get your home in front of millions of buyers by listing it on Zillow.
Learn how to do itSell it yourself
Take full control of how buyers see your home on Zillow by listing For Sale by Owner (FSBO).
List your homeWhat's special
Open floor planOutdoor living spacePorcelain flooringSky lightsFormal dining spaceThree beautiful fireplacesLuxurious quartz countertops
Zillow last checked:
Listing updated:
Listed by:
Gina Farrell 0641064 817-890-7325,
TDRealty 817-890-7325
Bought with:
Valrie Eberstein
Compass RE Texas, LLC
Source: NTREIS,MLS#: 20761404
Facts & features
Interior
Bedrooms & bathrooms
- Bedrooms: 4
- Bathrooms: 3
- Full bathrooms: 3
Primary bedroom
- Features: Closet Cabinetry, Ceiling Fan(s), Dual Sinks, Double Vanity, En Suite Bathroom, Jetted Tub, Linen Closet, Sitting Area in Primary, Separate Shower, Walk-In Closet(s)
- Level: First
- Dimensions: 20 x 15
Bedroom
- Features: Ceiling Fan(s), Walk-In Closet(s)
- Level: First
- Dimensions: 14 x 12
Bedroom
- Features: Ceiling Fan(s)
- Level: First
- Dimensions: 15 x 13
Bedroom
- Features: Closet Cabinetry, Ceiling Fan(s), Walk-In Closet(s)
- Level: First
- Dimensions: 13 x 12
Primary bathroom
- Features: Built-in Features, Closet Cabinetry, Dual Sinks, Double Vanity, Jetted Tub, Linen Closet, Stone Counters, Separate Shower
- Level: First
- Dimensions: 17 x 12
Dining room
- Level: First
- Dimensions: 15 x 13
Family room
- Features: Fireplace
- Level: First
- Dimensions: 19 x 14
Kitchen
- Features: Built-in Features, Eat-in Kitchen, Kitchen Island, Stone Counters, Walk-In Pantry
- Level: First
- Dimensions: 20 x 16
Laundry
- Features: Built-in Features, Utility Sink
- Level: First
- Dimensions: 12 x 6
Living room
- Features: Built-in Features, Fireplace
- Level: First
- Dimensions: 33 x 20
Heating
- Natural Gas
Cooling
- Central Air, Zoned
Appliances
- Included: Dishwasher, Gas Cooktop, Disposal, Ice Maker, Microwave, Refrigerator, Tankless Water Heater, Water Purifier
- Laundry: Laundry in Utility Room
Features
- Wet Bar, Built-in Features, Cathedral Ceiling(s), Decorative/Designer Lighting Fixtures, Double Vanity, Granite Counters, High Speed Internet, Pantry, Vaulted Ceiling(s)
- Flooring: Hardwood, Marble, Tile
- Windows: Plantation Shutters, Skylight(s)
- Has basement: No
- Number of fireplaces: 3
- Fireplace features: Dining Room, Family Room, Gas Starter, Living Room, Masonry, Raised Hearth, Stone, Wood Burning
Interior area
- Total interior livable area: 3,508 sqft
Property
Parking
- Total spaces: 3
- Parking features: Aggregate, Alley Access, Circular Driveway, Door-Multi, Driveway, Garage, Garage Door Opener, Garage Faces Rear
- Attached garage spaces: 3
- Has uncovered spaces: Yes
Features
- Levels: One
- Stories: 1
- Patio & porch: Covered
- Exterior features: Lighting, Private Yard, Rain Gutters
- Pool features: Heated, In Ground, Pool, Pool Sweep, Pool/Spa Combo, Waterfall, Community
- Fencing: Brick,Privacy,Wood
Lot
- Size: 0.28 Acres
- Features: Landscaped, Many Trees, Sprinkler System
Details
- Parcel number: 06228607
Construction
Type & style
- Home type: SingleFamily
- Architectural style: Traditional,Detached
- Property subtype: Single Family Residence
Materials
- Brick
- Foundation: Slab
- Roof: Slate
Condition
- Year built: 1988
Utilities & green energy
- Sewer: Public Sewer
- Water: Public
- Utilities for property: Sewer Available, Water Available
Community & HOA
Community
- Features: Clubhouse, Fitness Center, Fishing, Fenced Yard, Golf, Gated, Lake, Playground, Pool, Restaurant, Racquetball, Sauna, Sidewalks, Tennis Court(s), Trails/Paths
- Security: Gated with Guard
- Subdivision: Mira Vista Add
HOA
- Has HOA: Yes
- Services included: Security
- HOA fee: $710 quarterly
- HOA name: RTI/CMA Inc.
- HOA phone: 817-294-5858
Location
- Region: Fort Worth
Financial & listing details
- Tax assessed value: $967,000
- Annual tax amount: $26,698
- Date on market: 10/25/2024
- Cumulative days on market: 146 days
- Exclusions: Decor
Price history
| Date | Event | Price |
|---|---|---|
| 4/25/2025 | Sold | -- |
Source: NTREIS #20761404 Report a problem | ||
| 4/19/2025 | Pending sale | $1,180,000$336/sqft |
Source: NTREIS #20761404 Report a problem | ||
| 4/7/2025 | Contingent | $1,180,000$336/sqft |
Source: NTREIS #20761404 Report a problem | ||
| 4/1/2025 | Price change | $1,180,000-5.6%$336/sqft |
Source: NTREIS #20761404 Report a problem | ||
| 3/31/2025 | Listed for sale | $1,250,000$356/sqft |
Source: NTREIS #20761404 Report a problem | ||
| 3/23/2025 | Pending sale | $1,250,000$356/sqft |
Source: NTREIS #20761404 Report a problem | ||
| 3/17/2025 | Contingent | $1,250,000$356/sqft |
Source: NTREIS #20761404 Report a problem | ||
| 10/25/2024 | Listed for sale | $1,250,000$356/sqft |
Source: NTREIS #20761404 Report a problem | ||
Public tax history
| Year | Property taxes | Tax assessment |
|---|---|---|
| 2025 | $18,887 -19.8% | $967,000 |
| 2024 | $23,563 +2.3% | $967,000 +3.2% |
| 2023 | $23,024 +7.6% | $936,763 +20.9% |
| 2022 | $21,397 +5% | $775,000 +7.6% |
| 2021 | $20,382 +0.7% | $720,477 +3.3% |
| 2020 | $20,250 -1.3% | $697,163 -0.3% |
| 2019 | $20,517 +15.3% | $699,476 +5.4% |
| 2018 | $17,789 -11.2% | $663,912 +2.8% |
| 2017 | $20,034 +22.4% | $645,664 +23.5% |
| 2016 | $16,368 +14.6% | $522,758 +15.9% |
| 2015 | $14,284 | $451,100 |
| 2014 | $14,284 | $451,100 |
| 2013 | -- | $451,100 +0.7% |
| 2012 | -- | $447,800 -8.1% |
| 2011 | -- | $487,300 -0.1% |
| 2010 | -- | $487,700 -3.3% |
| 2009 | -- | $504,500 |
| 2008 | -- | $504,500 |
| 2007 | -- | $504,500 +23.1% |
| 2006 | -- | $409,800 +2.8% |
| 2005 | -- | $398,800 |
| 2004 | -- | $398,800 |
| 2003 | -- | $398,800 -0.9% |
| 2002 | -- | $402,300 +0.8% |
| 2001 | -- | $399,100 +1.6% |
| 2000 | -- | $392,800 |
Find assessor info on the county website
Neighborhood: Mira Vista
Nearby homes

- $1,181,7004 bd4 ba3.6k sqft6517 Castle Pines Rd, Fort Worth, TX 76132Off Market
- $1,026,0004 bd5 ba3.5k sqft6501 Castle Pines Rd, Fort Worth, TX 76132Off Market
- $1,141,1004 bd3 ba3.3k sqft6316 Arrowhead Rd, Fort Worth, TX 76132Off Market
- $--4 bd4 ba3.2k sqft6516 Castle Pines Rd, Fort Worth, TX 76132Sold
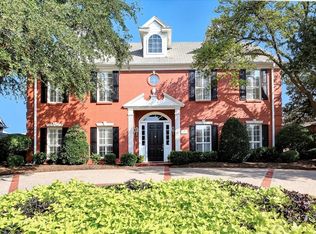
- $1,088,4004 bd3 ba3.7k sqft6525 Castle Pines Rd, Fort Worth, TX 76132Off Market
- $557,3003 bd4 ba3.2k sqft6508 Castle Pines Rd, Fort Worth, TX 76132Off Market
- $1,056,4005 bd3 ba3.6k sqft6308 Arrowhead Rd, Fort Worth, TX 76132Off Market
- $1,047,8004 bd4 ba3.7k sqft6524 Castle Pines Rd, Fort Worth, TX 76132Off Market
Nearby schools
GreatSchools rating
- 6/10Sue Crouch Intermediate SchoolGrades: PK-5Distance: 2.7 mi
- 3/10Summer Creek Middle SchoolGrades: 6-8Distance: 4.3 mi
- 3/10North Crowley High SchoolGrades: 9-12Distance: 4 mi
Schools provided by the listing agent
- Elementary: June W Davis
- High: North Crowley
- District: Crowley ISD
Source: NTREIS. This data may not be complete. We recommend contacting the local school district to confirm school assignments for this home.
Get a cash offer in 3 minutes
Find out how much your home could sell for in as little as 3 minutes with a no-obligation cash offer.
Estimated market value
$1,097,500
Get a cash offer in 3 minutes
Find out how much your home could sell for in as little as 3 minutes with a no-obligation cash offer.
Estimated market value
$1,097,500
- Texas
- Tarrant County
- Fort Worth
- 76132
- Mira Vista
- 6509 Castle Pines Rd
Nearby cities
Nearby neighborhoods
Nearby zip codes
Other Fort Worth Topics
