Rare opportunity Mira Vista Golf and Country Club! This lovely home sits on a beautifully treed lot walking distance of bike trail, play area and golf. The many updates leave not much original remaining in this home. Downstairs now has beautiful seamless wood flooring on the entire first floor; there is new lighting and fixtures throughout as well. Entering the home through the impressive foyer, your first vision is the fireplace that has been totally reworked and makes a grand entrance. Oversized windows anchor each side of the fireplace for great natural light. First floor living room with beautiful new wood floors and lighting is open and spacious. The kitchen has granite countertops, an island with beverage fridge, walk in pantry and generous breakfast room. A large dining room is ready for entertaining and dinner parties. Completing the first level is the oversized primary suite with his and her walk-in closets, including an Elfa Closet System. The sellers had a WOW shower reworked with new tile, double shower heads and new glass. A jetted garden tub, double vanity, all new lights and fixtures and a real bidet enhance the primary bath. Upstairs there are 3 very spacious bedrooms, 2 full baths, LAUNDRY SHOOT and a second gathering room with lots of flexibility. Back patio doubles as an outdoor entertaining area and a covered walkway to the detached rear entry garage . There is space galore for storage in the garage attic. The backyard has an extra tall fence for privacy and lovely landscaping that is low maintenance. Stately trees shading the circular drive at the front of the home have been professionally maintained. A care schedule is completed by an Arborist for the beautiful outcome you see in the photos. There is approximately 40 years remaining on the 50-year Class IV Roof with radiant barrier for maximum efficiency. Manned security gate 24 x 7. Easy access to Chisholm Trail, downtown and medical center. Ready for new owners!
Sold
Price Unknown
6516 Castle Pines Rd, Fort Worth, TX 76132
4beds
3,276sqft
Single Family Residence
Built in 1992
8,973 Square Feet Lot
$963,900 Zestimate®
$--/sqft
$3,578 Estimated rent
Home value
$963,900
$896,000 - $1.04M
$3,578/mo
Zestimate® history
Owner options
List your home for rent
$3,578/mo
Rent Zestimate®
Find your next renter with Zillow Rental Manager. Plus, with online applications, you can quickly screen prospective tenants – for free.
$3,578/mo
Rent Zestimate®
Refinance and save
$750/mo
Est. payment
Refinancing to a lower rate could help reduce your monthly payments and save thousands over the life of the loan.
$750/mo
Est. payment
Explore your selling options
Work with a Zillow partner agent
Leverage their expertise and Zillow's premium Showcase listings to get your home seen by more buyers.
Get startedList with your own agent
Get your home in front of millions of buyers by listing it on Zillow.
Learn how to do itSell it yourself
Take full control of how buyers see your home on Zillow by listing For Sale by Owner (FSBO).
List your homeWhat's special
Oversized windowsImpressive foyerSeamless wood flooringOutdoor entertaining areaLarge dining roomGranite countertopsSecond gathering room
Zillow last checked:
Listing updated:
Listed by:
Peggy Douglas 0353288 817-632-9500,
Williams Trew Real Estate 817-632-9500
Bought with:
Kelly Nelson
Williams Trew Real Estate
Source: NTREIS,MLS#: 21007990
Facts & features
Interior
Bedrooms & bathrooms
- Bedrooms: 4
- Bathrooms: 4
- Full bathrooms: 3
- 1/2 bathrooms: 1
Primary bedroom
- Features: Bidet, Built-in Features, Closet Cabinetry, Dual Sinks, En Suite Bathroom, Granite Counters, Garden Tub/Roman Tub, Jetted Tub, Linen Closet, Separate Shower
- Level: First
- Dimensions: 20 x 19
Bedroom
- Features: Split Bedrooms, Walk-In Closet(s)
- Level: Second
- Dimensions: 17 x 12
Bedroom
- Features: Split Bedrooms, Walk-In Closet(s)
- Level: Second
- Dimensions: 16 x 12
Bedroom
- Level: Second
- Dimensions: 12 x 11
Breakfast room nook
- Level: First
- Dimensions: 10 x 10
Dining room
- Level: First
- Dimensions: 17 x 12
Family room
- Features: Ceiling Fan(s)
- Level: Second
- Dimensions: 18 x 14
Kitchen
- Features: Built-in Features, Eat-in Kitchen, Granite Counters, Kitchen Island, Pantry, Walk-In Pantry
- Level: First
- Dimensions: 10 x 10
Living room
- Features: Fireplace
- Level: First
- Dimensions: 20 x 18
Heating
- Fireplace(s), Natural Gas
Cooling
- Electric
Appliances
- Included: Some Gas Appliances, Dishwasher, Electric Cooktop, Electric Oven, Disposal, Gas Water Heater, Microwave, Plumbed For Gas, Trash Compactor, Vented Exhaust Fan
- Laundry: Electric Dryer Hookup, Laundry in Utility Room
Features
- Decorative/Designer Lighting Fixtures, Double Vanity, Eat-in Kitchen, Granite Counters, High Speed Internet, Kitchen Island, Open Floorplan, Pantry, Paneling/Wainscoting, Walk-In Closet(s)
- Flooring: Carpet, Tile, Wood
- Windows: Shutters, Window Coverings
- Has basement: No
- Number of fireplaces: 1
- Fireplace features: Gas
Interior area
- Total interior livable area: 3,276 sqft
Property
Parking
- Total spaces: 2
- Parking features: Circular Driveway
- Garage spaces: 2
- Has uncovered spaces: Yes
Features
- Levels: Two
- Stories: 2
- Patio & porch: Patio, Covered
- Exterior features: Rain Gutters
- Pool features: None
- Fencing: Wood
Lot
- Size: 8,973 Square Feet
- Features: Back Yard, Interior Lot, Lawn, Landscaped, Level, Subdivision, Sprinkler System, Few Trees
Details
- Parcel number: 06228704
Construction
Type & style
- Home type: SingleFamily
- Architectural style: Detached
- Property subtype: Single Family Residence
Materials
- Foundation: Slab
- Roof: Other,Synthetic
Condition
- Year built: 1992
Utilities & green energy
- Sewer: Public Sewer
- Water: Public
- Utilities for property: Cable Available, Electricity Connected, Natural Gas Available, Sewer Available, Separate Meters, Underground Utilities, Water Available
Community & HOA
Community
- Features: Golf, Gated, Lake, Other, Playground, Park, Trails/Paths, Curbs, Sidewalks
- Security: Security System Owned, Security Gate, Gated with Guard
- Subdivision: Mira Vista Add
HOA
- Has HOA: Yes
- Services included: All Facilities, Maintenance Grounds, Security
- HOA fee: $750 quarterly
- HOA name: Mira Vista HOA
- HOA phone: 972-943-2828
Location
- Region: Fort Worth
Financial & listing details
- Tax assessed value: $731,700
- Annual tax amount: $16,983
- Date on market: 9/6/2025
- Cumulative days on market: 106 days
- Listing terms: Cash,Conventional
- Electric utility on property: Yes
- Road surface type: Asphalt
Price history
| Date | Event | Price |
|---|---|---|
| 1/27/2026 | Sold | -- |
Source: NTREIS #21007990 Report a problem | ||
| 12/25/2025 | Pending sale | $997,500$304/sqft |
Source: NTREIS #21007990 Report a problem | ||
| 12/22/2025 | Contingent | $997,500$304/sqft |
Source: NTREIS #21007990 Report a problem | ||
| 11/18/2025 | Price change | $997,500-9.3%$304/sqft |
Source: NTREIS #21007990 Report a problem | ||
| 9/6/2025 | Listed for sale | $1,100,000+111.9%$336/sqft |
Source: NTREIS #21007990 Report a problem | ||
| 4/9/2014 | Sold | -- |
Source: Agent Provided Report a problem | ||
| 12/5/2013 | Price change | $519,000-3%$158/sqft |
Source: MOORE REAL ESTATE LLC #11964865 Report a problem | ||
| 10/3/2013 | Price change | $534,999-2.2%$163/sqft |
Source: MOORE REAL ESTATE LLC #11964865 Report a problem | ||
| 9/25/2013 | Price change | $547,000+2.2%$167/sqft |
Source: MOORE REAL ESTATE LLC #11964865 Report a problem | ||
| 7/9/2013 | Price change | $535,000-2.7%$163/sqft |
Source: Moore Real Estate LLC #11964865 Report a problem | ||
| 6/5/2013 | Listed for sale | $549,999$168/sqft |
Source: Moore Real Estate LLC #11964865 Report a problem | ||
Public tax history
| Year | Property taxes | Tax assessment |
|---|---|---|
| 2025 | $13,494 +0.8% | $731,700 -10% |
| 2024 | $13,392 +7.9% | $813,000 +1.5% |
| 2023 | $12,413 -9.2% | $801,000 +39.1% |
| 2022 | $13,674 -3.9% | $576,000 |
| 2021 | $14,225 -2.6% | $576,000 |
| 2020 | $14,597 -3% | $576,000 -2.4% |
| 2019 | $15,054 +2020.7% | $590,247 +10.4% |
| 2018 | $710 -94.8% | $534,539 -4.3% |
| 2017 | $13,545 +9.3% | $558,537 +22.1% |
| 2016 | $12,391 +36.2% | $457,436 +4.7% |
| 2015 | $9,099 | $436,700 |
| 2014 | $9,099 | $436,700 |
| 2013 | -- | $436,700 |
| 2012 | -- | $436,700 |
| 2011 | -- | $436,700 |
| 2010 | -- | $436,700 |
| 2009 | -- | $436,700 |
| 2008 | -- | $436,700 |
| 2007 | -- | $436,700 +14.7% |
| 2006 | -- | $380,600 +3.2% |
| 2005 | -- | $368,800 |
| 2004 | -- | $368,800 |
| 2003 | -- | $368,800 +1.6% |
| 2002 | -- | $362,900 +0.8% |
| 2001 | -- | $360,100 |
| 2000 | -- | $360,100 |
Find assessor info on the county website
Neighborhood: Mira Vista
Nearby homes
- $557,3003 bd4 ba3.2k sqft6508 Castle Pines Rd, Fort Worth, TX 76132Off Market
- $1,047,8004 bd4 ba3.7k sqft6524 Castle Pines Rd, Fort Worth, TX 76132Off Market
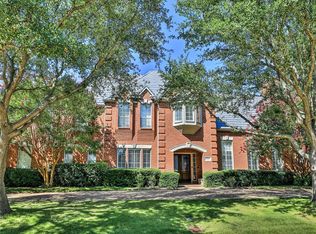
- $1,274,7006 bd4 ba4.6k sqft6517 Shoal Creek Rd, Fort Worth, TX 76132Off Market
- $--4 bd3 ba3.5k sqft6509 Castle Pines Rd, Fort Worth, TX 76132Sold
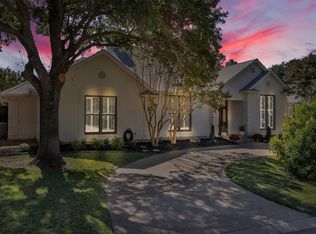
- $1,181,7004 bd4 ba3.6k sqft6517 Castle Pines Rd, Fort Worth, TX 76132Off Market
- $926,6003 bd4 ba2.9k sqft6500 Castle Pines Rd, Fort Worth, TX 76132Off Market
- $857,9004 bd3 ba3.5k sqft6509 Shoal Creek Rd, Fort Worth, TX 76132Off Market
- $46,9044 bd3 ba-- sqft6509 Shoal Creek Rd, Fort Worth, TX 76132Off Market
Nearby schools
GreatSchools rating
- 6/10Sue Crouch Intermediate SchoolGrades: PK-5Distance: 2.7 mi
- 3/10Summer Creek Middle SchoolGrades: 6-8Distance: 4.3 mi
- 3/10North Crowley High SchoolGrades: 9-12Distance: 4.1 mi
Schools provided by the listing agent
- Elementary: Oakmont
- Middle: Crowley
- High: North Crowley
- District: Crowley ISD
Source: NTREIS. This data may not be complete. We recommend contacting the local school district to confirm school assignments for this home.
Get a cash offer in 3 minutes
Find out how much your home could sell for in as little as 3 minutes with a no-obligation cash offer.
Estimated market value
$963,900
Get a cash offer in 3 minutes
Find out how much your home could sell for in as little as 3 minutes with a no-obligation cash offer.
Estimated market value
$963,900
- Texas
- Tarrant County
- Fort Worth
- 76132
- Mira Vista
- 6516 Castle Pines Rd
Nearby cities
Nearby neighborhoods
Nearby zip codes
Other Fort Worth Topics
