Skip main navigation
Off market
  • $1,170,500

    6509 Knollwood Dr, McKinney, TX 75072

    4beds
    3baths
    4,755sqft
    SingleFamily
    Built in 2002
    0.27 Acres Lot
    $1,170,500 Zestimate®
    $246/sqft
    $3,213 Estimated rent

    Home value

    $1,170,500

    $1.08M - $1.28M

    $3,213/mo

    Zestimate® history
    Loading
    Loading...

    Owner options

    List your home for rent

    $3,213/mo

    Rent Zestimate®

    Find your next renter with Zillow Rental Manager. Plus, with online applications, you can quickly screen prospective tenants – for free.

    Learn more

    $3,213/mo

    Rent Zestimate®

    Refinance and save

    $7,747/mo

    Est. payment

    Refinancing to a lower rate could help reduce your monthly payments and save thousands over the life of the loan.

    See today's rates

    $7,747/mo

    Est. payment

    Explore your selling options

    Work with a Zillow partner agent

    Leverage their expertise and Zillow's premium Showcase listings to get your home seen by more buyers.

    Get started

    List with your own agent

    Get your home in front of millions of buyers by listing it on Zillow.

    Learn how to do it

    Sell it yourself

    Take full control of how buyers see your home on Zillow by listing For Sale by Owner (FSBO).

    List your home

    What's special

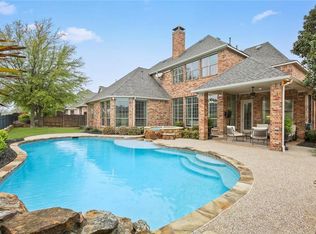
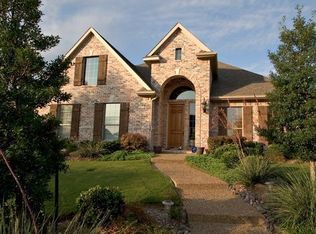
    Don't miss this beautiful home located on the Stonebridge Ranch Country Club Golf Course! Walls of windows show off the amazing views from the family room, kitchen, primary bedroom and the large oversized gameroom upstairs! This meticulously maintained home is turnkey-ready for moving in. The exceptional floor plan includes the downstairs primary bedroom with sitting area, large walk-in closet with built-ins and out-of -season storage. There is a large luxurious bathroom with dual sinks, large jetted tub looking at the backyard oasis, private lavatory and separate shower. There is an executive study with french doors, grand coffered ceilings, built in book shelves, a bay window with seating and a separate office with built-ins, a desk and doors to close for privacy. Just inside there is a formal living room or second study. The decorative painted kitchen is large with an enormous island with shelves. It has stainless appliances, double oven, garbage compactor, Samsung refrigerator that is a smart appliance that will stay with the home, a walk-in pantry and butler's pantry. It opens to a large eating area and the view of the course! The family room is central to the home and has the best views! It boasts a dry bar with decorative tiled wine storage wall and a dual humidor and wine climate controlled cooler that will remain with the home. The upstairs has three bedrooms, two full baths and an enormous game room with walls of windows to the course! There is a media room for entertaining with privacy doors, sconces and built-ins. All media equipment and the TV will remain with the home. The extra large driveway leads to a 3-car garage. The detached garage is used as their "Golf Cart" and other supplies garage for this "Golf Cart Community"! The backyard is full of entertainment options! It has an oversized sparkling pool with a spa and stepping stones! The pool has a large ledge with two white luxury loungers that will be included! It has both uncovered and a covered patio with a firepit that will remain, a kitchenette with a fryer and smoker that will stay with the home and a large bar with storage. The back yard has mature trees, yard space, a wrought iron fence to show off the view of the 22nd hole!! 2022-03-04

    This property is not currently displayed as for sale or rent on Zillow. This may be different from what's on other websites or public sources.
    Facts & features

    Interior

    Bedrooms & bathrooms
    • Bedrooms: 4
    • Bathrooms: 3.1
    Cooling
    • Central
    Appliances
    • Included: Dishwasher, Garbage disposal, Microwave, Refrigerator, Trash compactor
    Interior area
    • Total interior livable area: 4,755 sqft

    Property

    Parking
    • Total spaces: 3
    • Parking features: Garage - Attached, Garage - Detached
    Lot
    • Size: 0.27 Acres
    Details
    • Parcel number: R806300A04601

    Construction

    Type & style
    • Home type: SingleFamily
    Materials
    • Roof: Composition
    Condition
    • Year built: 2002

    Community & HOA

    Location
    • Region: Mckinney

    Financial & listing details

    • Price per square foot: $246/sqft

    Price history

    DateEventPrice
    3/4/2022Sold--
    Source: Dave Perry Miller RE solds #14750485_75072 Report a problem
    2/16/2022Pending sale$1,020,000$215/sqft
    Source: NTREIS #14750485 Report a problem
    2/14/2022Contingent$1,020,000$215/sqft
    Source: NTREIS #14750485 Report a problem
    2/8/2022Listed for sale$1,020,000$215/sqft
    Source: NTREIS #14750485 Report a problem

    Public tax history

    Tax history is unavailable.

    Neighborhood: Stonebridge Ranch

    Nearby schools

    GreatSchools rating
    Get a cash offer in 3 minutes
    Find out how much your home could sell for in as little as 3 minutes with a no-obligation cash offer.
    Estimated market value
    $1,170,500
    Get a cash offer in 3 minutes
    Find out how much your home could sell for in as little as 3 minutes with a no-obligation cash offer.
    Estimated market value
    $1,170,500