Gorgeous 55+ Villa!!!! Hardly lived in.... just like new. All the best upgrades went into the amazing model home: Open floorplan, beautiful hardwood floors, gourmet kitchen w/upgraded cabinets, stainless steel appliances, granite counter top, loft, central vac, huge finished basement with wet bars, room for the pool table and media room, in-ground sprinklers and cozy clubhouse.
Sold for $645,000
$645,000
6509 Park Forest Cir, Elkridge, MD 21075
3beds
3,324sqft
Townhouse
Built in 2016
3,464 Square Feet Lot
$668,100 Zestimate®
$194/sqft
$3,862 Estimated rent
Home value
$668,100
$635,000 - $702,000
$3,862/mo
Zestimate® history
Owner options
List your home for rent
$3,862/mo
Rent Zestimate®
Find your next renter with Zillow Rental Manager. Plus, with online applications, you can quickly screen prospective tenants – for free.
$3,862/mo
Rent Zestimate®
Refinance and save
$4,321/mo
Est. payment
Refinancing to a lower rate could help reduce your monthly payments and save thousands over the life of the loan.
$4,321/mo
Est. payment
Explore your selling options
Work with a Zillow partner agent
Leverage their expertise and Zillow's premium Showcase listings to get your home seen by more buyers.
Get startedList with your own agent
Get your home in front of millions of buyers by listing it on Zillow.
Learn how to do itSell it yourself
Take full control of how buyers see your home on Zillow by listing For Sale by Owner (FSBO).
List your homeWhat's special
Media roomPool tableOpen floorplanBeautiful hardwood floorsWet barsCozy clubhouseCentral vac
Zillow last checked:
Listing updated:
Listed by:
Scott Soh 703-795-1230,
S & S Realty & Investment, LLC
Bought with:
Donnell Spivey, 79629
EXIT Spivey Professional Realty Co.
Source: Bright MLS,MLS#: MDHW2031906
Facts & features
Interior
Bedrooms & bathrooms
- Bedrooms: 3
- Bathrooms: 4
- Full bathrooms: 2
- 1/2 bathrooms: 2
- Main level bathrooms: 2
- Main level bedrooms: 1
Rooms
- Room types: Living Room, Primary Bedroom, Bedroom 2, Bedroom 3, Kitchen, 2nd Stry Fam Ovrlk, Laundry, Loft, Storage Room, Bedroom 6
Basement
- Area: 1296
Heating
- Forced Air, Programmable Thermostat, Natural Gas
Cooling
- Central Air, Programmable Thermostat, Electric
Appliances
- Included: Disposal, Dryer, Exhaust Fan, Ice Maker, Dishwasher, Cooktop, Microwave, Refrigerator, Washer, Oven/Range - Gas, Tankless Water Heater
- Laundry: Laundry Room
Features
- Combination Kitchen/Dining, Kitchen - Gourmet, Primary Bath(s), Entry Level Bedroom, Upgraded Countertops, Bar, Open Floorplan, High Ceilings, Vaulted Ceiling(s)
- Flooring: Wood
- Basement: Finished,Heated,Improved
- Has fireplace: No
Interior area
- Total structure area: 3,648
- Total interior livable area: 3,324 sqft
- Finished area above ground: 2,352
- Finished area below ground: 972
Property
Parking
- Total spaces: 2
- Parking features: Garage Faces Front, Attached
- Attached garage spaces: 2
Accessibility
- Accessibility features: Accessible Entrance
Features
- Levels: Three
- Stories: 3
- Patio & porch: Deck
- Exterior features: Sidewalks, Street Lights, Underground Lawn Sprinkler
- Pool features: None
Lot
- Size: 3,464 Square Feet
- Features: Backs - Open Common Area, Landscaped
Details
- Additional structures: Above Grade, Below Grade
- Parcel number: 1401597291
- Zoning: RESIDENTIAL
- Special conditions: Standard
Construction
Type & style
- Home type: Townhouse
- Architectural style: Villa,Loft
- Property subtype: Townhouse
Materials
- Vinyl Siding, Stone
- Foundation: Slab
- Roof: Asphalt,Shingle
Condition
- New construction: No
- Year built: 2016
Utilities & green energy
- Sewer: Public Sewer
- Water: Public
- Utilities for property: Cable Available
Community & HOA
Community
- Security: Fire Sprinkler System, Smoke Detector(s), Security System
- Senior community: Yes
- Subdivision: Park Forest
HOA
- Has HOA: Yes
- Amenities included: Clubhouse
- Services included: Maintenance Grounds, Lawn Care Side, Lawn Care Rear, Lawn Care Front, Snow Removal
- HOA fee: $285 monthly
- HOA name: ENCLAVE AT PARK FOREST HOA, INC
Location
- Region: Elkridge
Financial & listing details
- Price per square foot: $194/sqft
- Tax assessed value: $546,600
- Annual tax amount: $7,846
- Date on market: 8/17/2023
- Listing agreement: Exclusive Right To Sell
- Ownership: Fee Simple
Price history
| Date | Event | Price |
|---|---|---|
| 11/30/2023 | Sold | $645,000+2.4%$194/sqft |
Source:  Bright MLS #MDHW2031906 Report a problem Bright MLS #MDHW2031906 Report a problem | ||
| 11/7/2023 | Contingent | $630,000$190/sqft |
Source: Bright MLS #MDHW2031906 Report a problem | ||
| 11/1/2023 | Listed for sale | $630,000$190/sqft |
Source: Bright MLS #MDHW2031906 Report a problem | ||
| 10/18/2023 | Listing removed | -- |
Source: Bright MLS #MDHW2031906 Report a problem | ||
| 8/22/2023 | Contingent | $630,000$190/sqft |
Source: Bright MLS #MDHW2031906 Report a problem | ||
| 8/17/2023 | Listed for sale | $630,000+19.1%$190/sqft |
Source: Bright MLS #MDHW2031906 Report a problem | ||
| 6/19/2018 | Sold | $529,000$159/sqft |
Source: Public Record Report a problem | ||
| 3/28/2018 | Pending sale | $529,000$159/sqft |
Source: Long & Foster Real Estate, Inc. #HW10171170 Report a problem | ||
| 3/5/2018 | Listed for sale | $529,000+0.8%$159/sqft |
Source: Long & Foster Real Estate, Inc. #1000230876 Report a problem | ||
| 12/1/2017 | Listing removed | $525,000$158/sqft |
Source: Long & Foster Real Estate, Inc. #1000183531 Report a problem | ||
| 11/28/2017 | Price change | $525,000-4.5%$158/sqft |
Source: Long & Foster Real Estate, Inc. #1000183531 Report a problem | ||
| 3/13/2017 | Listed for sale | $549,900+16.1%$165/sqft |
Source: Owner Report a problem | ||
| 9/25/2015 | Sold | $473,500$142/sqft |
Source: Public Record Report a problem | ||
Public tax history
| Year | Property taxes | Tax assessment |
|---|---|---|
| 2025 | -- | $580,467 +3% |
| 2024 | $6,345 +3.1% | $563,533 +3.1% |
| 2023 | $6,155 +5% | $546,600 |
| 2022 | $5,861 +5.3% | $546,600 +10.5% |
| 2021 | $5,568 +5.6% | $494,467 +5.6% |
| 2020 | $5,274 +0.9% | $468,400 |
| 2019 | $5,227 -6.6% | $468,400 +1.8% |
| 2018 | $5,594 -15.4% | $460,000 +0.9% |
| 2017 | $6,614 | $455,800 +3.6% |
| 2016 | -- | $439,767 +388.6% |
| 2015 | -- | $90,000 |
Find assessor info on the county website
Neighborhood: 21075
Nearby homes
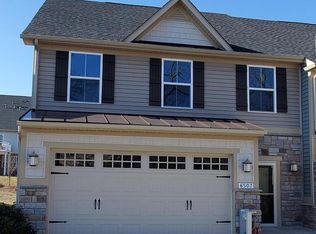
- $685,7003 bd4 ba3.6k sqft6507 Park Forest Cir, Elkridge, MD 21075Off Market
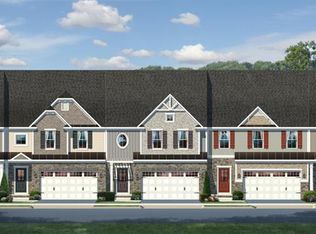
- $595,400-- bd2 ba2.3k sqft6413 Park Forest Cir, Elkridge, MD 21075Off Market
- $628,300-- bd2 ba2.5k sqft6503 Park Forest Cir, Elkridge, MD 21075Off Market
- $649,200-- bd3 ba2.3k sqft6411 Park Forest Cir, Elkridge, MD 21075Off Market
- $654,900-- bd2 ba2.3k sqft6415 Park Forest Cir, Elkridge, MD 21075Off Market
- $662,7004 bd4 ba3.3k sqft6501 Park Forest Cir, Elkridge, MD 21075Off Market
- $625,900-- bd2 ba2.3k sqft6419 Park Forest Cir, Elkridge, MD 21075Off Market
- $605,0003 bd3 ba2.8k sqft6421 Park Forest Cir, Elkridge, MD 21075Sold
Nearby schools
GreatSchools rating
- 8/10Rockburn Elementary SchoolGrades: PK-5Distance: 0.4 mi
- 8/10Elkridge Landing Middle SchoolGrades: 6-8Distance: 1.7 mi
- 5/10Long Reach High SchoolGrades: 9-12Distance: 2.8 mi
Schools provided by the listing agent
- District: Howard County Public School System
Source: Bright MLS. This data may not be complete. We recommend contacting the local school district to confirm school assignments for this home.
Get a cash offer in 3 minutes
Find out how much your home could sell for in as little as 3 minutes with a no-obligation cash offer.
Estimated market value
$668,100
Get a cash offer in 3 minutes
Find out how much your home could sell for in as little as 3 minutes with a no-obligation cash offer.
Estimated market value
$668,100
- Maryland
- Howard County
- Elkridge
- 21075
- 6509 Park Forest Cir
Nearby cities
Nearby zip codes
Other Elkridge Topics
