Skip main navigation
Closed
  • $530,000

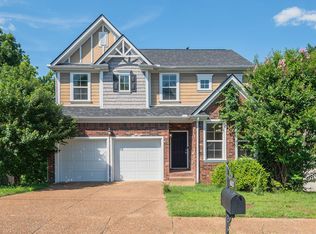
    6509 Sunnywood Dr, Nashville, TN 37211

    3beds
    2,160sqft
    Single Family Residence, Residential
    Built in 2015
    8,276 Square Feet Lot
    $531,000 Zestimate®
    $245/sqft
    $2,793 Estimated rent

    Home value

    $531,000

    $494,000 - $568,000

    $2,793/mo

    Zestimate® history
    Loading
    Loading...

    Owner options

    List your home for rent

    $2,793/mo

    Rent Zestimate®

    Find your next renter with Zillow Rental Manager. Plus, with online applications, you can quickly screen prospective tenants – for free.

    Learn more

    $2,793/mo

    Rent Zestimate®

    Refinance and save

    $3,193/mo

    Est. payment

    Refinancing to a lower rate could help reduce your monthly payments and save thousands over the life of the loan.

    See today's rates

    $3,193/mo

    Est. payment

    Explore your selling options

    Work with a Zillow partner agent

    Leverage their expertise and Zillow's premium Showcase listings to get your home seen by more buyers.

    Get started

    List with your own agent

    Get your home in front of millions of buyers by listing it on Zillow.

    Learn how to do it

    Sell it yourself

    Take full control of how buyers see your home on Zillow by listing For Sale by Owner (FSBO).

    List your home

    What's special

    Bright open concept designWooded backyardCovered front porchNew roofUpdated landscapingAmple storageTons of storage
    UPDATED and Move In Ready home with a bright open concept design, stylish modern features and plenty of natural light. Under 5 min to Brentwood and Nolensville. Upgrades include: New roof (2024), new water heater (2024), car collector's custom garage complete with custom cabinets, tool bench, vacuum system, and overhead power outlets. Wood floors on both levels, new bathroom and laundry room floors, new white and neutral paint tones throughout, and new light fixtures and fans throughout. Updated landscaping in front and back yard and freshly powerwashed back deck overlooking the woodsLocated on a quiet, end-of-the-street lot with minimal thru-traffic, this home boasts a wooded backyard with private trail that backs up to a farm and offers both privacy and convenience. New refrigerator stays. It has a large primary suite on the main level, an expansive upstairs bonus room, generous closets throughout, ample storage, covered front porch, spacious back porch, and an extended driveway. Tons of storage in accessible walk-in attics and crawl space that spans the length of the house with potential to be utilized as a studio/finished basement. Low HOA dues of $19/month! Within 20 min of the Nashville airport. Can be used as a rental property (1 year min lease). A $2,500 lender credit is available and will be applied towards the buyer's closing costs and pre-paids if the buyer chooses to use the seller’s preferred lender. Credit not to exceed 1% of loan amount.

    Zillow last checked:

    Listing updated:

    Listed by:

    Mallory Waterman 615-210-2252,

    Zeitlin Sotheby's International Realty

    Bought with:

    Miah Bock, 340657

    Coldwell Banker Southern Realty

    Source: RealTracs MLS as distributed by MLS GRID,MLS#: 2791820MLS Logo

    Facts & features

    Interior

    Bedrooms & bathrooms
    • Bedrooms: 3
    • Bathrooms: 3
    • Full bathrooms: 2
    • 1/2 bathrooms: 1
    • Main level bedrooms: 1
    Bedroom 1
    • Features: Suite
    • Level: Suite
    • Area: 210 Square Feet
    • Dimensions: 15x14
    Bedroom 2
    • Features: Walk-In Closet(s)
    • Level: Walk-In Closet(s)
    • Area: 156 Square Feet
    • Dimensions: 13x12
    Bedroom 3
    • Features: Bath
    • Level: Bath
    • Area: 156 Square Feet
    • Dimensions: 13x12
    Bonus room
    • Features: Second Floor
    • Level: Second Floor
    • Area: 320 Square Feet
    • Dimensions: 20x16
    Kitchen
    • Features: Eat-in Kitchen
    • Level: Eat-in Kitchen
    • Area: 336 Square Feet
    • Dimensions: 24x14
    Living room
    • Area: 272 Square Feet
    • Dimensions: 17x16
    Heating
    • Central, Natural Gas
    Cooling
    • Ceiling Fan(s), Central Air, Electric
    Appliances
    • Included: Built-In Electric Range, Cooktop, Dishwasher, Disposal, Microwave, Refrigerator, Stainless Steel Appliance(s)
    Features
    • Ceiling Fan(s), Extra Closets, High Ceilings, Open Floorplan, Redecorated, Smart Light(s), Walk-In Closet(s), High Speed Internet
    • Flooring: Wood
    • Basement: Crawl Space
    • Number of fireplaces: 1
    • Fireplace features: Gas, Living Room
    Interior area
    • Total structure area: 2,160
    • Total interior livable area: 2,160 sqft
    • Finished area above ground: 2,160

    Property

    Parking
    • Total spaces: 8
    • Parking features: Garage Door Opener, Garage Faces Front, Driveway
    • Attached garage spaces: 2
    • Uncovered spaces: 6
    Features
    • Levels: Two
    • Stories: 2
    • Patio & porch: Porch, Covered, Deck
    • Exterior features: Balcony, Smart Light(s), Smart Lock(s)
    Lot
    • Size: 8,276 Square Feet
    • Dimensions: 66 x 125
    • Features: Cul-De-Sac, Wooded
    Details
    • Parcel number: 181010B23400CO
    • Special conditions: Owner Agent,Standard
    • Other equipment: Air Purifier

    Construction

    Type & style
    • Home type: SingleFamily
    • Architectural style: Traditional
    • Property subtype: Single Family Residence, Residential
    Materials
    • Brick, Stone
    • Roof: Shingle
    Condition
    • New construction: No
    • Year built: 2015

    Utilities & green energy

    • Sewer: Public Sewer
    • Water: Public
    • Utilities for property: Electricity Available, Water Available, Cable Connected

    Community & HOA

    Community
    • Security: Carbon Monoxide Detector(s), Fire Alarm, Smoke Detector(s), Smart Camera(s)/Recording
    • Subdivision: Sugar Valley
    HOA
    • Has HOA: Yes
    • Amenities included: Park, Playground, Sidewalks, Trail(s)
    • HOA fee: $19 monthly
    Location
    • Region: Nashville

    Financial & listing details

    • Price per square foot: $245/sqft
    • Tax assessed value: $509,400
    • Annual tax amount: $2,598
    • Date on market: 2/18/2025
    • Electric utility on property: Yes

    Price history

    DateEventPrice
    4/10/2025Sold$530,000-0.9%$245/sqft
    Source: RealTracs MLS as distributed by MLS GRID #2791820 Report a problem
    3/21/2025Contingent$535,000$248/sqft
    Source: RealTracs MLS as distributed by MLS GRID #2791820 Report a problem
    3/17/2025Price change$535,000-2.6%$248/sqft
    Source: RealTracs MLS as distributed by MLS GRID #2791820 Report a problem
    3/11/2025Price change$549,000-1.6%$254/sqft
    Source: RealTracs MLS as distributed by MLS GRID #2791820 Report a problem
    3/5/2025Price change$558,000-0.3%$258/sqft
    Source: RealTracs MLS as distributed by MLS GRID #2791820 Report a problem
    2/26/2025Price change$559,900-1.8%$259/sqft
    Source: RealTracs MLS as distributed by MLS GRID #2791820 Report a problem
    2/18/2025Listed for sale$570,000+54.1%$264/sqft
    Source: RealTracs MLS as distributed by MLS GRID #2791820 Report a problem
    11/26/2020Sold$369,900$171/sqft
    Source: RealTracs MLS as distributed by MLS GRID #2198569 Report a problem
    11/9/2020Pending sale$369,900$171/sqft
    Source: RE/MAX Homes and Estates #2198569 Report a problem
    10/15/2020Listed for sale$369,900+37.1%$171/sqft
    Source: RE/MAX Homes And Estates #2198569 Report a problem
    12/17/2015Sold$269,750$125/sqft
    Source: Public Record Report a problem

    Public tax history

    YearProperty taxesTax assessment
    2025$3,543 +36.4%$127,350 +43.3%
    2024$2,598 $88,900
    2023$2,598 $88,900
    2022$2,598 -1%$88,900
    2021$2,625 -1.1%$88,900 +26.8%
    2020$2,655 +37.5%$70,100
    2019$1,931 $70,100
    2018$1,931 $70,100
    2017$1,931 $70,100 +33.5%
    2016$1,931 -6.3%$52,500 +400%
    2015$2,060 +400%$10,500
    2014$412 $10,500
    2013-- $10,500 -4.5%
    2012-- $11,000
    2011-- $11,000
    2010-- $11,000
    2009-- $11,000 +15.8%
    2008-- $9,500
    Find assessor info on the county website

    Neighborhood: Sugar Valley

    Nearby schools

    GreatSchools rating
    Schools provided by the listing agent
    • Elementary: May Werthan Shayne Elementary School
    • Middle: William Henry Oliver Middle
    • High: John Overton Comp High School

    Source: RealTracs MLS as distributed by MLS GRID. This data may not be complete. We recommend contacting the local school district to confirm school assignments for this home.

    Get a cash offer in 3 minutes
    Find out how much your home could sell for in as little as 3 minutes with a no-obligation cash offer.
    Estimated market value
    $531,000
    Get a cash offer in 3 minutes
    Find out how much your home could sell for in as little as 3 minutes with a no-obligation cash offer.
    Estimated market value
    $531,000