Welcome to this spacious and thoughtfully designed home in the highly desirable Sugar Valley community! Featuring an open-concept floor plan, this home offers the perfect blend of comfort, functionality, and flexibility for modern living.
The main level features brand new floors, fresh paint, and an inviting living space ideal for both everyday living and entertaining, along with a dedicated office space that is perfect for working from home, studying, or creating a quiet retreat. The generously sized bedrooms upstairs provide comfort and privacy for family and guests alike.
The finished basement adds approximately 700 square feet of additional living space, complete with a full bedroom and full bathroom making it ideal for guests, multi-generational living, a private suite, or a recreation area.
Located just minutes from shopping, dining, and everyday amenities, this home offers the space, layout, and location today’s buyers are looking for!
Under contract - showing
Price cut: $10.1K (7/9)
$529,900
6513 Sunnywood Dr, Nashville, TN 37211
4beds
2,823sqft
Single Family Residence, Residential
Built in 2014
8,712 Square Feet Lot
$-- Zestimate®
$188/sqft
$125/mo HOA
What's special
Dedicated office spaceFresh paintOpen-concept floor planGenerously sized bedroomsBrand new floorsInviting living space
- 88 days
- 202
- 0
Zillow last checked:
Listing updated:
Listed by:
Todd Campbell 615-863-4001,
Jefferson West Real Estate, LLC 615-401-9929
Source: RealTracs MLS as distributed by MLS GRID,MLS#: 3231502
Facts & features
Interior
Bedrooms & bathrooms
- Bedrooms: 4
- Bathrooms: 4
- Full bathrooms: 3
- 1/2 bathrooms: 1
Bedroom 1
- Features: Suite
- Level: Suite
- Area: 208 Square Feet
- Dimensions: 13x16
Bedroom 2
- Features: Walk-In Closet(s)
- Level: Walk-In Closet(s)
- Area: 130 Square Feet
- Dimensions: 10x13
Bedroom 3
- Features: Walk-In Closet(s)
- Level: Walk-In Closet(s)
- Area: 120 Square Feet
- Dimensions: 10x12
Bedroom 4
- Features: Walk-In Closet(s)
- Level: Walk-In Closet(s)
- Area: 168 Square Feet
- Dimensions: 12x14
Primary bathroom
- Features: Suite
- Level: Suite
Dining room
- Area: 132 Square Feet
- Dimensions: 11x12
Other
- Features: Office
- Level: Office
- Area: 110 Square Feet
- Dimensions: 10x11
Recreation room
- Features: Basement Level
- Level: Basement Level
- Area: 288 Square Feet
- Dimensions: 16x18
Heating
- Central
Cooling
- Central Air
Appliances
- Included: Electric Range, Dishwasher, Disposal, Dryer, Microwave, Refrigerator, Washer
Features
- Flooring: Carpet, Wood
- Basement: Finished
Interior area
- Total structure area: 2,823
- Total interior livable area: 2,823 sqft
- Finished area above ground: 2,114
- Finished area below ground: 709
Property
Parking
- Total spaces: 2
- Parking features: Garage Faces Front
- Attached garage spaces: 2
Features
- Levels: Three Or More
- Stories: 2
Lot
- Size: 8,712 Square Feet
- Dimensions: 63 x 128
Details
- Parcel number: 181010B23300CO
- Special conditions: Standard
Construction
Type & style
- Home type: SingleFamily
- Property subtype: Single Family Residence, Residential
Materials
- Brick, Vinyl Siding
Condition
- New construction: No
- Year built: 2014
Utilities & green energy
- Sewer: Public Sewer
- Water: Public
- Utilities for property: Water Available
Community & HOA
Community
- Subdivision: Sugar Valley
HOA
- Has HOA: Yes
- HOA fee: $125 monthly
Location
- Region: Nashville
Financial & listing details
- Price per square foot: $188/sqft
- Tax assessed value: $536,900
- Annual tax amount: $3,734
- Date on market: 6/5/2026
Estimated market value
Not available
Estimated sales range
Not available
Not available
Price history
| Date | Event | Price |
|---|---|---|
| 8/1/2026 | Contingent | $529,900$188/sqft |
Source:  RealTracs MLS as distributed by MLS GRID #3231502 Report a problem RealTracs MLS as distributed by MLS GRID #3231502 Report a problem | ||
| 7/9/2026 | Price change | $529,900-1.9%$188/sqft |
Source: RealTracs MLS as distributed by MLS GRID #3231502 Report a problem | ||
| 6/23/2026 | Price change | $540,000-3.6%$191/sqft |
Source: RealTracs MLS as distributed by MLS GRID #3231502 Report a problem | ||
| 6/5/2026 | Listed for sale | $559,900+88.4%$198/sqft |
Source: RealTracs MLS as distributed by MLS GRID #3231502 Report a problem | ||
| 10/31/2014 | Sold | $297,115-3.8%$105/sqft |
Source: Public Record Report a problem | ||
| 5/3/2014 | Listed for sale | $308,804$109/sqft |
Source: The Jones Company - Nashville Report a problem | ||
Public tax history
| Year | Property taxes | Tax assessment |
|---|---|---|
| 2025 | $3,734 +36.7% | $134,225 +43.6% |
| 2024 | $2,732 | $93,500 |
| 2023 | $2,732 | $93,500 |
| 2022 | $2,732 -1% | $93,500 |
| 2021 | $2,761 -1.2% | $93,500 +26.7% |
| 2020 | $2,796 +37.5% | $73,800 |
| 2019 | $2,033 | $73,800 |
| 2018 | $2,033 | $73,800 |
| 2017 | $2,033 | $73,800 +33.2% |
| 2016 | $2,033 -6.5% | $55,425 |
| 2015 | $2,175 | $55,425 +427.9% |
| 2014 | $2,175 | $10,500 |
| 2013 | -- | $10,500 -4.5% |
| 2012 | -- | $11,000 |
| 2011 | -- | $11,000 |
| 2010 | -- | $11,000 |
| 2009 | -- | $11,000 +15.8% |
| 2008 | -- | $9,500 |
Find assessor info on the county website
Monthly payment
Est. payment
Payment breakdown
Explore the cost of this home by adjusting the details. Changes won't be saved.Climate risks
Neighborhood: Sugar Valley
Nearby schools
Schools provided by the listing agent
- Elementary: May Werthan Shayne Elementary School
- Middle: William Henry Oliver Middle
- High: John Overton Comp High School
Source: RealTracs MLS as distributed by MLS GRID. This data may not be complete. We recommend contacting the local school district to confirm school assignments for this home.

Similar homes
- $719,9004 bd4 ba3.4k sqft7001 Stone Run Dr, Nashville, TN 37211For Sale

 MLS ID #3527848, Jarod Tanksley. RealTracs MLS as distributed by MLS GRID
 - $529,9004 bd3 ba2.7k sqft533 Johnstown Dr, Smyrna, TN 37167For Sale
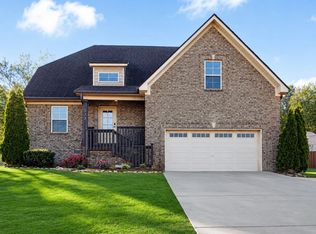 MLS ID #3215816, Sara Gooch. RealTracs MLS as distributed by MLS GRID
 - $575,0004 bd3 ba2.5k sqft506 Welshcrest Ct, Antioch, TN 37013For Sale
 MLS ID #3254985, Dai Za Mang. RealTracs MLS as distributed by MLS GRID
 - $725,0004 bd3 ba2.3k sqft4737 Sterling Cross, Nashville, TN 37211For Sale
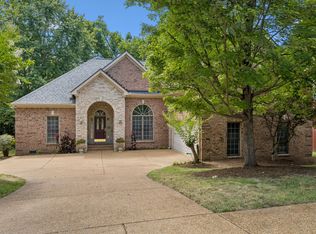 MLS ID #3271018, Janel Mallard. RealTracs MLS as distributed by MLS GRID
 - $549,9004 bd3 ba2.7k sqft8408 Indian Hills Dr, Nashville, TN 37221For SaleMLS ID #3514856, Lance Fossick. RealTracs MLS as distributed by MLS GRID
- $554,9005 bd3 ba3.1k sqft1033 Wyntergrace Farm Rd, Old Hickory, TN 37138For SaleMLS ID #3205397, Mena Abdelmalak. RealTracs MLS as distributed by MLS GRID
- $395,0003 bd4 ba2.3k sqft7841 Heaton Way, Nashville, TN 37211For SaleMLS ID #3245014, Angela Pacelli. RealTracs MLS as distributed by MLS GRID
- $475,9003 bd3 ba2.6k sqft4541 Red Bark Ct, Antioch, TN 37013For SaleMLS ID #3133906, Era Jackson. RealTracs MLS as distributed by MLS GRID
- $559,9004 bd3 ba2.7k sqft1301 Rivercrest Dr, Murfreesboro, TN 37129For SaleMLS ID #3271971, Charyl Dew. RealTracs MLS as distributed by MLS GRID
- $374,9902 bd3 ba1.6k sqft817 Hobbit Ln, Nashville, TN 37211For SaleMLS ID #3221912, Victor Furdui. RealTracs MLS as distributed by MLS GRID
- $424,9003 bd3 ba2.4k sqft1961 Deep Woods Trl, Nashville, TN 37214For SaleMLS ID #3529192, Tim Harkum. RealTracs MLS as distributed by MLS GRID
- $429,9994 bd3 ba2.5k sqft4348 Cambridge Dr, Antioch, TN 37013For SaleMLS ID #3314816, Ryan Mulloy. RealTracs MLS as distributed by MLS GRID
- $525,0004 bd3 ba2.8k sqft105 Four Season Dr, Murfreesboro, TN 37129For SaleMLS ID #3336368, Jessica L. Wright. RealTracs MLS as distributed by MLS GRID
- $569,0004 bd3 ba2.5k sqft618 Virginia Belle Dr, Smyrna, TN 37167For SaleMLS ID #3322478, Steve Pulk. RealTracs MLS as distributed by MLS GRID
- $399,9003 bd3 ba2.1k sqft6128 Tuckaleechee Ln, Antioch, TN 37013For SaleMLS ID #3058061, Arlo Nugent. RealTracs MLS as distributed by MLS GRID
- $499,9004 bd3 ba2.2k sqft5301 Mast Point, Hermitage, TN 37076For SaleMLS ID #3513435, John R. Nicholson. RealTracs MLS as distributed by MLS GRID
- $439,0004 bd3 ba2k sqft2408 Newberry Ln, Mount Juliet, TN 37122For SaleMLS ID #3510877, Traci Johnson Ardovino. RealTracs MLS as distributed by MLS GRID
- $540,0004 bd4 ba2.6k sqft606 Green Meadow Ln, Smyrna, TN 37167For SaleMLS ID #3305279, Fady Athanasyous. RealTracs MLS as distributed by MLS GRID
- $539,9003 bd3 ba2.3k sqft1342 Royal Oak Ave, Murfreesboro, TN 37129For SaleMLS ID #3311625, Vandy VanMeter. RealTracs MLS as distributed by MLS GRID
- $539,0005 bd3 ba2.8k sqft205 Hannah Lee Hill Rd Lot 4, La Vergne, TN 37086New ConstructionMLS ID #3167906, Ann-Riley Caldwell. RealTracs MLS as distributed by MLS GRID
