Skip main navigation
Sold for $720,000
  • $720,000

    6509 Sunset Manor Dr, Wake Forest, NC 27587

    4beds
    4,942sqft
    Single Family Residence, Residential
    Built in 2012
    0.72 Acres Lot
    $716,600 Zestimate®
    $146/sqft
    $5,798 Estimated rent

    Home value

    $716,600

    $681,000 - $752,000

    $5,798/mo

    Zestimate® history
    Loading
    Loading...

    Owner options

    List your home for rent

    $5,798/mo

    Rent Zestimate®

    Find your next renter with Zillow Rental Manager. Plus, with online applications, you can quickly screen prospective tenants – for free.

    Learn more

    $5,798/mo

    Rent Zestimate®

    Refinance and save

    $4,335/mo

    Est. payment

    Refinancing to a lower rate could help reduce your monthly payments and save thousands over the life of the loan.

    See today's rates

    $4,335/mo

    Est. payment

    Explore your selling options

    Work with a Zillow partner agent

    Leverage their expertise and Zillow's premium Showcase listings to get your home seen by more buyers.

    Get started

    List with your own agent

    Get your home in front of millions of buyers by listing it on Zillow.

    Learn how to do it

    Sell it yourself

    Take full control of how buyers see your home on Zillow by listing For Sale by Owner (FSBO).

    List your home

    What's special

    Natural lightSpacious loftFlex roomFamily roomOffice and dining areaBreakfast areaPrivate and landscaped lot
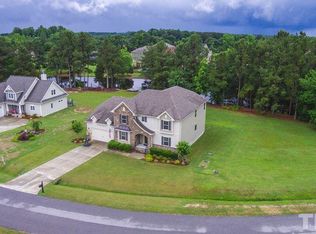
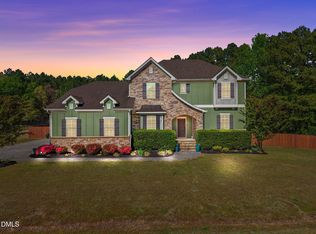
    2.75% Assumable VA LOAN available! LOCATION, CONDITION and SPACE! This 4,942 square foot home has been meticulously maintained, boasts recent updates and upgrades and is situated on just under 3/4 acre private lot. Home features an abundance of space, natural light, (2) primary bedrooms (up and down), 2024 HVAC with Ecobee Smart Thermostats, 2023 Water Heater, fresh carpet and paint, solar panels, sealed crawlspace & radiation mitigation with 2024 fan. First floor features hardwoods throughout the main living area and plantation shutters on the front of the home. Open entry foyer to office and dining area, family room, eat in kitchen with center island and breakfast area, primary suite, powder room, storage/ utility room with 220v outlet (secondary laundry room) and drop zone. Second floor features Spacious loft that separates the (second) primary suite, (2) secondary bedrooms with a jack and jill bath, flex room (5th bed), hall bath, laundry and media room with built in screen and projector. Additional features include covered back porch with gas line for grilling, private and landscaped lot, upgraded insulation and (3) car garage with custom overhead shelving and 30 amp outlet. This home is ready for their new owner!

    Zillow last checked:

    Listing updated:

    Listed by:

    Ashley Wilson DeWeese 919-539-2238,

    Keller Williams Legacy

    Bought with:

    Jamie Keith, 289636

    Five County Specialists, LLC

    Source: Doorify MLS,MLS#: 10122391MLS Logo

    Facts & features

    Interior

    Bedrooms & bathrooms
    • Bedrooms: 4
    • Bathrooms: 5
    • Full bathrooms: 4
    • 1/2 bathrooms: 1
    Heating
    • Heat Pump
    Cooling
    • Ceiling Fan(s), Central Air, Electric
    Appliances
    • Included: Built-In Electric Oven, Dishwasher, Electric Water Heater, Gas Cooktop, Microwave, Range Hood, Refrigerator, Self Cleaning Oven, Stainless Steel Appliance(s), Vented Exhaust Fan, Oven
    • Laundry: Laundry Room, Sink
    Features
    • Bathtub/Shower Combination, Ceiling Fan(s), Crown Molding, Double Vanity, Dual Closets, Entrance Foyer, Granite Counters, High Ceilings, In-Law Floorplan, Kitchen Island, Open Floorplan, Pantry, Master Downstairs, Radon Mitigation, Recessed Lighting, Second Primary Bedroom, Separate Shower, Smooth Ceilings, Storage, Tray Ceiling(s), Walk-In Closet(s), Walk-In Shower, Water Closet
    • Flooring: Carpet, Ceramic Tile, Hardwood
    • Windows: Blinds, Plantation Shutters, Screens
    • Basement: Crawl Space
    • Common walls with other units/homes: No Common Walls
    Interior area
    • Total structure area: 4,942
    • Total interior livable area: 4,942 sqft
    • Finished area above ground: 4,942
    • Finished area below ground: 0

    Property

    Parking
    • Total spaces: 7
    • Parking features: Attached, Concrete, Driveway, Garage, Garage Faces Side
    • Attached garage spaces: 3
    Features
    • Levels: Two
    • Stories: 2
    • Patio & porch: Covered
    • Exterior features: Rain Gutters
    • Has view: Yes
    Lot
    • Size: 0.72 Acres
    • Features: Back Yard, Front Yard, Hardwood Trees, Landscaped
    Details
    • Parcel number: 1768547155
    • Special conditions: Standard

    Construction

    Type & style
    • Home type: SingleFamily
    • Architectural style: Transitional
    • Property subtype: Single Family Residence, Residential
    Materials
    • Fiber Cement, Stone Veneer
    • Roof: Shingle
    Condition
    • New construction: No
    • Year built: 2012

    Utilities & green energy

    • Sewer: Septic Tank
    • Water: Public
    • Utilities for property: Cable Available, Electricity Connected, Natural Gas Connected, Septic Connected, Water Connected
    Green energy
    • Energy generation: Solar

    Community & HOA

    Community
    • Features: Street Lights
    • Subdivision: Sunset Manor
    HOA
    • Has HOA: Yes
    • Services included: None
    • HOA fee: $50 monthly
    Location
    • Region: Wake Forest

    Financial & listing details

    • Price per square foot: $146/sqft
    • Tax assessed value: $789,694
    • Annual tax amount: $5,070
    • Date on market: 9/17/2025

    Price history

    DateEventPrice
    10/24/2025Sold$720,000-0.7%$146/sqft
    Source: Doorify MLS #10122391 Report a problem
    9/25/2025Pending sale$725,000$147/sqft
    Source: Doorify MLS #10122391 Report a problem
    9/17/2025Listed for sale$725,000-3.3%$147/sqft
    Source: Doorify MLS #10122391 Report a problem
    9/16/2025Listing removed$750,000$152/sqft
    Source: Doorify MLS #10076523 Report a problem
    6/21/2025Price change$750,000-2.6%$152/sqft
    Source: Doorify MLS #10076523 Report a problem
    4/23/2025Price change$770,000-0.6%$156/sqft
    Source: Doorify MLS #10076523 Report a problem
    3/29/2025Price change$775,000-2.8%$157/sqft
    Source: Doorify MLS #10076523 Report a problem
    2/14/2025Listed for sale$797,000+87.5%$161/sqft
    Source: Doorify MLS #10076523 Report a problem
    5/18/2017Sold$425,000$86/sqft
    Source: Public Record Report a problem

    Public tax history

    YearProperty taxesTax assessment
    2025$5,071 +3%$789,694
    2024$4,924 +33.4%$789,694 +67.8%
    2023$3,690 +7.9%$470,665
    2022$3,419 +2.8%$470,665
    2021$3,327 +1.7%$470,665
    2020$3,272 -7.7%$470,665 +9.1%
    2019$3,544 $431,438
    2018$3,544 +14.8%$431,438
    2017$3,088 $431,438
    2016-- $431,438 +10.7%
    2015-- $389,578
    2014-- $389,578
    Find assessor info on the county website

    Neighborhood: 27587

    Nearby schools

    GreatSchools rating
    Schools provided by the listing agent
    • Elementary: Wake - Rolesville
    • Middle: Wake - Rolesville
    • High: Wake - Rolesville

    Source: Doorify MLS. This data may not be complete. We recommend contacting the local school district to confirm school assignments for this home.

    Get a cash offer in 3 minutes
    Find out how much your home could sell for in as little as 3 minutes with a no-obligation cash offer.
    Estimated market value
    $716,600
    Get a cash offer in 3 minutes
    Find out how much your home could sell for in as little as 3 minutes with a no-obligation cash offer.
    Estimated market value
    $716,600