Skip main navigation
Sold for $830,000
  • $830,000

    6521 Sunset Manor Dr, Wake Forest, NC 27587

    4beds
    4,564sqft
    Single Family Residence, Residential
    Built in 2012
    1.47 Acres Lot
    $826,400 Zestimate®
    $182/sqft
    $5,340 Estimated rent

    Home value

    $826,400

    $785,000 - $868,000

    $5,340/mo

    Zestimate® history
    Loading
    Loading...

    Owner options

    List your home for rent

    $5,340/mo

    Rent Zestimate®

    Find your next renter with Zillow Rental Manager. Plus, with online applications, you can quickly screen prospective tenants – for free.

    Learn more

    $5,340/mo

    Rent Zestimate®

    Refinance and save

    $5,027/mo

    Est. payment

    Refinancing to a lower rate could help reduce your monthly payments and save thousands over the life of the loan.

    See today's rates

    $5,027/mo

    Est. payment

    Explore your selling options

    Work with a Zillow partner agent

    Leverage their expertise and Zillow's premium Showcase listings to get your home seen by more buyers.

    Get started

    List with your own agent

    Get your home in front of millions of buyers by listing it on Zillow.

    Learn how to do it

    Sell it yourself

    Take full control of how buyers see your home on Zillow by listing For Sale by Owner (FSBO).

    List your home

    What's special

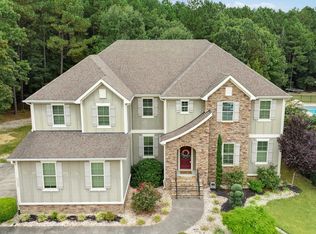
    Crown moldingHardwood floorsTile backsplashAmple cabinetryStainless steel appliancesSeparate first-floor guest suite
    Located in Sunset Manor with convenient access to Rolesville schools, Wake Forest, North Raleigh, shopping, dining, and major roadways. Welcome to 6521 Sunset Manor Drive--an exceptional 4-bedroom, 4-bath home set on a private, fully fenced 1.5-acre homesite in Sunset Manor. Offering a 3-car side-load garage and a highly versatile layout with a first-floor primary suite and guest suite, this home is ideal for multi-generational living, remote work, or those needing flexible space. The home sits on a spacious, private lot backing to trees. A large deck--recently refinished and stained--provides the perfect setting for outdoor entertaining, grilling, or relaxing while enjoying the peaceful backyard. Inside, hardwood floors, crown molding, and an open layout connect the main living areas. The family room features a gas fireplace with built-in shelving and flows seamlessly into the kitchen and breakfast area. The kitchen offers granite countertops, a large center island with seating, stainless steel appliances, tile backsplash, and ample cabinetry, with pendant lighting and open sightlines--ideal for both everyday living and entertaining. (All appliances convey.) The first-floor primary suite includes a spacious bedroom and en-suite bath with dual vanities, soaking tub, and walk-in shower. A separate first-floor guest suite provides excellent flexibility for extended stay guests or multi-generational needs. Also on the main level: a dedicated office plus an additional flex room--ideal for a second office, study, or hobby space. Upstairs offers even more versatility with additional rooms, two bonus spaces, and a loft--perfect for a media room, playroom, home gym, or additional living areas. A dedicated theater room with screen and projector creates a true in-home movie experience. Additional features include a sealed and conditioned crawl space and a layout that lives large with multiple flexible-use spaces to fit a variety of needs.

    Zillow last checked:

    Listing updated:

    Listed by:

    Jim Allen 919-645-2114,

    Coldwell Banker HPW

    Bought with:

    Jim Allen, 126077

    Coldwell Banker HPW

    Source: Doorify MLS,MLS#: 10159667MLS Logo

    Facts & features

    Interior

    Bedrooms & bathrooms
    • Bedrooms: 4
    • Bathrooms: 4
    • Full bathrooms: 4
    Heating
    • Fireplace(s), Forced Air, Natural Gas
    Cooling
    • Ceiling Fan(s), Central Air, Heat Pump
    Appliances
    • Included: Cooktop, Dishwasher, Double Oven, Dryer, Electric Water Heater, Exhaust Fan, Gas Cooktop, Microwave, Range Hood, Refrigerator, Oven, Washer, Washer/Dryer, Wine Cooler, Wine Refrigerator
    • Laundry: Laundry Room, Main Level
    Features
    • Bookcases, Pantry, Ceiling Fan(s), Double Vanity, Eat-in Kitchen, Entrance Foyer, Granite Counters, Kitchen Island, Open Floorplan, Master Downstairs, Separate Shower, Smooth Ceilings, Soaking Tub, Tray Ceiling(s), Walk-In Closet(s), Walk-In Shower
    • Flooring: Carpet, Ceramic Tile, Wood
    • Windows: Blinds, Window Treatments
    • Number of fireplaces: 1
    • Fireplace features: Gas Log
    Interior area
    • Total structure area: 4,564
    • Total interior livable area: 4,564 sqft
    • Finished area above ground: 4,564
    • Finished area below ground: 0

    Property

    Parking
    • Total spaces: 7
    • Parking features: Garage Door Opener, Garage Faces Side
    • Attached garage spaces: 3
    • Uncovered spaces: 4
    Features
    • Levels: Two
    • Stories: 2
    • Patio & porch: Deck
    • Exterior features: Fenced Yard, Rain Gutters
    • Fencing: Back Yard, Wood
    • Has view: Yes
    • View description: Neighborhood, Pond
    • Has water view: Yes
    • Water view: Pond
    Lot
    • Size: 1.47 Acres
    • Features: Landscaped, Level, Wooded
    Details
    • Additional structures: Shed(s), Storage
    • Parcel number: 176804630948000 0366722
    • Zoning: R-30
    • Special conditions: Standard

    Construction

    Type & style
    • Home type: SingleFamily
    • Architectural style: Traditional, Transitional
    • Property subtype: Single Family Residence, Residential
    Materials
    • Fiber Cement, Stone
    • Roof: Shingle
    Condition
    • New construction: No
    • Year built: 2012

    Utilities & green energy

    • Sewer: Septic Tank
    • Water: Public

    Community & HOA

    Community
    • Features: Street Lights
    • Subdivision: Sunset Manor
    HOA
    • Has HOA: Yes
    • Services included: Maintenance Grounds
    • HOA fee: $50 monthly
    Location
    • Region: Wake Forest

    Financial & listing details

    • Price per square foot: $182/sqft
    • Tax assessed value: $720,857
    • Annual tax amount: $4,630
    • Date on market: 4/13/2026
    • Road surface type: Asphalt

    Price history

    DateEventPrice
    6/22/2026Sold$830,000-2.4%$182/sqft
    Source: Doorify MLS #10159667 Report a problem
    6/5/2026Pending sale$850,000$186/sqft
    Source: Doorify MLS #10159667 Report a problem
    5/7/2026Price change$850,000-2.9%$186/sqft
    Source: Doorify MLS #10159667 Report a problem
    4/13/2026Listed for sale$875,000-2.8%$192/sqft
    Source: Doorify MLS #10159667 Report a problem
    10/25/2025Listing removed$900,000$197/sqft
    Source: Doorify MLS #10099953 Report a problem
    5/31/2025Listed for sale$900,000+23.5%$197/sqft
    Source: Doorify MLS #10099953 Report a problem
    3/24/2023Sold$729,000-2.7%$160/sqft
    Source: Doorify MLS #2494528 Report a problem
    3/13/2023Pending sale$749,000$164/sqft
    Source: Doorify MLS #2494528 Report a problem
    2/21/2023Contingent$749,000$164/sqft
    Source: Doorify MLS #2494528 Report a problem
    2/10/2023Listed for sale$749,000+82.7%$164/sqft
    Source: Doorify MLS #2494528 Report a problem
    3/14/2016Sold$409,900$90/sqft
    Source: Doorify MLS #2034331 Report a problem
    1/13/2016Pending sale$409,900$90/sqft
    Source: Daymark Realty #2034331 Report a problem
    1/7/2016Price change$409,900-3.5%$90/sqft
    Source: Daymark Realty #2034331 Report a problem
    11/11/2015Listed for sale$424,900$93/sqft
    Source: Daymark Realty #2034331 Report a problem

    Public tax history

    YearProperty taxesTax assessment
    2025$4,631 +3%$720,857
    2024$4,497 +24%$720,857 +55.9%
    2023$3,626 +7.9%$462,441
    2022$3,360 +2.8%$462,441
    2021$3,270 +1.7%$462,441
    2020$3,215 +0.7%$462,441 +19%
    2019$3,194 $388,671
    2018$3,194 +14.8%$388,671
    2017$2,783 +2.1%$388,671
    2016$2,727 +1.7%$388,671 +1.4%
    2015$2,682 +5.5%$383,317
    2014$2,542 $383,317
    Find assessor info on the county website

    Neighborhood: 27587

    Nearby schools

    GreatSchools rating
    Schools provided by the listing agent
    • Elementary: Wake - Rolesville Elementary
    • Middle: Wake - Rolesville Middle School
    • High: Wake - Rolesville High School

    Source: Doorify MLS. This data may not be complete. We recommend contacting the local school district to confirm school assignments for this home.

    Get a cash offer in 3 minutes
    Find out how much your home could sell for in as little as 3 minutes with a no-obligation cash offer.
    Estimated market value
    $826,400
    Get a cash offer in 3 minutes
    Find out how much your home could sell for in as little as 3 minutes with a no-obligation cash offer.
    Estimated market value
    $826,400