Fabulous location! Great Community! This beautiful unit has 2 EXTRA LARGE bedrooms (one with a balcony & fireplace) along with a massive walk-in closet & 2.5 bathrooms. It's flowing floor plan is great for entertaining. There's SO much storage space. Even if you're down-sizing from a larger home, you do not have to give up everything! There's plenty of room here! It's close to many amenities in Overland Park...Restaurants, the JoCo Heritage Arts Center & a cute park complete with a walking trail. Its 2-car garage is steps away from a spacious eat-in kitchen with luxurious stained cabinets, granite countertops & trendy subway tiles. The home has been painted in eye-pleasing neutrals. The kitchen flows into a formal dining rm which overlooks the living room with a painted brick fireplace. Sliding glass doors with beautiful plantation shutters lead out to recently poured entertaining patio with surrounding green space. Through the gate of the new wooden privacy fence, you are yards away from the community pool. The basement level features approx 225 sq ft of bright & light finished space & LOTS more storage space. Note: A pre-inspection was done & all items noted for suggested maintenance were handled. The Bordeaux community is compromised of 56 unique units & the neighborhood is a charming French style reminiscent of New Orleans. Additional conveniences included are lawn service, snow removal, fence maintenance/replacement, roof replacement or repair. (New roofs were installed 2017) Also covered is exterior painting, gutter guard installation/maintenance, annual exterior pest treatment along with monthly gas & water charges. So much to enjoy!! Note: SELLER IS PURCHASING A HOME WARRANTY FOR BUYERS-
Agents to verify room sizes and sales taxes.
Sold
Price Unknown
6509 W 87th St, Overland Park, KS 66212
2beds
2,079sqft
Condominium
Built in 1969
-- sqft lot
$302,000 Zestimate®
$--/sqft
$2,692 Estimated rent
Home value
$302,000
$284,000 - $320,000
$2,692/mo
Zestimate® history
Owner options
List your home for rent
$2,692/mo
Rent Zestimate®
Find your next renter with Zillow Rental Manager. Plus, with online applications, you can quickly screen prospective tenants – for free.
$2,692/mo
Rent Zestimate®
Refinance and save
$690/mo
Est. payment
Refinancing to a lower rate could help reduce your monthly payments and save thousands over the life of the loan.
$690/mo
Est. payment
Explore your selling options
Work with a Zillow partner agent
Leverage their expertise and Zillow's premium Showcase listings to get your home seen by more buyers.
Get startedList with your own agent
Get your home in front of millions of buyers by listing it on Zillow.
Learn how to do itSell it yourself
Take full control of how buyers see your home on Zillow by listing For Sale by Owner (FSBO).
List your homeWhat's special
Zillow last checked:
Listing updated:
Listed by:
Bonnie Hensley 913-961-4927,
KW KANSAS CITY METRO
Bought with:
Dan Couse, BR00055198
EXP Realty LLC
Source: Heartland MLS as distributed by MLS GRID,MLS#: 2454987
Facts & features
Interior
Bedrooms & bathrooms
- Bedrooms: 2
- Bathrooms: 3
- Full bathrooms: 2
- 1/2 bathrooms: 1
Primary bedroom
- Features: Fireplace, Wood Floor
- Level: Second
- Area: 270 Square Feet
- Dimensions: 15 x 18
Bedroom 2
- Features: Shower Only, Wood Floor
- Level: Second
- Area: 252 Square Feet
- Dimensions: 14 x 18
Primary bathroom
- Features: Ceramic Tiles, Shower Only, Solid Surface Counter
- Level: Second
- Area: 55 Square Feet
- Dimensions: 5 x 11
Bathroom 2
- Features: Ceramic Tiles, Shower Over Tub, Solid Surface Counter
- Level: Second
- Area: 48 Square Feet
- Dimensions: 6 x 8
Bathroom 3
- Features: Ceramic Tiles, Solid Surface Counter
- Level: First
- Area: 15 Square Feet
- Dimensions: 3 x 5
Dining room
- Level: First
- Area: 120 Square Feet
- Dimensions: 10 x 12
Kitchen
- Features: Wood Floor
- Level: First
- Area: 168 Square Feet
- Dimensions: 21 x 8
Living room
- Features: Fireplace, Wood Floor
- Level: First
- Area: 270 Square Feet
- Dimensions: 15 x 18
Other
- Features: Luxury Vinyl
- Level: Basement
- Area: 80 Square Feet
- Dimensions: 8 x 10
Heating
- Natural Gas
Cooling
- Electric
Appliances
- Included: Dishwasher, Disposal, Microwave, Refrigerator, Built-In Electric Oven
- Laundry: In Basement
Features
- Ceiling Fan(s), Pantry, Walk-In Closet(s)
- Flooring: Luxury Vinyl, Wood
- Basement: Concrete,Partial
- Number of fireplaces: 2
- Fireplace features: Living Room, Master Bedroom, Fireplace Screen
Interior area
- Total structure area: 2,079
- Total interior livable area: 2,079 sqft
- Finished area above ground: 1,854
- Finished area below ground: 225
Property
Parking
- Total spaces: 2
- Parking features: Attached, Garage Door Opener, Garage Faces Front
- Attached garage spaces: 2
Features
- Patio & porch: Covered, Patio
- Fencing: Privacy,Wood
Lot
- Size: 1,357 Square Feet
- Features: Adjoin Greenspace, Corner Lot, Level
Details
- Parcel number: NP050000B1200A21
Construction
Type & style
- Home type: Condo
- Architectural style: Traditional
- Property subtype: Condominium
Materials
- Stucco & Frame
- Roof: Composition,Other
Condition
- Year built: 1969
Utilities & green energy
- Sewer: Public Sewer
- Water: Public
Community & HOA
Community
- Security: Smoke Detector(s)
- Subdivision: Bordeaux Condominium
HOA
- Has HOA: Yes
- Amenities included: Pool
- Services included: Gas, Maintenance Grounds, Management, Other, Insurance, Roof Repair, Roof Replace, Snow Removal, Street, Trash, Water
- HOA fee: $690 monthly
- HOA name: BORDEAUX CONDOMINIUM
Location
- Region: Overland Park
Financial & listing details
- Tax assessed value: $265,200
- Annual tax amount: $2,247
- Date on market: 10/2/2023
- Listing terms: Cash,Conventional,FHA,VA Loan
- Ownership: Private
Price history
| Date | Event | Price |
|---|---|---|
| 2/15/2024 | Sold | -- |
Source:  Heartland MLS as distributed by MLS GRID #2454987 Report a problem Heartland MLS as distributed by MLS GRID #2454987 Report a problem | ||
| 12/29/2023 | Pending sale | $265,000$127/sqft |
Source: Heartland MLS as distributed by MLS GRID #2454987 Report a problem | ||
| 12/29/2023 | Listed for sale | $265,000-1.9%$127/sqft |
Source: Heartland MLS as distributed by MLS GRID #2454987 Report a problem | ||
| 12/1/2023 | Listing removed | -- |
Source: Heartland MLS as distributed by MLS GRID #2454987 Report a problem | ||
| 10/23/2023 | Pending sale | $270,000$130/sqft |
Source: Heartland MLS as distributed by MLS GRID #2454987 Report a problem | ||
| 10/2/2023 | Listed for sale | $270,000+22.7%$130/sqft |
Source: Heartland MLS as distributed by MLS GRID #2454987 Report a problem | ||
| 3/31/2022 | Sold | -- |
Source: Heartland MLS as distributed by MLS GRID #2364455 Report a problem | ||
| 3/11/2022 | Pending sale | $220,000$106/sqft |
Source: Heartland MLS as distributed by MLS GRID #2364455 Report a problem | ||
| 7/22/2014 | Sold | -- |
Source: Heartland MLS as distributed by MLS GRID #1807431 Report a problem | ||
Public tax history
| Year | Property taxes | Tax assessment |
|---|---|---|
| 2025 | $2,886 +12.7% | $30,498 +12.9% |
| 2024 | $2,561 +1% | $27,025 +3.6% |
| 2023 | $2,534 +12.8% | $26,094 +11.8% |
| 2022 | $2,248 | $23,345 +12.3% |
| 2021 | -- | $20,792 -2.4% |
| 2020 | $2,169 | $21,309 +7.2% |
| 2019 | -- | $19,872 +5% |
| 2018 | -- | $18,917 +12.1% |
| 2017 | $1,750 +100% | $16,882 +0.2% |
| 2016 | $875 -46.5% | $16,847 +6.2% |
| 2015 | $1,636 +1.9% | $15,870 +13.5% |
| 2013 | $1,605 +0.7% | $13,984 -2.9% |
| 2012 | $1,593 +906% | $14,398 -11.1% |
| 2010 | $158 -89.7% | $16,203 |
| 2009 | $1,539 -5.7% | $16,203 |
| 2008 | $1,632 -17.3% | $16,203 -19.3% |
| 2007 | $1,973 +6.6% | $20,079 |
| 2006 | $1,850 | $20,079 |
| 2005 | -- | $20,079 |
Find assessor info on the county website
Neighborhood: 66212
Nearby homes
- $276,4003 bd2 ba1.8k sqft6507 W 87th St, Overland Park, KS 66212Off Market
- $---- bd-- ba-- sqft8705 Riggs Ln, Overland Park, KS 66212Off Market
- $295,9002 bd3 ba1.8k sqft6505 W 87th St, Overland Park, KS 66212Off Market

- $313,6002 bd2 ba1.6k sqft8700 Riggs Ln, Overland Park, KS 66212Off Market
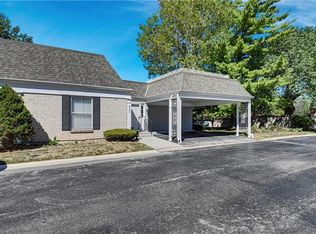
- $330,5002 bd2 ba1.4k sqft8703 Riggs Ln, Overland Park, KS 66212Off Market
- $316,4002 bd2 ba1.6k sqft8700 Riggs St, Overland Park, KS 66212Off Market
- $312,5002 bd2 ba1.4k sqft8703 Riggs St, Overland Park, KS 66212Off Market
- $305,2002 bd3 ba2k sqft6503 W 87th St, Overland Park, KS 66212Off Market
Nearby schools
GreatSchools rating
- 8/10Briarwood Elementary SchoolGrades: PK-6Distance: 0.8 mi
- 9/10Indian Hills Middle SchoolGrades: 7-8Distance: 3.4 mi
- 8/10Shawnee Mission East High SchoolGrades: 9-12Distance: 2 mi
Get a cash offer in 3 minutes
Find out how much your home could sell for in as little as 3 minutes with a no-obligation cash offer.
Estimated market value
$302,000
Get a cash offer in 3 minutes
Find out how much your home could sell for in as little as 3 minutes with a no-obligation cash offer.
Estimated market value
$302,000
- Kansas
- Johnson County
- Overland Park
- 66212
- 6509 W 87th St
Nearby cities
Nearby neighborhoods
Nearby zip codes
Other Overland Park Topics
