This beautifully maintained, elegant Bordeaux Condominium offers one of the community’s largest floor plans in a
convenient, central location. Enjoy Plaza-style character in coveted SM East school district and a short distance from
downtown Overland Park, Meadowbrook, and more. The spacious home offers low-maintenance living with the flexibility
of a full-time residence or an easy lock-and-leave lifestyle. The welcoming foyer opens to a comfortable living area
featuring a fireplace and sliding doors leading to the back deck. Enjoy courtyard views and convenient access to the pool
via the adjoining staircase. The well-appointed kitchen features granite countertops, a large pantry, and plenty of storage
and workspace. HOA dues cover an extensive list of services, including exterior maintenance, roof repairs/replacement,
landscaping, snow removal, trash, and more. Located near Briarwood Elementary School and close to everyday amenities,
this move-in-ready home combines space, convenience, and easy living in a friendly, close-knit community. Don’t miss
this opportunity to make Bordeaux Condominiums your new home!
Pending
$319,900
8705 Riggs Ln, Overland Park, KS 66212
3beds
1,904sqft
Condominium
Built in 1969
-- sqft lot
$-- Zestimate®
$168/sqft
$737/mo HOA
What's special
Large pantryGranite countertopsSpacious homeWell-appointed kitchenCourtyard viewsWelcoming foyer
- 34 days
- 344
- 20
Likely to sell faster than
Zillow last checked:
Listing updated:
Listed by:
Elizabeth Parker 210-393-3549,
Compass Realty Group
Source: Heartland MLS as distributed by MLS GRID,MLS#: 2642717
Facts & features
Interior
Bedrooms & bathrooms
- Bedrooms: 3
- Bathrooms: 2
- Full bathrooms: 2
Primary bedroom
- Features: All Carpet
- Level: Main
- Dimensions: 18 x 15
Bedroom 2
- Features: All Carpet
- Level: Main
- Dimensions: 12 x 21
Bedroom 3
- Features: All Carpet, Ceiling Fan(s)
- Level: Main
- Dimensions: 12 x 18
Primary bathroom
- Features: Ceramic Tiles, Shower Only
- Level: Main
- Dimensions: 13 x 7
Dining room
- Features: Carpet
- Level: Main
- Dimensions: 11 x 11
Kitchen
- Features: Ceiling Fan(s), Ceramic Tiles
- Level: Main
- Dimensions: 10 x 18
Living room
- Features: Carpet, Fireplace
- Level: Main
- Dimensions: 27 x 16
Heating
- Natural Gas
Cooling
- Electric
Appliances
- Included: Dishwasher, Disposal, Microwave, Free-Standing Electric Oven
Features
- Ceiling Fan(s), Walk-In Closet(s)
- Basement: Partial
- Number of fireplaces: 1
- Fireplace features: Gas, Living Room
Interior area
- Total structure area: 1,904
- Total interior livable area: 1,904 sqft
- Finished area above ground: 1,904
- Finished area below ground: 0
Property
Parking
- Total spaces: 2
- Parking features: Detached
- Garage spaces: 2
Features
- Patio & porch: Deck
Lot
- Size: 2,345 Square Feet
Details
- Parcel number: NP050000B1700A43
Construction
Type & style
- Home type: Condo
- Architectural style: Traditional
- Property subtype: Condominium
Materials
- Frame
- Roof: Composition
Condition
- Year built: 1969
Utilities & green energy
- Sewer: Public Sewer
- Water: Public
Community & HOA
Community
- Subdivision: Bordeaux Condominium
HOA
- Has HOA: Yes
- Amenities included: Pool
- Services included: Gas, Maintenance Grounds, Management, Roof Repair, Roof Replace, Snow Removal, Trash, Water
- HOA fee: $737 monthly
Location
- Region: Overland Park
Financial & listing details
- Price per square foot: $168/sqft
- Annual tax amount: $3,150
- Date on market: 9/18/2026
- Listing terms: Cash,Conventional
- Ownership: Private
Estimated market value
Not available
Estimated sales range
Not available
Not available
Price history
| Date | Event | Price |
|---|---|---|
| 9/29/2026 | Pending sale | $319,900$168/sqft |
Source:  Heartland MLS as distributed by MLS GRID #2642717 Report a problem | ||
| 9/18/2026 | Listed for sale | $319,900$168/sqft |
Source: Heartland MLS as distributed by MLS GRID #2642717 Report a problem | ||
| 1/25/2018 | Sold | -- |
Source: Heartland MLS as distributed by MLS GRID #2078670 Report a problem | ||
| 11/29/2016 | Sold | -- |
Source: Heartland MLS as distributed by MLS GRID #2011258 Report a problem | ||
Public tax history
Tax history is unavailable.
Monthly payment
Est. payment
Payment breakdown
Explore the cost of this home by adjusting the details. Changes won't be saved.Climate risks
Neighborhood: 66212
Nearby schools
Schools provided by the listing agent
- Elementary: Briarwood
- Middle: Indian Hills
- High: SM East
Source: Heartland MLS as distributed by MLS GRID. This data may not be complete. We recommend contacting the local school district to confirm school assignments for this home.
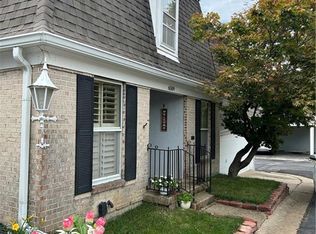
Similar homes
- $319,9003 bd2 ba1k sqft8431 Glenwood St, Overland Park, KS 66212For Sale
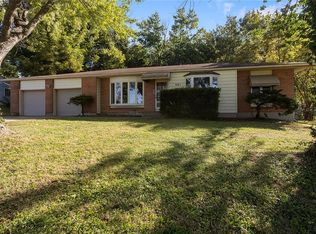 MLS ID #2646728, McQueeny Goodwin Group, Keller Williams Realty Partners Inc.. Heartland MLS as distributed by MLS GRID
- $310,0003 bd3 ba2.1k sqft8732 Walmer St, Overland Park, KS 66212For Sale
 MLS ID #2644423, Nicole Lonergan, Brookside Real Estate Co.. Heartland MLS as distributed by MLS GRID
- $304,9002 bd2 ba1.4k sqft8721 Riggs Ln, Overland Park, KS 66212For Sale
 MLS ID #2634408, Telina Shepperd, Weichert Realtors - Generations. Heartland MLS as distributed by MLS GRID
- $350,0003 bd2 ba2.3k sqft8904 W 95th Ter, Overland Park, KS 66212For Sale
 MLS ID #2647566, Carol Holthaus, KW One Legacy Partners, LLC. Heartland MLS as distributed by MLS GRID
