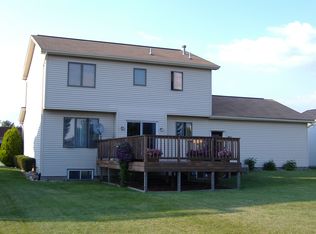
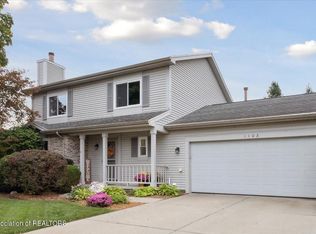
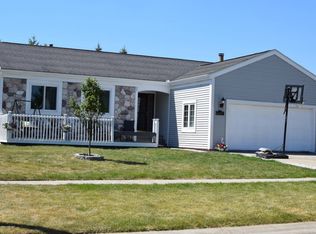
Welcome to your new home! Nestled in desirable Delta Township and located within the highly sought-after Grand Ledge School District, this beautifully maintained 3-bedroom tri-level offers the perfect blend of space, comfort, and convenience. Step inside and you'll immediately appreciate the soaring vaulted ceilings, abundant natural light, and spacious living room that creates a warm and inviting atmosphere. The large kitchen provides plenty of cabinet and counter space and flows seamlessly into the dining area, making it ideal for everyday living and entertaining. The oversized primary suite features a spacious private bath, creating a relaxing retreat at the end of the day. Some of the living square footage is on the lower level of this tri-level home, adding to its unique charm and functionality. The lower-level recreation room offers additional space for movie nights, game days, hobbies, a home office, or simply a place to spread out and relax. Enjoy your morning coffee in the sunroom overlooking the fully fenced backyard or take advantage of the nearby Delta Township walking path, local parks, shopping, restaurants, and everyday conveniences. Imagine family gatherings, holiday celebrations, summer cookouts, and quiet evenings spent making memories with those who matter most. The moment you walk through the door, you'll begin to picture all the memories still waiting to be made. Welcome to the place where your next chapter begins. BATVAI.
Accepting backups
$328,900
6509 Windsong Way, Lansing, MI 48917
3beds
1,919sqft
Single Family Residence
Built in 1991
7,840 Square Feet Lot
$324,900 Zestimate®
$171/sqft
$5/mo HOA
What's special
Fully fenced backyardAbundant natural lightSoaring vaulted ceilingsOversized primary suite
- 27 days |
- 2,721 |
- 140 |
Zillow last checked:
Listing updated:
Listed by:
Jeffrey Strickling 517-331-7545,
Keller Williams Realty Lansing 517-853-1200
Source: Greater Lansing AOR,MLS#: 296683
Facts & features
Interior
Bedrooms & bathrooms
- Bedrooms: 3
- Bathrooms: 2
- Full bathrooms: 2
Primary bedroom
- Level: Third
- Area: 257.85 Square Feet
- Dimensions: 13.5 x 19.1
Bedroom 2
- Level: First
- Area: 94.08 Square Feet
- Dimensions: 9.6 x 9.8
Bedroom 3
- Level: First
- Area: 132.21 Square Feet
- Dimensions: 11.9 x 11.11
Primary bathroom
- Level: Third
- Area: 119.4 Square Feet
- Dimensions: 19.9 x 6
Bathroom 1
- Level: First
- Area: 48 Square Feet
- Dimensions: 9.6 x 5
Dining room
- Level: Third
- Area: 117.48 Square Feet
- Dimensions: 8.9 x 13.2
Kitchen
- Level: Third
- Area: 139.92 Square Feet
- Dimensions: 10.6 x 13.2
Laundry
- Level: First
- Area: 46.36 Square Feet
- Dimensions: 6.1 x 7.6
Living room
- Level: Second
- Area: 248.5 Square Feet
- Dimensions: 17.5 x 14.2
Other
- Description: Rec Room
- Level: First
- Area: 233.18 Square Feet
- Dimensions: 17.8 x 13.1
Heating
- Forced Air, Natural Gas
Cooling
- Central Air
Appliances
- Included: Dishwasher, Disposal, Dryer, Free-Standing Electric Range, Gas Water Heater, Microwave, Refrigerator, Washer
- Laundry: Electric Dryer Hookup, Gas Dryer Hookup, Laundry Room, Washer Hookup
Features
- Cathedral Ceiling(s), Ceiling Fan(s), Double Vanity, High Ceilings, High Speed Internet, Kitchen Island, Laminate Counters, Natural Woodwork, Open Floorplan, Recessed Lighting, Smart Thermostat, Soaking Tub, Stone Counters, Vaulted Ceiling(s), Walk-In Closet(s)
- Flooring: Carpet, Tile, Vinyl
- Windows: Double Pane Windows, Insulated Windows, Low Emissivity Windows, Screens, Wood Frames
- Basement: Full,Sump Pump
- Number of fireplaces: 1
- Fireplace features: Gas, Blower Fan, Living Room
Interior area
- Total structure area: 2,269
- Total interior livable area: 1,919 sqft
- Finished area above ground: 1,919
- Finished area below ground: 0
Property
Parking
- Total spaces: 2
- Parking features: Attached, Driveway, Garage, Garage Door Opener, Heated Garage, Paved
- Attached garage spaces: 2
- Has uncovered spaces: Yes
Features
- Levels: Tri-Level
- Patio & porch: Deck
- Exterior features: Fire Pit
- Pool features: None
- Spa features: None
- Fencing: Back Yard,Chain Link
- Has view: Yes
- View description: Neighborhood
Lot
- Size: 7,840 Square Feet
- Dimensions: 68.60 ft x 113.53 ft
- Features: Back Yard
Details
- Additional structures: None
- Foundation area: 350
- Parcel number: 2304004270017000
- Zoning description: Zoning
- Other equipment: None
Construction
Type & style
- Home type: SingleFamily
- Architectural style: Traditional
- Property subtype: Single Family Residence
Materials
- Brick, Vinyl Siding, Wood Siding
- Foundation: Other
- Roof: Shingle
Condition
- Updated/Remodeled
- New construction: No
- Year built: 1991
Details
- Warranty included: Yes
Utilities & green energy
- Electric: 150 Amp Service
- Sewer: Public Sewer
- Water: Public
- Utilities for property: Water Connected, Sewer Connected, Natural Gas Connected, Electricity Connected
Green energy
- Energy efficient items: HVAC, Thermostat, Water Heater
Community & HOA
Community
- Features: None
- Security: Carbon Monoxide Detector(s), Smoke Detector(s)
- Subdivision: Brookside
HOA
- Has HOA: No
- Amenities included: None
- HOA fee: $60 annually
- HOA name: Association Brookside Village
Location
- Region: Lansing
Financial & listing details
- Price per square foot: $171/sqft
- Tax assessed value: $314,800
- Annual tax amount: $4,420
- Date on market: 6/11/2026
- Listing terms: Cash,Conventional
- Road surface type: Asphalt, Concrete
Estimated market value
$324,900
$309,000 - $341,000
$2,068/mo
Price history
| Date | Event | Price |
|---|---|---|
| 6/30/2026 | Listed for sale | $328,900$171/sqft |
Source: | ||
| 6/29/2026 | Contingent | $328,900$171/sqft |
Source: | ||
| 6/11/2026 | Listed for sale | $328,900+153%$171/sqft |
Source: | ||
| 8/10/2009 | Sold | $130,000-1.9%$68/sqft |
Source: Public Record Report a problem | ||
| 6/7/2009 | Listed for sale | $132,500+60.6%$69/sqft |
Source: Coldwell Banker Hubbell Briarwood #190644 Report a problem | ||
| 7/29/2008 | Sold | $82,494$43/sqft |
Source: Public Record Report a problem | ||
Public tax history
| Year | Property taxes | Tax assessment |
|---|---|---|
| 2025 | $4,161 | $157,400 +8.4% |
| 2024 | -- | $145,200 +25.5% |
| 2021 | $3,309 +1.5% | $115,700 +6.1% |
| 2020 | $3,259 | $109,000 +5.5% |
| 2019 | $3,259 +6.6% | $103,316 +1.2% |
| 2018 | $3,059 +3.1% | $102,100 +6.8% |
| 2017 | $2,967 | $95,600 +5.5% |
| 2016 | -- | $90,600 +8.6% |
| 2015 | -- | $83,400 +3.4% |
| 2014 | -- | $80,670 +1.6% |
| 2013 | -- | $79,400 -6.8% |
| 2011 | -- | $85,200 -4.6% |
| 2010 | -- | $89,300 -6% |
| 2009 | -- | $95,000 -1% |
| 2008 | -- | $96,000 -1.2% |
| 2007 | -- | $97,200 +6.9% |
| 2006 | -- | $90,900 +0.6% |
| 2005 | -- | $90,400 +1.5% |
| 2004 | -- | $89,100 +9.2% |
| 2002 | -- | $81,600 +9.8% |
| 2001 | -- | $74,300 |
Find assessor info on the county website
Monthly payment
Est. payment$--/mo
Payment breakdown
Explore the cost of this home by adjusting the details. Changes won't be saved.All calculations are estimates and provided by Zillow, Inc. for informational purposes only. Actual amounts may vary.
HOA fees may include property taxes on listings classified as Co-Ops. Contact the listing agent and/or owner for fee details.
Mortgage interest rates are dependent on a number of factors, including credit score, down payment, and repayment length. Interest rate data provided by Zillow Group Marketplace, Inc. as of 1/1/1970 from various mortgage lenders with which we have lead or other similar arrangements; the Estimated Payment is an average of those rates.
See how much you could borrow to make a competitive offer.
Climate risks
Neighborhood: 48917
Nearby schools
GreatSchools rating
- 6/10Leon W Hayes Intermediate SchoolGrades: 5-6Distance: 2.8 mi
- 9/10Leon W. Hayes Middle SchoolGrades: 7-8Distance: 5.7 mi
- 7/10Grand Ledge High SchoolGrades: 9-12Distance: 5.5 mi
Schools provided by the listing agent
- High: Grand Ledge
Source: Greater Lansing AOR. This data may not be complete. We recommend contacting the local school district to confirm school assignments for this home.
A local agent can set up tours, give advice and negotiate with sellers.
- Michigan
- Eaton County
- Lansing
- 48917
- 6509 Windsong Way