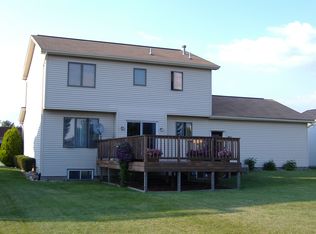
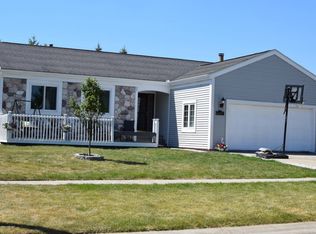
Welcome to this stunning and spacious 3-bedroom, 2 full bath quad level home located in the highly sought-after Brookside neighborhood in Delta Township and Grand Ledge Schools. This property is very well maintained and completely updated. As you step inside, you'll be greeted by a warm and inviting atmosphere, with ample natural light flowing throughout the home. The living room provides plenty of space for relaxing and entertaining. You'll also find a gas fireplace, perfect for cozy evenings spent indoors. The kitchen is well-appointed with modern appliances, granite countertops and kitchen island for all your culinary needs. Adjacent to the kitchen, you'll find a dining area that opens up to a beautiful deck. This home features two primary bedrooms with walk-in closets each with ample closet space. Additionally, there is a walkout lower level great room with a slider door leading to a patio and a sun setter awning that provides another outdoor space for enjoying the beautiful surroundings. The location is convenient, with close proximity to amenities and expressways. Don't miss out on the opportunity to own this beautiful home. Schedule your private showing today
Sold for $310,000
Zillow last checked:
Listing updated:
Bought with:
Karen Fisher-Austin, 6502106815
RE/MAX Real Estate Professionals, Inc. West
Source: Greater Lansing AOR,MLS#: 276460
Price history
| Date | Event | Price |
|---|---|---|
| 2/20/2026 | Listing removed | $349,500$158/sqft |
Source:  Greater Lansing AOR #292965 Report a problem Greater Lansing AOR #292965 Report a problem | ||
| 12/8/2025 | Listed for sale | $349,500-1.5%$158/sqft |
Source: Greater Lansing AOR #292965 Report a problem | ||
| 12/1/2025 | Listing removed | $354,900$160/sqft |
Source:  Realcomp II #81025054995 Report a problem Realcomp II #81025054995 Report a problem | ||
| 10/30/2025 | Listed for sale | $354,900+14.5%$160/sqft |
Source:  MichRIC #25054995 Report a problem MichRIC #25054995 Report a problem | ||
| 12/15/2023 | Sold | $310,000-3.1%$140/sqft |
Source: Greater Lansing AOR #276460 Report a problem | ||
| 10/23/2023 | Pending sale | $320,000$144/sqft |
Source: Greater Lansing AOR #276460 Report a problem | ||
| 10/18/2023 | Contingent | $320,000$144/sqft |
Source: Greater Lansing AOR #276460 Report a problem | ||
| 10/4/2023 | Listed for sale | $320,000+95.1%$144/sqft |
Source: Greater Lansing AOR #276460 Report a problem | ||
| 7/6/2020 | Sold | $164,000+2.6%$74/sqft |
Source: Public Record Report a problem | ||
| 4/30/2020 | Pending sale | -- |
Source: Hudson & Marshall Report a problem | ||
| 3/18/2020 | Listed for sale | -- |
Source: Hudson & Marshall Report a problem | ||
| 1/17/2018 | Listing removed | -- |
Source: Hudson & Marshall Report a problem | ||
| 1/12/2018 | Listed for sale | -- |
Source: Hudson & Marshall Report a problem | ||
| 10/9/2012 | Sold | $159,900$72/sqft |
Source: Public Record Report a problem | ||
| 5/15/2012 | Price change | $159,900+3.2%$72/sqft |
Source: Owner Report a problem | ||
| 5/8/2012 | Listed for sale | $154,900-22.9%$70/sqft |
Source: Owner Report a problem | ||
| 12/12/2006 | Sold | $201,000$91/sqft |
Source: Public Record Report a problem | ||
Get a cash offer in 3 minutes
Find out how much your home could sell for in as little as 3 minutes with a no-obligation cash offer.
Estimated market value
$344,800
