Skip main navigation
Closed
  • $480,000

    651 77th Ave, Dyer, IN 46311

    3beds
    3,916sqft
    Single Family Residence
    Built in 1996
    0.7 Acres Lot
    $574,200 Zestimate®
    $123/sqft
    $3,977 Estimated rent

    Home value

    $574,200

    $517,000 - $637,000

    $3,977/mo

    Zestimate® history
    Loading
    Loading...

    Owner options

    List your home for rent

    $3,977/mo

    Rent Zestimate®

    Find your next renter with Zillow Rental Manager. Plus, with online applications, you can quickly screen prospective tenants – for free.

    Learn more

    $3,977/mo

    Rent Zestimate®

    Refinance and save

    $3,001/mo

    Est. payment

    Refinancing to a lower rate could help reduce your monthly payments and save thousands over the life of the loan.

    See today's rates

    $3,001/mo

    Est. payment

    Explore your selling options

    Work with a Zillow partner agent

    Leverage their expertise and Zillow's premium Showcase listings to get your home seen by more buyers.

    Get started

    List with your own agent

    Get your home in front of millions of buyers by listing it on Zillow.

    Learn how to do it

    Sell it yourself

    Take full control of how buyers see your home on Zillow by listing For Sale by Owner (FSBO).

    List your home

    What's special

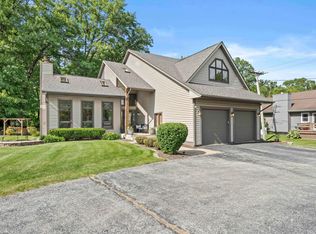
    A STUNNING WOODED RETREAT! This custom-built, 3 bedroom, 3.5 bath home sits on a wooded 0.69-acre beautifully landscaped lot, complete with expansive back patio, grilling area, shed and fire pit. The circle driveway leads to the two-car garage and inviting front porch. Enter the front door into a large foyer, overlooking the large great room, with vaulted tongue & groove ceiling, timber beams, clerestory windows, and wood-burning fireplace surrounded by custom cabinetry. A spacious dining area adjoins the beautiful kitchen, with generous cabinetry, large island with gas cooktop, a snack bar, and all appliances. Step down to the multi-purpose room (currently used as an office) with large windows and French doors that access the patio. A powder room, large closet/pantry, and laundry room complete the first floor. Take the stairs to the finished basement, which is an amazing entertainment and leisure area, including a game table nook, built-in wet bar, TV area, full bathroom, and more. The lovely staircase in the foyer leads to the three bedrooms and two baths upstairs. The spacious primary bedroom provides natural light with its beautiful windows, semi-vaulted ceiling, and skylights. Enjoy the sanctuary of the fully appointed ensuite bath (including a large window above the whirlpool tub and separate shower/toilet room). Two additional bedrooms and a full bath complete the second level. This gorgeous home is indeed a rustic retreat, offering the best of both worlds. The wooded setting and spacious lot make this a one-of-a-kind property. You will appreciate all the custom touches, as well as the massive amount of storage in this home. If your dream is a wooded retreat in the heart of town, you have found it here.

    Zillow last checked:

    Listing updated:

    Listing courtesy of:

    Jeffrey Fryzel 219-322-5508,

    McColly Real Estate,

    Lori Bierlein 219-776-8083,

    McColly Real Estate

    Bought with:

    Jeffrey Fryzel

    McColly Real Estate

    Source: MRED as distributed by MLS GRID,MLS#: 12074642MLS Logo

    Facts & features

    Interior

    Bedrooms & bathrooms
    • Bedrooms: 3
    • Bathrooms: 4
    • Full bathrooms: 2
    • 1/2 bathrooms: 2
    Primary bedroom
    • Features: Bathroom (Full, Double Sink, Whirlpool & Sep Shwr)
    • Level: Second
    • Area: 224 Square Feet
    • Dimensions: 14X16
    Bedroom 2
    • Level: Second
    • Area: 132 Square Feet
    • Dimensions: 12X11
    Bedroom 3
    • Level: Second
    • Area: 144 Square Feet
    • Dimensions: 12X12
    Bar entertainment
    • Level: Basement
    • Area: 182 Square Feet
    • Dimensions: 13X14
    Bonus room
    • Level: Basement
    • Area: 289 Square Feet
    • Dimensions: 17X17
    Den
    • Level: Main
    • Area: 168 Square Feet
    • Dimensions: 12X14
    Dining room
    • Level: Main
    • Area: 176 Square Feet
    • Dimensions: 11X16
    Family room
    • Level: Basement
    • Area: 168 Square Feet
    • Dimensions: 12X14
    Kitchen
    • Features: Kitchen (Island)
    • Level: Main
    • Area: 224 Square Feet
    • Dimensions: 14X16
    Laundry
    • Level: Main
    • Area: 108 Square Feet
    • Dimensions: 9X12
    Living room
    • Level: Main
    • Area: 361 Square Feet
    • Dimensions: 19X19
    Recreation room
    • Level: Basement
    • Area: 176 Square Feet
    • Dimensions: 11X16
    Heating
    • Natural Gas
    Cooling
    • Central Air
    Appliances
    • Included: Microwave, Dishwasher, Refrigerator, Washer, Dryer, Oven, Gas Cooktop
    Features
    • Cathedral Ceiling(s), Wet Bar, Built-in Features
    • Windows: Skylight(s)
    • Basement: Finished,Full
    • Number of fireplaces: 1
    • Fireplace features: Wood Burning, Gas Starter, Living Room
    Interior area
    • Total structure area: 3,916
    • Total interior livable area: 3,916 sqft
    • Finished area below ground: 1,357

    Property

    Parking
    • Total spaces: 2
    • Parking features: Circular Driveway, On Site, Attached, Garage
    • Attached garage spaces: 2
    • Has uncovered spaces: Yes
    Accessibility
    • Accessibility features: No Disability Access
    Features
    • Stories: 1
    Lot
    • Size: 0.70 Acres
    • Dimensions: 100X303X100X303
    Details
    • Parcel number: 451013477019
    • Special conditions: None
    • Other equipment: Generator

    Construction

    Type & style
    • Home type: SingleFamily
    • Property subtype: Single Family Residence
    Materials
    • Vinyl Siding
    Condition
    • New construction: No
    • Year built: 1996

    Utilities & green energy

    • Sewer: Public Sewer
    • Water: Lake Michigan, Public

    Community & neighborhood

    Location
    • Region: Dyer

    HOA & financial

    HOA
    • Services included: None

    Other

    Other facts
    • Listing terms: Conventional
    • Ownership: Fee Simple

    Price history

    DateEventPrice
    7/19/2024Sold$480,000+1.1%$123/sqft
    Source: MRED as distributed by MLS GRID #12074642 Report a problem
    7/14/2024Pending sale$474,900$121/sqft
    Source: MRED as distributed by MLS GRID #12074642 Report a problem
    6/14/2024Contingent$474,900$121/sqft
    Source: MRED as distributed by MLS GRID #12074642 Report a problem
    6/7/2024Listed for sale$474,900$121/sqft
    Source: MRED as distributed by MLS GRID #12074642 Report a problem

    Public tax history

    Tax history is unavailable.

    Neighborhood: 46311

    Nearby schools

    GreatSchools rating
    Get a cash offer in 3 minutes
    Find out how much your home could sell for in as little as 3 minutes with a no-obligation cash offer.
    Estimated market value
    $574,200
    Get a cash offer in 3 minutes
    Find out how much your home could sell for in as little as 3 minutes with a no-obligation cash offer.
    Estimated market value
    $574,200