Skip main navigation
Closed
  • $480,000

    651 W 77th Ave, Dyer, IN 46311

    3beds
    3,916sqft
    Single Family Residence
    Built in 1996
    0.69 Acres Lot
    $535,900 Zestimate®
    $123/sqft
    $3,977 Estimated rent

    Home value

    $535,900

    $509,000 - $568,000

    $3,977/mo

    Zestimate® history
    Loading
    Loading...

    Owner options

    List your home for rent

    $3,977/mo

    Rent Zestimate®

    Find your next renter with Zillow Rental Manager. Plus, with online applications, you can quickly screen prospective tenants – for free.

    Learn more

    $3,977/mo

    Rent Zestimate®

    Refinance and save

    $3,019/mo

    Est. payment

    Refinancing to a lower rate could help reduce your monthly payments and save thousands over the life of the loan.

    See today's rates

    $3,019/mo

    Est. payment

    Explore your selling options

    Work with a Zillow partner agent

    Leverage their expertise and Zillow's premium Showcase listings to get your home seen by more buyers.

    Get started

    List with your own agent

    Get your home in front of millions of buyers by listing it on Zillow.

    Learn how to do it

    Sell it yourself

    Take full control of how buyers see your home on Zillow by listing For Sale by Owner (FSBO).

    List your home

    What's special

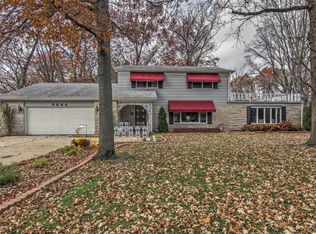
    A STUNNING WOODED RETREAT! This custom-built, 3 bedroom, 3.5 bath home sits on a wooded 0.69-acre beautifully landscaped lot, complete with expansive back patio, grilling area, shed and fire pit. The circle driveway leads to the two-car garage and inviting front porch. Enter the front door into a large foyer, overlooking the large great room, with vaulted tongue & groove ceiling, timber beams, clerestory windows, and wood-burning fireplace surrounded by custom cabinetry.A spacious dining area adjoins the beautiful kitchen, with generous cabinetry, large island with gas cooktop, a snack bar, and all appliances. Step down to the multi-purpose room (currently used as an office) with large windows and French doors that access the patio. A powder room, large closet/pantry, and laundry room complete the first floor. Take the stairs to the finished basement, which is an amazing entertainment and leisure area, including a game table nook, built-in wet bar, TV area, full bathroom, and more. The lovely staircase in the foyer leads to the three bedrooms and two baths upstairs. The spacious primary bedroom provides natural light with its beautiful windows, semi-vaulted ceiling, and skylights. Enjoy the sanctuary of the fully appointed ensuite bath (including a large window above the whirlpool tub and separate shower/toilet room). Two additional bedrooms and a full bath complete the second level.This gorgeous home is indeed a rustic retreat, offering the best of both worlds. The wooded setting and spacious lot makes this a one-of-a-kind property. You will appreciate all the custom touches, as well as the massive amount of storage in this home. If your dream is a wooded retreat in the heart of town, you have found it here.

    Zillow last checked:

    Listing updated:

    Listed by:

    Jeffrey Fryzel,

    McColly Real Estate 219-322-5508,

    Sandra Sullivan

    Bought with:

    Jeffrey Fryzel, RB14049946

    McColly Real Estate

    Sandra Sullivan, RB18000609

    McColly Real Estate

    Source: NIRA as distributed by MLS GRID,MLS#: 804951MLS Logo

    Facts & features

    Interior

    Bedrooms & bathrooms
    • Bedrooms: 3
    • Bathrooms: 4
    • Full bathrooms: 3
    • 1/2 bathrooms: 1
    Rooms
    • Room types: Bedroom 2, Other Room, Primary Bedroom, Laundry, Kitchen, Great Room, Game Room, Family Room, Dining Room, Den, Bonus Room, Bedroom 3
    Primary bedroom
    • Area: 224
    • Dimensions: 16.0 x 14.0
    Bedroom 2
    • Area: 132
    • Dimensions: 11.0 x 12.0
    Bedroom 3
    • Area: 144
    • Dimensions: 12.0 x 12.0
    Bonus room
    • Area: 289
    • Dimensions: 17.0 x 17.0
    Den
    • Area: 168
    • Dimensions: 14.0 x 12.0
    Dining room
    • Area: 176
    • Dimensions: 16.0 x 11.0
    Family room
    • Area: 168
    • Dimensions: 14.0 x 12.0
    Game room
    • Area: 176
    • Dimensions: 16.0 x 11.0
    Great room
    • Area: 361
    • Dimensions: 19.0 x 19.0
    Kitchen
    • Area: 224
    • Dimensions: 16.0 x 14.0
    Laundry
    • Area: 108
    • Dimensions: 12.0 x 9.0
    Other
    • Description: Wet Bar
    • Area: 182
    • Dimensions: 14.0 x 13.0
    Heating
    • Forced Air, Natural Gas
    Appliances
    • Included: Built-In Gas Oven, Refrigerator, Microwave, Dishwasher, Built-In Gas Range
    • Laundry: Gas Dryer Hookup, Washer Hookup, Main Level, Laundry Room
    Features
    • Built-in Features, Natural Woodwork, Vaulted Ceiling(s), Tile Counters, Pantry, Kitchen Island, Dry Bar, Ceiling Fan(s), Cathedral Ceiling(s)
    • Basement: Finished,Full
    • Number of fireplaces: 1
    • Fireplace features: Gas Starter, Wood Burning, Great Room
    Interior area
    • Total structure area: 3,916
    • Total interior livable area: 3,916 sqft
    • Finished area above ground: 2,559

    Property

    Parking
    • Total spaces: 2
    • Parking features: Attached, Circular Driveway, Garage Door Opener
    • Attached garage spaces: 2
    • Has uncovered spaces: Yes
    Features
    • Levels: One and One Half
    • Patio & porch: Covered, Patio, Rear Porch
    • Exterior features: None
    • Has spa: Yes
    • Spa features: Bath
    • Has view: Yes
    • View description: Trees/Woods
    Lot
    • Size: 0.69 Acres
    • Dimensions: 100 x 303
    • Features: Back Yard, Wooded, Many Trees
    Details
    • Parcel number: 451013477019.000034

    Construction

    Type & style
    • Home type: SingleFamily
    • Property subtype: Single Family Residence
    Condition
    • New construction: No
    • Year built: 1996

    Utilities & green energy

    • Sewer: Public Sewer
    • Water: Public

    Community & HOA

    Community
    • Subdivision: Schillings Add 04
    HOA
    • Has HOA: No
    Location
    • Region: Dyer

    Financial & listing details

    • Price per square foot: $123/sqft
    • Tax assessed value: $422,900
    • Annual tax amount: $5,173
    • Date on market: 7/22/2024
    • Listing agreement: Exclusive Right To Sell
    • Listing terms: Cash,VA Loan,FHA,Conventional

    Price history

    DateEventPrice
    7/19/2024Sold$480,000+1.1%$123/sqft
    Source: NIRA as distributed by MLS GRID #804951 Report a problem
    6/7/2024Listed for sale$474,900$121/sqft
    Source: NIRA as distributed by MLS GRID #804951 Report a problem

    Public tax history

    YearProperty taxesTax assessment
    2025$5,042 +2.5%$502,500 +17.3%
    2024$4,920 -4.9%$428,400 +1%
    2023$5,173 +25.9%$424,300 +0.3%
    2022$4,107 +3.6%$422,900 +22.6%
    2021$3,965 +6.5%$344,900 +4.7%
    2020$3,722 -1.6%$329,400 +9%
    2019$3,781 +9.4%$302,300
    2018$3,457 -3.8%$302,300 +1.5%
    2017$3,593 $297,900 -1.5%
    2016$3,593 +1.7%$302,400 -3.2%
    2014$3,531 +0.4%$312,500 +1.6%
    2013$3,518 -12.2%$307,500 -1.3%
    2012$4,008 +13.4%$311,700 -1.2%
    2011$3,535 -9.8%$315,600
    2010$3,920 $315,600
    2009-- $315,600
    Find assessor info on the county website

    Neighborhood: 46311

    Nearby schools

    GreatSchools rating
    Get a cash offer in 3 minutes
    Find out how much your home could sell for in as little as 3 minutes with a no-obligation cash offer.
    Estimated market value
    $535,900
    Get a cash offer in 3 minutes
    Find out how much your home could sell for in as little as 3 minutes with a no-obligation cash offer.
    Estimated market value
    $535,900