Skip main navigation
    Townhouse for rent
  • Accepts Zillow applications
    $2,750/mo

    651 Anchorage Ct, Hampshire, IL 60140

    3beds
    1,652sqft

    This listing now includes required monthly fees in the total monthly price. Price shown reflects the lease term provided. Learn more|

    Fast & easy Zillow application.

    This property accepts Zillow applications. Click 'Apply now' to fill out the online form once and apply to as many participating properties as you want. Just $35 for 30 days.

    Townhouse
    Available Tue Sep 1 2026
    Cats, dogs OK
    Air conditioner, central air
    In unit laundry
    Attached garage parking
    Central, forced air

    What's special

    Versatile loftAbundant natural lightExpansive primary suiteOpen and inviting layoutGenerous counter spaceRich espresso cabinetryImpressive two-story foyer
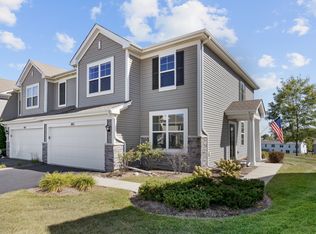
    Welcome to this beautifully maintained end-unit townhome in the highly sought-after Cambridge Lakes community in Pingree Grove (Not Hampshire). Section 8/Housing Choice Vouchers are welcome. Available for move-in beginning September 1, this 3-bedroom, 2.5-bathroom home with a versatile loft and attached 2-car garage blends modern design with comfortable everyday living. Step inside the impressive two-story foyer, where abundant natural light highlights the home's open and inviting layout. Throughout the home, thoughtfully designed accent walls in rich shades of red, gray, navy blue, and purple add warmth, personality, and a custom designer touch. The living and dining rooms feature beautiful decorative epoxy concrete flooring, creating a distinctive contemporary space that is both durable and eye-catching. The kitchen offers rich espresso cabinetry, stainless steel appliances, generous counter space, and a seamless connection to the dining room perfect for entertaining or everyday meals. The kitchen and main-level hallway feature luxury vinyl plank flooring for added style and easy maintenance. Upstairs, the bedrooms, loft, and hallway feature beautiful hardwood flooring, while the bathrooms are finished with tile, creating a cohesive, low-maintenance design throughout the home. The spacious loft offers endless possibilities as a second family room, media room, reading nook, workout space, or work-from-home area. The expansive primary suite includes a walk-in closet and private en-suite bathroom. Two additional bedrooms, a full hallway bathroom, and a conveniently located second-floor laundry room complete the upper level. As an end unit, the home benefits from additional windows, abundant natural light, and enhanced privacy. The attached 2-car garage provides ample parking and additional storage. Enjoy peaceful and scenic backyard views overlooking open green space, seasonal wildflowers, and a beautiful pond the perfect setting for morning coffee, quiet evenings, or simply relaxing outdoors. Residents of Cambridge Lakes enjoy an impressive array of amenities, including a clubhouse with a fitness center, indoor gymnasium and basketball court, aerobics and dance studio, game room, party room, Kids Club, and community pool. Outdoor recreation includes 12 scenic lakes, fishing ponds and a pier, kayak and canoe access, miles of walking and biking trails, 12 parks, numerous playgrounds, five baseball and sports fields, a skate park, and beautifully maintained open green spaces. The community also features an on-site charter school. Ideally located just minutes from I-90, Route 47, the Metra station, shopping, dining, and everyday conveniences, Cambridge Lakes offers the perfect blend of recreation, convenience, and community living. Community amenities are subject to change. Please visit the Cambridge Lakes Community Center website for the most current information and availability. Available September 1. Don't miss the opportunity to lease this beautifully maintained home in one of Pingree Grove's most desirable communities. Reach out today to schedule a private showing. Home Highlights Available September 1 End-unit townhome with added privacy and natural light 3 bedrooms | 2.5 bathrooms Spacious loft perfect for an office, media room, or play area 2-car attached garage Decorative epoxy flooring in the living and dining rooms Hardwood flooring throughout the upstairs bedrooms, loft, and hallway Stainless steel kitchen appliances Upstairs laundry room Primary suite with walk-in closet and private bathroom Peaceful pond and open prairie views Community center and resort-style amenities included Community Amenities Community pool Fitness center Indoor basketball gymnasium Party room & Kids Club Aerobics/dance studio Fishing ponds & pier Kayak & canoe access Walking & biking trails 12 parks and scenic lakes Multiple playgrounds Baseball/sports fields Skate park On-site charter school Lease Terms Rent: $2,750/month Available September 1 Pets welcome (maximum of 2 pets: up to 2 cats, 2 small dogs, or 1 large dog) No smoking inside the home (garage smoking permitted) Tenant responsible for electric, gas, internet, and water usage exceeding the quarterly allowance HOA dues, sewer, trash, and standard water allowance included Renter's insurance required Tenant responsible for replacing HVAC filters Minimum 12-month lease Security deposit required Income, credit, background, and rental history verification required Why You'll Love It End-unit privacy with extra windows and natural light Move-in ready with stylish finishes throughout Peaceful pond and prairie views with no backyard neighbors Spacious, open-concept floor plan with flexible loft space Resort-style community amenities included Convenient access to I-90, Route 47, Metra, shopping, and dining Rent: $2,750 per month Security Deposit: One month's rent ($2,750) Section 8/Housing Choice Vouchers are welcome. Lease Term: 12-month minimum (24-month lease preferred) Available: September 1, 2026 Tenant responsible for electricity, natural gas, internet/cable, and any quarterly water usage exceeding $150 (water overage billed quarterly). Landlord pays HOA dues, sewer, trash, and water charges up to $150 per quarter. Community Center and HOA amenities included with tenancy (pool, fitness center, clubhouse, parks, walking trails, and other amenities, subject to HOA rules and availability). Tenant responsible for replacing HVAC filters on a regular basis and maintaining the home in clean condition. Renter's insurance is required for the duration of the lease. No smoking or vaping permitted inside the home. Pets welcome! Maximum of two (2) pets total. Up to two (2) cats, up to two (2) small dogs, or one (1) large dog are permitted, with a maximum of two pets at any time. Pet rent and/or additional deposit may apply. Application required for all occupants age 18 and older. Credit, criminal background, eviction history, income, and rental history will be verified. Preferred minimum household income of three (3) times the monthly rent. First month's rent and security deposit due prior to move-in. Tenant agrees to comply with all HOA rules and community regulations. Any fines or violations incurred by the tenant will be the tenant's responsibility. Well-qualified applicants with strong credit, verifiable income, and positive rental history are encouraged to apply.
    33 days
    |
    --
    |
    --
    |

    Zillow last checked:

    Listing updated:

    Travel times

    Facts & features

    Interior

    Bedrooms & bathrooms
    • Bedrooms: 3
    • Bathrooms: 3
    • Full bathrooms: 2
    • 1/2 bathrooms: 1
    Heating
    • Central, Forced Air
    Cooling
    • Air Conditioner, Central Air
    Appliances
    • Included: Dishwasher, Dryer, Freezer, Microwave Oven, Oven, Refrigerator, Washer
    • Laundry: In Unit
    Features
    • Walk In Closet
    • Flooring: Hardwood, Tile
    Interior area
    • Total interior livable area: 1,652 sqft

    Property

    Parking
    • Parking features: Attached, Garage, Off Street
    • Has attached garage: Yes
    • Details: Contact manager
    Features
    • Exterior features: 12 parks and scenic lakes, Aerobics/dance studio, Baseball/sports fields, Basketball Court, Exercise Facilities, Kayak & canoe access, Multiple playgrounds, On-site charter school, Walk In Closet
    • Pool features: Pool
    • On waterfront: Yes
    Lot
    • Features: Waterfront, Wetlands
    Details
    • Additional structures: Garage(s)
    • Parcel number: 0233281042

    Construction

    Type & style
    • Home type: Townhouse
    • Property subtype: Townhouse

    Utilities & green energy

    • Utilities for property: Garbage, Sewage, Water

    Building

    Management
    • Pets allowed: Yes

    Community & HOA

    Community
    • Features: Clubhouse, Fishing, Park, Pool
    HOA
    • Amenities included: Basketball Court, Clubhouse, Park, Parking, Party Room, Pond Year Round, Pool, Snow Removal, Trail(s)
    Location
    • Region: Hampshire

    Financial & listing details

    • Lease term: 1 Year

    Price history

    DateEventPrice
    8/14/2026Price change$2,750-1.8%$2/sqft
    Source: Zillow Rentals Report a problem
    7/21/2026Listed for rent$2,800$2/sqft
    Source: Zillow Rentals Report a problem
    11/9/2017Sold$185,000$112/sqft
    Source: Public Record Report a problem

    Neighborhood: 60140

    Nearby schools

    GreatSchools rating