NEW PRICE now offered at $165,000! A fresh opportunity to make 651 Brook Trail yours!
Sometimes the right home isn't about having more t's about finding the right space, in the right location, at a price that makes you stop and take another look. Welcome to 651 Brook Trail, a charming 2 bedroom, 2 bath end unit ranch townhome in the Villages of Greenbrier offering 1,092 square feet of comfortable, single level living in the heart of Evans.
From the moment you step inside, this home invites you to slow down and settle in. Imagine quiet mornings with your favorite cup of coffee, evenings spent relaxing after a long day, and a home that gives you the space you need without demanding more than you want to maintain.
The spacious living area provides a comfortable place to gather and unwind, while the eat in kitchen offers room for everyday meals and conversation around the table. All appliances convey, adding even more value and convenience.
The two bedroom, two bath floor plan is thoughtfully arranged for comfortable everyday living. The owner's suite features a walk in closet and private bath, while the second bedroom and full bath provide flexible space for guests, a home office, creative space, or whatever fits the way you live.
As an end unit, this home also enjoys the added appeal of its position within the community. Let's talk about the location. Shopping, dining, recreation, medical services, and everyday conveniences are all within easy reach, putting the best of Evans and Columbia County close to home.
At the NEW PRICE of $165,000, 651 Brook Trail deserves another look. If you've been waiting for the right opportunity in Evans, this may be the one you've been waiting to find.
Don't just scroll past this one. Come see it, picture yourself here, and make your offer. Schedule your private showing of 651 Brook Trail today.
Pending
Price cut: $15K (9/11)
$165,000
651 Brook Trail, Evans, GA 30809
2beds
1,092sqft
Townhouse
Built in 2004
1,092 Square Feet Lot
$162,700 Zestimate®
$151/sqft
$65/mo HOA
What's special
End unit ranch townhomePeaceful settingAll appliances conveyInviting atmosphere
- 68 days
- 434
- 26
Zillow last checked:
Listing updated:
Listed by:
Cathy L Austin 210-260-4816,
EXP Realty, LLC
Source: Hive MLS,MLS#: 100588359 Originating MLS: REALTORS® of Greater Augusta
Originating MLS: REALTORS® of Greater AugustaFacts & features
Interior
Bedrooms & bathrooms
- Bedrooms: 2
- Bathrooms: 2
- Full bathrooms: 2
Rooms
- Room types: Living Room, Dining Room, Master Bedroom, Bedroom 2
Primary bedroom
- Level: Main
- Dimensions: 16 x 12
Bedroom 2
- Level: Main
- Dimensions: 12 x 11
Dining room
- Level: Main
- Dimensions: 12 x 12
Kitchen
- Level: Main
- Dimensions: 13 x 13
Living room
- Level: Main
- Dimensions: 15 x 12
Heating
- Electric, Forced Air
Cooling
- Central Air, Ceiling Fan(s)
Appliances
- Included: Built-In Microwave, Washer, Refrigerator, Dryer, Disposal, Dishwasher
- Laundry: Dryer Hookup, Washer Hookup, In Kitchen, Laundry Closet
Features
- Walk-in Closet(s), Blinds/Shades, Eat-in Kitchen, Walk-In Closet(s)
- Flooring: Carpet, Vinyl
- Basement: None
- Attic: Partially Finished,Pull Down Stairs
- Has fireplace: No
Interior area
- Total structure area: 1,092
- Total interior livable area: 1,092 sqft
Property
Parking
- Parking features: Concrete, Parking Pad
Accessibility
- Accessibility features: None
Features
- Levels: One
- Patio & porch: Rear Porch
- Exterior features: None
- Fencing: Fenced
- Has view: Yes
- View description: See Remarks
- Frontage type: See Remarks
Lot
- Size: 1,092 Square Feet
- Dimensions: 82 x 26 x 82 x 26
- Features: Landscaped
Details
- Additional structures: Shed(s)
- Parcel number: 066 750
- Zoning: R3
- Special conditions: Probate Listing
Construction
Type & style
- Home type: Townhouse
- Property subtype: Townhouse
- Attached to another structure: Yes
Materials
- See Remarks, Brick, Vinyl Siding
- Foundation: Slab
- Roof: Composition
Condition
- Fixer
- New construction: No
- Year built: 2004
Utilities & green energy
- Sewer: Public Sewer
- Water: Public
- Utilities for property: Cable Available
Community & HOA
Community
- Security: Smoke Detector(s)
- Subdivision: The Villages Of Greenbrier
HOA
- Has HOA: Yes
- Amenities included: Maintenance Common Areas, Maintenance Roads, Management
- HOA fee: $780 annually
- HOA name: Brook Village
- HOA phone: 706-922-0903
Location
- Region: Evans
Financial & listing details
- Price per square foot: $151/sqft
- Tax assessed value: $77,018
- Annual tax amount: $1,835
- Date on market: 7/12/2026
- Cumulative days on market: 68 days
- Listing agreement: Exclusive Right To Sell
- Listing terms: Cash,Conventional,FHA,VA Loan
Estimated market value
$162,700
$155,000 - $171,000
$1,338/mo
Price history
| Date | Event | Price |
|---|---|---|
| 9/14/2026 | Pending sale | $165,000$151/sqft |
Source:  Hive MLS #100588359 Report a problem Hive MLS #100588359 Report a problem | ||
| 9/11/2026 | Price change | $165,000-8.3%$151/sqft |
Source: eXp Realty #100588359 Report a problem | ||
| 8/5/2026 | Price change | $180,000-7.7%$165/sqft |
Source: Hive MLS #100588359 Report a problem | ||
| 7/12/2026 | Listed for sale | $195,000+4.8%$179/sqft |
Source: Hive MLS #100588359 Report a problem | ||
| 8/19/2025 | Sold | $186,000-4.6%$170/sqft |
Source: Hive MLS #98200713 Report a problem | ||
| 7/18/2025 | Pending sale | $194,999$179/sqft |
Source:  REALTORS® of Greater Augusta #544072 Report a problem REALTORS® of Greater Augusta #544072 Report a problem | ||
| 7/5/2025 | Listed for sale | $194,999+96%$179/sqft |
Source: REALTORS® of Greater Augusta #544072 Report a problem | ||
| 3/24/2021 | Listing removed | -- |
Source: Owner Report a problem | ||
| 1/2/2019 | Sold | $99,500+2.6%$91/sqft |
Source: Public Record Report a problem | ||
| 12/6/2018 | Pending sale | $97,000$89/sqft |
Source: Owner Report a problem | ||
| 11/30/2018 | Listed for sale | $97,000+16.9%$89/sqft |
Source: Owner Report a problem | ||
| 6/17/2015 | Sold | $83,000-10.8%$76/sqft |
Source: Public Record Report a problem | ||
| 3/27/2007 | Sold | $93,000$85/sqft |
Source: Public Record Report a problem | ||
Public tax history
| Year | Property taxes | Tax assessment |
|---|---|---|
| 2025 | $1,836 0% | $192,546 +4.7% |
| 2024 | $1,836 +12.8% | $183,841 +15% |
| 2023 | $1,627 +12.8% | $159,910 +15.1% |
| 2022 | $1,443 +14.3% | $138,911 +19.6% |
| 2021 | $1,262 +14.3% | $116,121 +191.8% |
| 2020 | $1,104 +1.5% | $39,800 +1.8% |
| 2019 | $1,088 +3.2% | $39,099 +3.2% |
| 2018 | $1,055 +4.8% | $37,888 +5.1% |
| 2017 | $1,007 | $36,035 +8.5% |
| 2016 | $1,007 +12.6% | $33,200 +1.7% |
| 2015 | $894 +3.1% | $32,632 -3.2% |
| 2014 | $867 -5.1% | $33,720 -7.8% |
| 2012 | $914 -0.9% | $36,566 +1.2% |
| 2011 | $922 +0.8% | $36,147 |
| 2010 | $915 -0.9% | $36,147 |
| 2009 | $924 +25.7% | $36,147 -1.7% |
| 2008 | $735 +40.6% | $36,775 +89.8% |
| 2007 | $523 | $19,374 |
Find assessor info on the county website
Monthly payment
Est. payment
Payment breakdown
Explore the cost of this home by adjusting the details. Changes won't be saved.Climate risks
Neighborhood: 30809
Nearby schools
Schools provided by the listing agent
- Elementary: Riverside
- Middle: Riverside
- High: Greenbrier
Source: Hive MLS. This data may not be complete. We recommend contacting the local school district to confirm school assignments for this home.

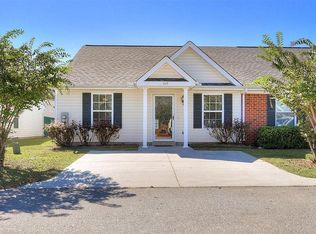

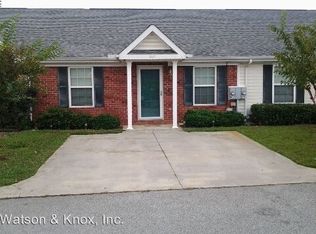
Similar homes
- $189,9002 bd2 ba1k sqft507 Edgecliff Lane, Evans, GA 30809For Sale
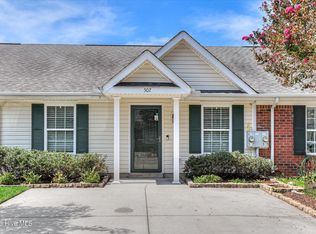
 MLS ID #100601549, Andrew Lucas, Magnolia Real Estate And Rentals,llc. Hive MLS
 - $164,9002 bd2 ba1.1k sqft506 Brians Way, Augusta, GA 30907For Sale
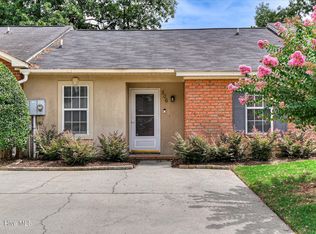 MLS ID #100594828, Daniel Lee Johnson, Woodward & Associates. Hive MLS
 - $179,9002 bd2 ba1k sqft3019 Abba Drive, Augusta, GA 30909For Sale
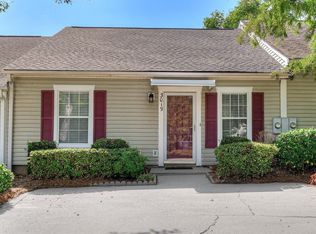 MLS ID #100601210, Cendy J Crosby, Community Connect Partners, LLC. Hive MLS
 - $179,9002 bd2 ba1k sqft2017 Summer Valley Way, Augusta, GA 30909For Sale
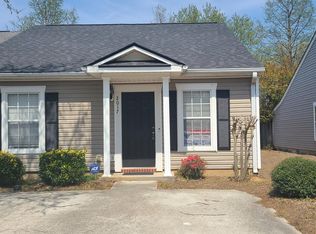 MLS ID #100575193, Teresa Tiller, Re/max True Advantage. Hive MLS
 - $178,0002 bd2 ba1.1k sqft10 Charlestowne Drive, Augusta, GA 30907For SaleMLS ID #100586333, Kim Amerson-MacDonald, Meybohm Real Estate - Wheeler. Hive MLS
- $184,9002 bd2 ba1k sqft4010 Calypso Drive, Augusta, GA 30909For SaleMLS ID #100603867, Philip Jones, Re/max True Advantage. Hive MLS
- $235,0002 bd2 ba1.2k sqft778 Faircloth Commons Road, Evans, GA 30809For SaleMLS ID #100581183, Oronde A Grant, Realty One Group Visionaries. Hive MLS
- $184,9002 bd2 ba1k sqft5008 Wheeler Lake Road, Augusta, GA 30909For SaleMLS ID #100584770, Susan Arrington, VanderMorgan Realty. Hive MLS
- $240,0003 bd2 ba1.3k sqft4712 Bantry Road, Grovetown, GA 30813For SaleMLS ID #100607421, Matt Kelly, WRKHORSE REAL ESTATE. Hive MLS
- $145,0003 bd2 ba1.2k sqft111 Sheldon Drive, Martinez, GA 30907For SaleMLS ID #98253774, Farrah Barber, Meybohm Real Estate - Evans. Hive MLS
- $180,0003 bd2 ba1.2k sqft2824 Cranbrook Drive, Hephzibah, GA 30815For SaleMLS ID #100598689, Stephen Jones, Rosco Real Estate, LLC. Hive MLS
- $185,0003 bd2 ba1.1k sqft1333 Maddox Drive, Augusta, GA 30909For SaleMLS ID #100600758, Josh Keck, Keller Williams Realty Augusta Partners. Hive MLS
- $192,0003 bd2 ba1.3k sqft306 Crooked Pine Drive, Martinez, GA 30907For SaleMLS ID #100580698, Teresa Michelle Moxley-Kitchens, Berkshire Hathaway HomeServices Beazley Realtors. Hive MLS
- $144,9992 bd1 ba984 sqft3236 W Wimbledon Drive, Augusta, GA 30909For SaleMLS ID #98256525, Steven Koleno, Beycome Brokerage Realty. Hive MLS
- $209,0003 bd2 ba1.2k sqft5129 Wheeler Lake Road, Augusta, GA 30909For SaleMLS ID #100602924, Rebecca Cunningham, Keller Williams Realty Augusta Partners. Hive MLS
- $169,9003 bd2 ba1.1k sqft2326 Rutherford Avenue, Augusta, GA 30906For SaleMLS ID #100596654, Jessica Brown, Re/max True Advantage. Hive MLS
- $175,0003 bd2 ba1.2k sqft3525 Stafford Street, Hephzibah, GA 30815For SaleMLS ID #100601057, Erica Harris, Keller Williams Realty Augusta Partners. Hive MLS
- $189,9002 bd3 ba1.3k sqft2917 Norgate Drive, Augusta, GA 30909For SaleMLS ID #100596288, Caleb Willing, Better Homes & Gardens Executive Partners. Hive MLS
- $155,0002 bd2 ba1.1k sqft1307 Colony Place Drive, Augusta, GA 30907For SaleMLS ID #100584210, Cathy McDonald-Stenger, Keller Williams Realty Augusta Partners. Hive MLS
- $165,0003 bd2 ba1.3k sqft2818 Butler Manor Drive, Hephzibah, GA 30815For SaleMLS ID #100580754, James Paul, Keller Williams Realty Augusta Partners. Hive MLS
