Once-in-a-lifetime Opportunity! Full of Charm and History this Unique Architectural Masterpiece fronting the Holston River is nestled on a sprawling 11+ acres with picturesque views of Rolling Pastures and the Mountains as your Backdrop. This Exceptional Riverfront Estate spreads over 2 Spacious Levels with 12,000 SF of Luxury Living and Attached Guest House. The Owners have had the Privilege to Restore this Stunning Dwelling with an Absolute Masterful Top-to-bottom Renovation, adding Modern amenities while keeping the Original Character and Architectural Integrity throughout. Authentic and Unique best describes the Classic interior of the Main House with Sophisticated Timber Walls, Exposed Timber Frame Trusses, built-in Cabinetry, 9 FT Mahogany doors throughout and Intricate Stonework. Upon arrival into the Grand Foyer, you are greeted by the warmth of Natural Timber Beams, the amazing Floating Staircase and Wooden Floors covering the Interior on Main. Specious Living Room features Voluminous Family spaces with Soaring Cathedral Ceilings, Massive Floor to Ceiling Windows and Stunning Double Sided Wood Burning Fireplace. Extravagant Culinary Kitchen is the heart of this home with Professional Grade Appliances, Huge Center Island, Gas Cooktop and Ample Custom Cabinets. Owner's Suite is a True Retreat located on a Separate Wing of the House with Wood Planked Vaulted Ceiling and Spacious sitting area. The Walkout Basement is a Home within -a-home, fully functioning as Separate Living Quarters Complete with 2 BR's including a Master, 2 BA's, Living Room and Kitchen. The Cozy Guest House is also suitable as additional Living Quarters, perfect for Guests with a Mini Kitchen, Living Room and a Master BR. The outdoor oasis showcases Unique Architectural features created with Handpicked materials Like Natural Stone Walls and Extensive Patios, separate Terrace for sitting and Intricate Stone Courtyard built for the ages.
Active
$1,999,900
651 Cliff Top Rd, Blaine, TN 37709
7beds
12,000sqft
Single Family Residence, Residential
Built in 1983
11.5 Acres Lot
$-- Zestimate®
$167/sqft
$-- HOA
What's special
Fronting the holston riverHuge center islandSophisticated timber wallsExtensive patiosSeparate terrace for sittingExtravagant culinary kitchenProfessional grade appliances
- 19 days
- 476
- 40
Likely to sell faster than
Zillow last checked:
Listing updated:
Listed by:
Oleg Cheban 865-323-2487,
Realty Executives Associates 865-588-3232
Source: RealTracs MLS as distributed by MLS GRID,MLS#: 3544523
Facts & features
Interior
Bedrooms & bathrooms
- Bedrooms: 7
- Bathrooms: 8
- Full bathrooms: 6
- 1/2 bathrooms: 2
Dining room
- Features: Formal
- Level: Formal
Living room
- Features: Great Room
- Level: Great Room
Other
- Features: Breakfast Room
- Level: Breakfast Room
Other
- Features: Utility Room
- Level: Utility Room
Heating
- Central, Electric, Propane
Cooling
- Central Air
Appliances
- Included: Dishwasher, Disposal, Refrigerator
- Laundry: Washer Hookup, Electric Dryer Hookup
Features
- Walk-In Closet(s), Wet Bar, Kitchen Island
- Flooring: Carpet, Wood, Tile
- Basement: Finished,Exterior Entry
- Number of fireplaces: 4
Interior area
- Total structure area: 12,000
- Total interior livable area: 12,000 sqft
- Finished area above ground: 8,740
- Finished area below ground: 3,260
Property
Parking
- Total spaces: 3
- Parking features: Garage Door Opener, Attached
- Attached garage spaces: 3
Features
- Levels: Three Or More
- Patio & porch: Patio
- Has view: Yes
- View description: Mountain(s)
Lot
- Size: 11.5 Acres
- Dimensions: 692 x 690 x 748 x 796
- Features: Other, Private, Level
- Topography: Other,Private,Level
Details
- Parcel number: 102 00200 000
- Special conditions: Standard
Construction
Type & style
- Home type: SingleFamily
- Architectural style: Contemporary
- Property subtype: Single Family Residence, Residential
Materials
- Frame, Stone, Other
Condition
- New construction: No
- Year built: 1983
Utilities & green energy
- Sewer: Septic Tank
- Water: Well
- Utilities for property: Electricity Available
Green energy
- Energy efficient items: Windows
Community & HOA
Community
- Security: Security System, Smoke Detector(s)
- Subdivision: Clifftop Farms
Location
- Region: Blaine
Financial & listing details
- Price per square foot: $167/sqft
- Tax assessed value: $116,000
- Annual tax amount: $7,366
- Date on market: 9/9/2026
- Electric utility on property: Yes
Estimated market value
Not available
Estimated sales range
Not available
Not available
Price history
| Date | Event | Price |
|---|---|---|
| 6/27/2026 | Listed for sale | $1,999,900-33.3%$167/sqft |
Source:  East Tennessee Realtors #1346227 Report a problem East Tennessee Realtors #1346227 Report a problem | ||
| 9/27/2024 | Listing removed | $2,999,900$250/sqft |
Source: East Tennessee Realtors #1244162 Report a problem | ||
| 10/27/2023 | Listed for sale | $2,999,900+938%$250/sqft |
Source: East Tennessee Realtors #1244162 Report a problem | ||
| 2/10/2014 | Sold | $289,000+580%$24/sqft |
Source: East Tennessee Realtors #870467 Report a problem | ||
| 8/7/2001 | Sold | $42,500$4/sqft |
Source: Public Record Report a problem | ||
Public tax history
| Year | Property taxes | Tax assessment |
|---|---|---|
| 2025 | $682 | $29,000 |
| 2024 | $682 | $29,000 |
| 2023 | $682 +2.3% | $29,000 |
| 2022 | $666 | $29,000 |
| 2021 | -- | $29,000 -12.5% |
| 2020 | $928 | $33,150 |
| 2019 | $928 +15.7% | $33,150 |
| 2018 | $802 +0% | $33,150 |
| 2017 | $802 | $33,150 |
| 2016 | $802 +33.2% | $33,150 |
| 2015 | $602 | $33,150 +37.7% |
| 2014 | $602 | $24,075 |
| 2013 | $602 | $24,075 -55.7% |
| 2000 | -- | $54,400 |
Find assessor info on the county website
Monthly payment
Est. payment
Payment breakdown
Explore the cost of this home by adjusting the details. Changes won't be saved.Climate risks
Neighborhood: 37709
Nearby schools
Schools provided by the listing agent
- Elementary: Joppa Elementary
- Middle: Rutledge Middle School
- High: Grainger Academy
Source: RealTracs MLS as distributed by MLS GRID. This data may not be complete. We recommend contacting the local school district to confirm school assignments for this home.
Similar homes
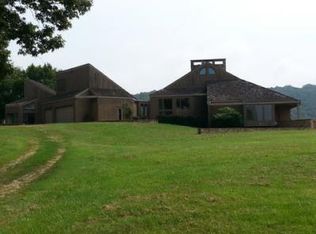
- $1,999,0005 bd4 ba6.4k sqft860 Black Fox Hbr, Washburn, TN 37888For Sale

 MLS ID #3591818, Dwight Price. RealTracs MLS as distributed by MLS GRID
 - $1,999,9004 bd7 ba7.8k sqft1035 Porterfield Gap Rd, Seymour, TN 37865For Sale
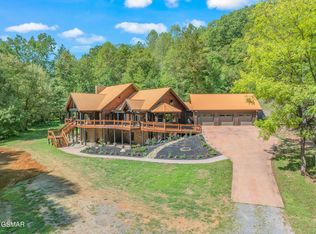 MLS ID #3528376, Donald Batho. RealTracs MLS as distributed by MLS GRID
 - $1,800,0005 bd6 ba9.4k sqft390 Highway 113, White Pine, TN 37890Active
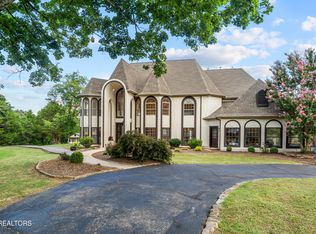
 MLS ID #1349293, Mike Durham, Keyo Homes. East Tennessee Realtors
 - $1,600,0005 bd8 ba7.5k sqft1266 Lakeview Dr, Dandridge, TN 37725For Sale
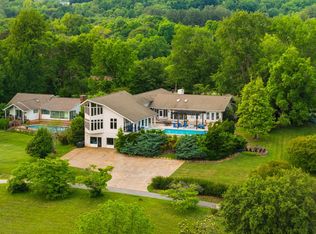 MLS ID #3594401, Patricia Harmody Spangler. RealTracs MLS as distributed by MLS GRID
 - $1,395,0005 bd6 ba6k sqft740 Pollard Rd, Kodak, TN 37764For Sale
 MLS ID #706463, Tony Thomas, Weichert, REALTORS - Tiger Real Estate. Lakeway Area AOR
 - $1,995,0006 bd5 ba7.5k sqft1005 Enchanted Dr, Dandridge, TN 37725For SaleMLS ID #3520634, Shelly Kay Renfro. RealTracs MLS as distributed by MLS GRID
- $1,300,0006 bd9 ba6.2k sqft312 Paine Lake Dr, Sevierville, TN 37862For SaleMLS ID #3510527, The Jason White Team. RealTracs MLS as distributed by MLS GRID
- $1,225,0005 bd6 ba6.3k sqft8521 Parker Dr, Corryton, TN 37721ActiveMLS ID #1352900, Jason Strickland, Wallace. East Tennessee Realtors
