APPRAISED IN AUGUST 2026 AND PRICED BELOW APPRAISED VALUE!
Ever dream of owning your own private resort, luxury family compound, or income-producing retreat with exceptional VRBO potential? This one-of-a-kind East Tennessee estate offers an extraordinary opportunity rarely found in today's market.
Situated on 5.86 private acres, this remarkable property features two beautiful residences with approximately 6,348 square feet of combined living space, a resort-style inground pool with expansive sun deck, and an impressive 30x60 insulated workshop with three garage bays, water, electricity, and high-speed AT&T Fiber Internet availability.
The custom-built main residence showcases timeless rustic elegance with soaring vaulted ceilings, oversized windows, extensive natural stonework, and approximately 1,100 square feet of reclaimed barnwood flooring. The breathtaking great room serves as the centerpiece of the home, anchored by a floor-to-ceiling stone fireplace, walls of windows, and a stunning Swarovski crystal chandelier featuring an Aladdin motorized lift system.
Designed for entertaining on a grand scale, the Spanish and Italian-inspired chef's kitchen features granite countertops, a massive center island, walk-in pantry, commercial-grade hood vent, pot filler, custom stone range surround, double wall ovens, and stainless steel appliances.
The main-level primary suite provides a luxurious private retreat complete with deck access, fireplace, dual walk-in closets, and a spa-inspired bath featuring double vanities, stone vessel sinks, soaking tub, and tiled walk-in shower.
Upstairs, oversized bedrooms showcase vaulted ceilings, exposed timber trusses, and overlook the dramatic great room below. The finished walkout basement adds approximately 1,500 square feet of additional living space, including recreation areas, fitness space, bonus rooms, a full bath, and abundant storage.
The detached guest residence offers approximately 2,033 square feet and provides incredible flexibility for multi-generational living, guests, rental income, or private accommodations. Features include a full kitchen, open-concept living area, vaulted ceilings, private bedroom, full bath, laundry area, finished lower level, and multiple bonus spaces.
Outdoor living is equally impressive with the resort-style pool, expansive entertaining areas, peaceful wooded surroundings, and room to enjoy the privacy and beauty of nearly six acres.
Conveniently located just 24 minutes from House Mountain, 24 minutes from Hickory Star Marina on Norris Lake, and approximately 30 minutes from Downtown Knoxville and the University of Tennessee, this exceptional property combines privacy, luxury, and convenience in one extraordinary package.
Whether you're seeking a luxury family estate, private retreat, multi-generational property, or investment opportunity, this unique offering delivers possibilities that are difficult to replicate. Recently appraised in August 2026 and offered below appraised value, this is an exceptional opportunity to own one of Corryton's most distinctive properties.
Schedule your private showing today.
Active
$1,225,000
8521 Parker Dr, Corryton, TN 37721
5beds
6,348sqft
Single Family Residence
Built in 2024
5.86 Acres Lot
$-- Zestimate®
$193/sqft
$-- HOA
What's special
Peaceful wooded surroundingsMassive center islandWalk-in pantryPot fillerMain-level primary suiteBreathtaking great roomDouble wall ovens
- 58 days
- 1,009
- 95
Zillow last checked:
Listing updated:
Listed by:
Jason Strickland 865-963-7074,
Wallace 865-687-1111
Source: East Tennessee Realtors,MLS#: 1352900
Facts & features
Interior
Bedrooms & bathrooms
- Bedrooms: 5
- Bathrooms: 6
- Full bathrooms: 6
Rooms
- Room types: Bonus Room
Heating
- Central, Propane, Electric
Cooling
- Central Air
Appliances
- Included: Tankless Water Heater, Dishwasher, Microwave, Refrigerator, Self Cleaning Oven
Features
- Walk-In Closet(s), Cathedral Ceiling(s), Kitchen Island, Pantry, Breakfast Bar, Eat-in Kitchen, Bonus Room
- Flooring: Other, Carpet, Hardwood, Slate
- Windows: Aluminum Frames
- Basement: Walk-Out Access,Finished,Partially Finished
- Number of fireplaces: 1
- Fireplace features: Other
Interior area
- Total structure area: 6,348
- Total interior livable area: 6,348 sqft
Property
Parking
- Parking features: Detached
Features
- Has private pool: Yes
- Pool features: In Ground
- Has view: Yes
- View description: Mountain(s), Country Setting, Trees/Woods
Lot
- Size: 5.86 Acres
- Features: Private, Wooded, Level, Rolling Slope
Details
- Additional structures: Storage, Workshop, Guest House
- Parcel number: 005 00502
Construction
Type & style
- Home type: SingleFamily
- Architectural style: Cabin
- Property subtype: Single Family Residence
Materials
- Stone, Wood Siding, Block, Brick
Condition
- Year built: 2024
Utilities & green energy
- Sewer: Septic Tank
- Water: Public
Community & HOA
Community
- Security: Smoke Detector(s)
- Subdivision: n/a
Location
- Region: Corryton
Financial & listing details
- Price per square foot: $193/sqft
- Tax assessed value: $758,100
- Annual tax amount: $2,945
- Date on market: 8/27/2026
- Listing terms: New Loan,Cash,Conventional
Estimated market value
Not available
Estimated sales range
Not available
Not available
Price history
| Date | Event | Price |
|---|---|---|
| 8/27/2026 | Listed for sale | $1,225,000+6.6%$193/sqft |
Source:  East Tennessee Realtors #1352900 Report a problem East Tennessee Realtors #1352900 Report a problem | ||
| 7/18/2026 | Listing removed | $1,149,000$181/sqft |
Source: TVRMLS #9992754 Report a problem | ||
| 6/24/2026 | Price change | $1,149,000-8%$181/sqft |
Source: TVRMLS #9992754 Report a problem | ||
| 4/27/2026 | Price change | $1,249,000-13.8%$197/sqft |
Source: East Tennessee Realtors #1333823 Report a problem | ||
| 3/23/2026 | Listed for sale | $1,449,000+3432.4%$228/sqft |
Source: TVRMLS #9992754 Report a problem | ||
| 1/30/2018 | Sold | $41,020-15.4%$6/sqft |
Source: Public Record Report a problem | ||
| 1/9/2008 | Sold | $48,500+61.7%$8/sqft |
Source: Public Record Report a problem | ||
| 12/1/2006 | Sold | $30,000$5/sqft |
Source: Public Record Report a problem | ||
Public tax history
| Year | Property taxes | Tax assessment |
|---|---|---|
| 2025 | $2,945 | $189,525 |
| 2024 | $2,945 | $189,525 |
| 2023 | $2,945 +201.4% | $189,525 +201.6% |
| 2022 | $977 -10.3% | $62,850 +22.4% |
| 2021 | $1,089 | $51,350 -75% |
| 2020 | $1,089 +455.6% | $205,400 +455.1% |
| 2019 | $196 | $37,000 |
| 2018 | $196 | $37,000 +300% |
| 2017 | $196 -27.1% | $9,250 |
| 2016 | $269 | -- |
| 2015 | $269 | -- |
| 2014 | $269 | -- |
Find assessor info on the county website
Monthly payment
Est. payment
Payment breakdown
Explore the cost of this home by adjusting the details. Changes won't be saved.Climate risks
Neighborhood: 37721
Nearby schools
Schools provided by the listing agent
- Elementary: Gibbs
- Middle: Gibbs
- High: Gibbs
Source: East Tennessee Realtors. This data may not be complete. We recommend contacting the local school district to confirm school assignments for this home.
Similar homes
- $899,0004 bd6 ba4.9k sqft7112 Warren Ln, Corryton, TN 37721Active
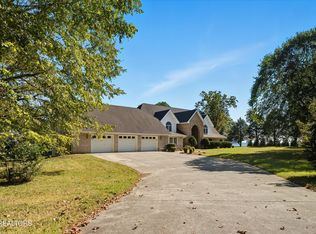
 MLS ID #1318398, Jesse Curtis Vose, Realty Executives Associates. East Tennessee Realtors
 - $899,0004 bd6 ba4.9k sqft7111 Warren Ln, Corryton, TN 37721For Sale
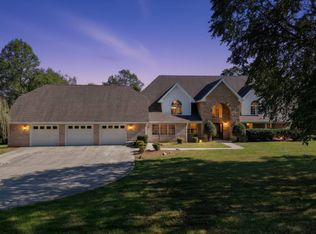 MLS ID #11616243, Jesse Vose, Realty Executives. My State MLS
 - $698,5004 bd4 ba3.5k sqft8127 Campbells Point Rd, Corryton, TN 37721Active
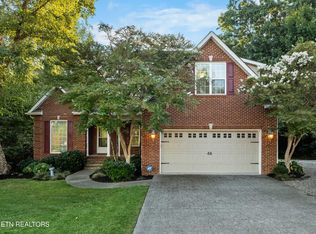 MLS ID #1354420, Gage Dople, Wallace. East Tennessee Realtors
 - $650,0005 bd4 ba4.3k sqft8431 Rising Sun Dr, Corryton, TN 37721Active
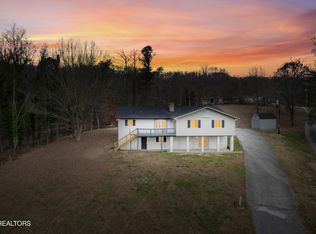 MLS ID #1325020, Cathy Shepherd, Rocky Top Realty. East Tennessee Realtors
 - $940,0004 bd3 ba3.7k sqft6818 Texas Valley Rd, Knoxville, TN 37938For Sale
 MLS ID #3510662, Carl Young. RealTracs MLS as distributed by MLS GRID
 - $1,275,0004 bd4 ba4.9k sqft125 Dan Shumate Rd, Maynardville, TN 37807ActiveMLS ID #1355258, Bradley Patton, United Real Estate Solutions. East Tennessee Realtors
- $1,350,0003 bd3 ba3.4k sqft563 Norris Shores Dr, Sharps Chapel, TN 37866ActiveMLS ID #1339452, Terri McIlravy, Lake Homes Realty. East Tennessee Realtors
- $1,349,9004 bd4 ba4.1k sqft5024 Skyview Dr, Knoxville, TN 37917ActiveMLS ID #1335556, Maria Chuprinov, ReMax Preferred Properties, In. East Tennessee Realtors
- $999,9994 bd5 ba4.7k sqft6715 Arapahoe Ln, Knoxville, TN 37918ActiveMLS ID #1357101, Lindsay Maples, Wallace. East Tennessee Realtors
- $1,100,0004 bd3 ba3.5k sqft824 Midway Rd, Strawberry Plains, TN 37871For SaleMLS ID #3231840, Jennifer Scates. RealTracs MLS as distributed by MLS GRID
- $1,199,0003 bd4 ba3.3k sqft136 Landmark Dr, New Tazewell, TN 37825ActiveMLS ID #1350328, Zoe Ferrell, Wallace. East Tennessee Realtors
- $769,0004 bd5 ba3.2k sqft9016 Thunder Bay Way, Knoxville, TN 37938ActiveMLS ID #1357559, Robyn Ray, Greater Impact Realty. East Tennessee Realtors
- $1,475,0004 bd4 ba4.9k sqft8660 Shackleford Ln, Strawberry Plains, TN 37871For SaleMLS ID #3544604, Pamala Poteat. RealTracs MLS as distributed by MLS GRID
- $899,9003 bd3 ba3.2k sqft211 Brown Rd, Blaine, TN 37709ActiveMLS ID #1358850, Chad Copenhaver, Keller Williams Signature. East Tennessee Realtors
- $1,599,9995 bd6 ba7.7k sqft7808 Morris Rd, Knoxville, TN 37938ActiveMLS ID #1349279, Josh Jones, Realty Executives Associates. East Tennessee Realtors
- $1,200,0003 bd3 ba3.7k sqft361 Cape Russell Rd, Sharps Chapel, TN 37866ActiveMLS ID #1349858, Kim Haase, RE/MAX Tri Star. East Tennessee Realtors
- $1,385,0005 bd6 ba6k sqft740 Pollard Rd, Kodak, TN 37764For Sale
 MLS ID #706463, Tony Thomas, Weichert, REALTORS - Tiger Real Estate. Lakeway Area AOR
 - $1,025,0004 bd5 ba6k sqft2704 Lakewood Ln, Knoxville, TN 37921ActiveMLS ID #1351147, Jennifer Scates, Wallace Jennifer Scates Group. East Tennessee Realtors
- $650,0003 bd2 ba3.5k sqft5524 Carter Rd, Knoxville, TN 37918ActiveMLS ID #1359092, Tyler Owens, Keller Williams Signature. East Tennessee Realtors
- $895,0003 bd3 ba3.8k sqft8708 Pedigo Ridge Way, Powell, TN 37849For SaleMLS ID #3609750, Judy Brewton. RealTracs MLS as distributed by MLS GRID
