On Top of the World! Spectacular Mountain & Valley Views Now available for only the second time, this remarkable custom-built home-crafted in 2002 by Tim Eagan Construction-offers breathtaking views of four mountain ranges and the valley below. Nestled on 1.57 serene acres with abundant wildlife, including deer, fox, turkeys, raccoons, and hawks, this private retreat is just minutes from the city yet feels worlds away. A permanent easement provides access to the paved, tree-lined driveway, creating a grand approach to the property. Built with solid brick and stone construction, architectural details, and steel I-beam reinforcement through the center of the home, this residence was designed for timeless strength and beauty. A stately arched entryway welcomes you inside to an open floor plan filled with natural light, vaulted ceilings, skylights, and gleaming hardwood floors. The spacious living area features a floor-to-ceiling stone fireplace and flows effortlessly into the gourmet kitchen, complete with custom oak cabinetry, two ovens, two sinks, and unique period sinks in the laundry and half bath that were salvaged from the historic Fountain City Hotel. The home offers 4 bedrooms, 4 full baths, and 2 half baths, including a luxurious main-level master suite with two full bathrooms, two large closets, and direct access to the expansive front porch for enjoying the spectacular valley and mountain views. Additional living spaces include a family room, a formal dining room, a private office with its own entrance, and a large laundry room. The main level is also fully handicap accessible for ease and comfort. Practicality meets style with an oversized 3-car garage, two water heaters, propane-fueled central heat, and a fireplace (with propane tanks conveniently filled by natural gas a few times per year as needed). Utilities include KUB for electric, Hallsdale Powell for water, and Comcast for TV and internet. Fresh neutral paint, brand-new flooring, and move-in readiness make this home ideal for today's lifestyle. Storage is abundant throughout, highlighted by an incredible 43' x 14.2' storage room perfect for organization or hobbies. The long private driveway ensures both privacy and a true sense of arrival. Whether you're relaxing on the front porch, entertaining in the gourmet kitchen, working from your private office, or enjoying the wildlife and mountain views, this home is a rare opportunity that combines strength, beauty, and serenity in one extraordinary package.
For sale
Price cut: $50K (7/17)
$899,000
7111 Warren Ln, Corryton, TN 37721
4beds
4,973sqft
Single Family Residence
Built in 2022
1.57 Acres Lot
$893,800 Zestimate®
$181/sqft
$-- HOA
What's special
Luxurious main-level master suitePropane-fueled central heatFresh neutral paintArchitectural detailsFloor-to-ceiling stone fireplaceStately arched entrywayLarge laundry room
- 293 days
- 337
- 27
Zillow last checked:
Listing updated:
Listed by:
Jesse Vose 865-335-7270,
Realty Executives 865-588-3232
Source: My State MLS,MLS#: 11616243
Facts & features
Interior
Bedrooms & bathrooms
- Bedrooms: 4
- Bathrooms: 6
- Full bathrooms: 4
- 1/2 bathrooms: 2
Rooms
- Room types: Bonus Room, Breakfast Room, Den, Dining Room, En Suite, Family Room, First Floor Bathroom, First Floor Master Bedroom, Formal Room, Great Room, Kitchen, Laundry Room, Library, Living Room, Loft, Master Bedroom, Media Room, Private Guest Room, Study, Walk-in Closet
Kitchen
- Features: Open, Granite Counters
Basement
- Area: 0
Heating
- Electric, Propane, Zoned, Heat Pump
Cooling
- Central, Zoned
Appliances
- Included: Dishwasher, Disposal, Refrigerator, Microwave, Oven, Water Heater
Features
- Flooring: Hardwood, Carpet, Tile
- Has basement: No
- Number of fireplaces: 1
- Fireplace features: Propane Stove
Interior area
- Total structure area: 4,973
- Total interior livable area: 4,973 sqft
- Finished area above ground: 4,973
Property
Parking
- Total spaces: 3
- Parking features: Driveway, Attached
- Garage spaces: 3
- Has uncovered spaces: Yes
Accessibility
- Accessibility features: Handicap
Features
- Stories: 2
- Patio & porch: Covered Porch, Open Porch, Deck
- Has view: Yes
- View description: Mountain, Private, Wooded
Lot
- Size: 1.57 Acres
- Features: Trees
Details
- Parcel number: 012 13503
- Lease amount: $0
Construction
Type & style
- Home type: SingleFamily
- Architectural style: A-Frame
- Property subtype: Single Family Residence
Materials
- Frame, Brick Siding, Vinyl Siding
- Roof: Asphalt
Condition
- New construction: No
- Year built: 2022
- Major remodel year: 2025
Utilities & green energy
- Electric: Amps(0)
- Sewer: Private Septic
- Water: Municipal
Community & HOA
Community
- Security: Alarm
- Subdivision: Corryton
HOA
- Has HOA: No
Location
- Region: Corryton
Financial & listing details
- Price per square foot: $181/sqft
- Annual tax amount: $4,169
- Date on market: 12/9/2025
- Date available: 10/13/2025
Estimated market value
$893,800
$849,000 - $938,000
$4,670/mo
Price history
| Date | Event | Price |
|---|---|---|
| 7/17/2026 | Price change | $899,000-5.3%$181/sqft |
Source: My State MLS #11616243 Report a problem | ||
| 3/31/2026 | Price change | $949,000-9.5%$191/sqft |
Source: My State MLS #11616243 Report a problem | ||
| 3/5/2026 | Listed for sale | $1,049,000$211/sqft |
Source: My State MLS #11616243 Report a problem | ||
| 1/22/2026 | Contingent | $1,049,000$211/sqft |
Source: My State MLS #11616243 Report a problem | ||
| 12/9/2025 | Listed for sale | $1,049,000$211/sqft |
Source: My State MLS #11616243 Report a problem | ||
Public tax history
Tax history is unavailable.
Monthly payment
Est. payment
Payment breakdown
Explore the cost of this home by adjusting the details. Changes won't be saved.Climate risks
Neighborhood: 37721
Nearby schools
Schools provided by the listing agent
- District: Gibbs
Source: My State MLS. This data may not be complete. We recommend contacting the local school district to confirm school assignments for this home.
Similar homes
- $899,0004 bd6 ba4.9k sqft7112 Warren Ln, Corryton, TN 37721Active
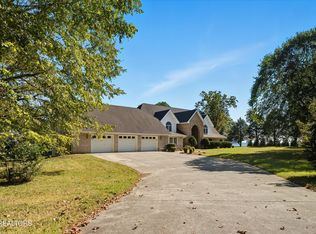
 MLS ID #1318398, Jesse Curtis Vose, Realty Executives Associates. East Tennessee Realtors
 - $698,5004 bd4 ba3.5k sqft8127 Campbells Point Rd, Corryton, TN 37721Active
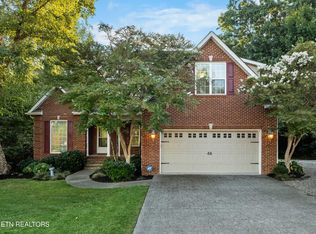 MLS ID #1354420, Gage Dople, Wallace. East Tennessee Realtors
 - $950,0004 bd3 ba3.7k sqft6818 Texas Valley Rd, Knoxville, TN 37938For Sale
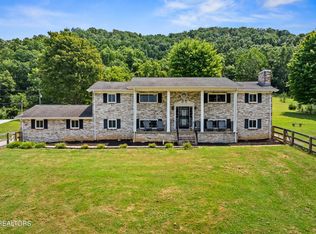
 MLS ID #3510662, Carl Young. RealTracs MLS as distributed by MLS GRID
 - $899,9004 bd5 ba2.9k sqft7845 Pedigo Rd, Knoxville, TN 37938For Sale
 MLS ID #3547018, Sally Sparks. RealTracs MLS as distributed by MLS GRID
 - $895,0004 bd5 ba4.2k sqft6536 Autumn Kayla Ln, Knoxville, TN 37918ActiveMLS ID #1347754, Natalie Saunders, Weichert REALTORS Advantage Plus. East Tennessee Realtors
- $619,0003 bd3 ba2.5k sqft7918 Barker Rd, Corryton, TN 37721ActiveMLS ID #1337030, Trey Bayne, Solid Rock Realty. East Tennessee Realtors
- $895,0003 bd3 ba3.8k sqft8708 Pedigo Ridge Way, Powell, TN 37849ActiveMLS ID #1349139, Judy Brewton, Realty Executives Associates. East Tennessee Realtors
- $975,0004 bd3 ba3.2k sqft417 Raccoon Valley Rd, Powell, TN 37849ActiveMLS ID #1356550, Charity Pickering, Capstone Realty Group. East Tennessee Realtors
- $899,0005 bd4 ba3.4k sqft6928 Mount Royal Blvd, Knoxville, TN 37918For SaleMLS ID #3536061, Jennifer Loveday. RealTracs MLS as distributed by MLS GRID
- $689,9504 bd3 ba2.7k sqft5226 Luttrell Rd, Knoxville, TN 37918ActiveMLS ID #1347611, Mary Friesen, Pathway Realty. East Tennessee Realtors
- $825,0004 bd5 ba4.2k sqft5513 Pinellas Dr, Knoxville, TN 37919For SaleMLS ID #3532418, Laura Slyman. RealTracs MLS as distributed by MLS GRID
- $900,0003 bd3 ba2.5k sqft427 Hardin Rd, Kodak, TN 37764ActiveMLS ID #1353954, Kara Edenfield, Keller Williams Signature. East Tennessee Realtors
- $869,9005 bd4 ba3.9k sqft364 Panoramic Dr, Maynardville, TN 37807ActiveMLS ID #1345781, Tammie Hill, Realty Executives Associates. East Tennessee Realtors
- $1,025,0004 bd5 ba6k sqft2704 Lakewood Ln, Knoxville, TN 37921ActiveMLS ID #1351147, Jennifer Scates, Wallace Jennifer Scates Group. East Tennessee Realtors
- $495,0003 bd3 ba3.5k sqft4220 Spar Dr, Knoxville, TN 37918ActiveMLS ID #1356551, Debbie Reed, Reed Real Estate Pros. East Tennessee Realtors
- $749,9003 bd3 ba3.2k sqft5227 Beverly Oaks Dr, Knoxville, TN 37918For SaleMLS ID #3255172, Megan McConkey. RealTracs MLS as distributed by MLS GRID
- $949,9003 bd2 ba2.5k sqft973 Ridge Circle Rd, Andersonville, TN 37705ActiveMLS ID #1353114, Beth Pyne, Realty Executives Associates. East Tennessee Realtors
- $899,0005 bd3 ba4.6k sqft3835 Admirality Ln, Knoxville, TN 37920ActiveMLS ID #1336213, Jean Marie Cessna, Blevins Grp, Realty Executives. East Tennessee Realtors
- $864,9005 bd5 ba4.6k sqft8121 Laurel Falls Ln, Knoxville, TN 37931ActiveMLS ID #1355324, Jennifer Whicker, Southern Charm Homes. East Tennessee Realtors
- $585,0004 bd3 ba3k sqft5305 Beverly Oaks Dr, Knoxville, TN 37918ActiveMLS ID #1355296, Dylan Martin, Realty Executives Associates. East Tennessee Realtors
