Welcome home to this spacious Corryton property offering plenty of room to live, work, entertain, and play! The light-filled main living area features soaring ceilings, hardwood floors, a fireplace, and an open flow into the kitchen, while the formal dining room adds classic charm with beautiful trim detail. A dedicated home office with extensive built-ins makes working from home a breeze.
The primary suite offers a trey ceiling and en suite bath with a jetted tub and separate shower, while an oversized upstairs bonus room provides even more flexible living space. Downstairs, you'll find additional finished living space that feels anything but typical basement space. Tall ceilings and hardwood flooring create a bright, comfortable atmosphere that feels like a natural extension of the rest of the home. This level is perfect for entertaining, relaxing, or recreation and features a wet bar area along with a dedicated home gym - with rock climbing wall!
Outside is where this property really stands out. The low-maintenance aluminum back deck overlooks a fantastic, level backyard offering an abundance of usable outdoor space. Whether you're hosting friends, letting the kids play, or simply enjoying the privacy of the wooded surroundings, this backyard has room for it all. There's even a dedicated basketball court and storage shed, adding even more function to an already impressive outdoor setup.
Enjoy the best of both worlds with a location that is convenient to shopping, dining, schools, and everyday necessities, while still being far enough out to enjoy the peace, quiet, and relaxed setting Corryton has to offer. With a two-car garage, incredible backyard, and an abundance of versatile living space throughout, this home truly has something for everyone. Call today for your private tour!
Active
$708,500
8127 Campbells Point Rd, Corryton, TN 37721
4beds
3,500sqft
Single Family Residence
Built in 2006
0.74 Acres Lot
$-- Zestimate®
$202/sqft
$-- HOA
What's special
Two-car garageStorage shedIncredible backyardLow-maintenance aluminum back deckDedicated basketball courtFantastic level backyardBeautiful trim detail
- 10 days
- 258
- 16
Zillow last checked:
Listing updated:
Listed by:
Gage Dople 423-201-7971,
Wallace 865-687-1111
Source: East Tennessee Realtors,MLS#: 1354420
Facts & features
Interior
Bedrooms & bathrooms
- Bedrooms: 4
- Bathrooms: 4
- Full bathrooms: 3
- 1/2 bathrooms: 1
Rooms
- Room types: Bonus Room
Heating
- Central, Electric
Cooling
- Central Air, Ceiling Fan(s)
Appliances
- Included: Dishwasher, Disposal, Range
Features
- Walk-In Closet(s), Cathedral Ceiling(s), Pantry, Wet Bar, Bonus Room
- Flooring: Carpet, Hardwood, Tile
- Windows: Insulated Windows
- Basement: Walk-Out Access,Finished,Bath/Stubbed
- Number of fireplaces: 1
- Fireplace features: Wood Burning
Interior area
- Total structure area: 3,500
- Total interior livable area: 3,500 sqft
Property
Parking
- Total spaces: 2
- Parking features: Off Street, Garage Door Opener, Attached, Main Level, Other
- Attached garage spaces: 2
Features
- Has view: Yes
- View description: Country Setting
Lot
- Size: 0.74 Acres
- Dimensions: 103.09 x 312.8 x IRR
- Features: Level
Details
- Additional structures: Storage
- Parcel number: 013BA037
Construction
Type & style
- Home type: SingleFamily
- Architectural style: Traditional
- Property subtype: Single Family Residence
Materials
- Vinyl Siding, Brick
Condition
- Year built: 2006
Utilities & green energy
- Sewer: Public Sewer
- Water: Public
Community & HOA
Community
- Security: Security System, Smoke Detector(s)
- Subdivision: Campbells Point Unit 2
Location
- Region: Corryton
Financial & listing details
- Price per square foot: $202/sqft
- Tax assessed value: $367,200
- Annual tax amount: $1,427
- Date on market: 9/4/2026
- Listing terms: Cash,Conventional
Estimated market value
Not available
Estimated sales range
Not available
Not available
Price history
| Date | Event | Price |
|---|---|---|
| 9/4/2026 | Listed for sale | $708,500-2.3%$202/sqft |
Source:  East Tennessee Realtors #1354420 Report a problem East Tennessee Realtors #1354420 Report a problem | ||
| 8/21/2026 | Listing removed | $725,000$207/sqft |
Source: East Tennessee Realtors #1333450 Report a problem | ||
| 7/9/2026 | Price change | $725,000-3.3%$207/sqft |
Source: East Tennessee Realtors #1333450 Report a problem | ||
| 3/20/2026 | Listed for sale | $750,000+3.4%$214/sqft |
Source: East Tennessee Realtors #1333450 Report a problem | ||
| 1/14/2026 | Listing removed | $725,000$207/sqft |
Source: East Tennessee Realtors #1311548 Report a problem | ||
| 8/13/2025 | Listed for sale | $725,000+160.8%$207/sqft |
Source: East Tennessee Realtors #1311548 Report a problem | ||
| 8/28/2006 | Sold | $278,000+1300.5%$79/sqft |
Source: Public Record Report a problem | ||
| 2/9/2005 | Sold | $19,850$6/sqft |
Source: Public Record Report a problem | ||
Public tax history
| Year | Property taxes | Tax assessment |
|---|---|---|
| 2025 | $1,427 | $91,800 |
| 2024 | $1,427 | $91,800 |
| 2023 | $1,427 | $91,800 |
| 2022 | $1,427 -7.6% | $91,800 +26% |
| 2021 | $1,545 | $72,875 -75% |
| 2020 | $1,545 | $291,500 |
| 2019 | $1,545 | $291,500 +19.8% |
| 2018 | $1,545 | $243,400 +234% |
| 2017 | $1,545 +9.4% | $72,875 |
| 2016 | $1,412 | -- |
| 2015 | $1,412 | -- |
| 2014 | $1,412 +0% | -- |
| 2013 | $1,412 -5.1% | -- |
| 2012 | $1,487 | -- |
| 2011 | $1,487 | $63,025 |
| 2010 | $1,487 | $63,025 |
| 2009 | $1,487 -21.8% | $63,025 -10.8% |
| 2008 | $1,901 | $70,675 |
| 2007 | -- | $70,675 +139.6% |
| 2006 | -- | $29,500 |
Find assessor info on the county website
Monthly payment
Est. payment
Payment breakdown
Explore the cost of this home by adjusting the details. Changes won't be saved.Climate risks
Neighborhood: 37721
Nearby schools
Schools provided by the listing agent
- Elementary: Gibbs
- Middle: Gibbs
- High: Gibbs
Source: East Tennessee Realtors. This data may not be complete. We recommend contacting the local school district to confirm school assignments for this home.
Similar homes
- $674,0004 bd4 ba3.8k sqft8342 Bay Garden Ln, Knoxville, TN 37938For Sale
 MLS ID #3591693, Martha Riordan. RealTracs MLS as distributed by MLS GRID
 - $689,0005 bd3 ba3.5k sqft5524 Carter Rd, Knoxville, TN 37918Active
 MLS ID #1341768, Tyler Owens, Keller Williams Signature. East Tennessee Realtors
 - $799,9003 bd3 ba2.4k sqft6623 Brackett Rd, Knoxville, TN 37938Active
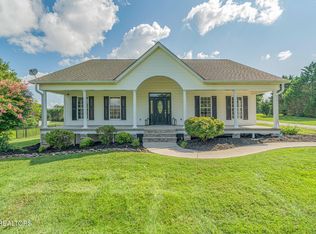 MLS ID #1350175, Laura Bailey, The Bailey Group, Realty Executives. East Tennessee Realtors
 - $649,9004 bd3 ba3k sqft1351 Grand Colony Ln, Powell, TN 37849Active
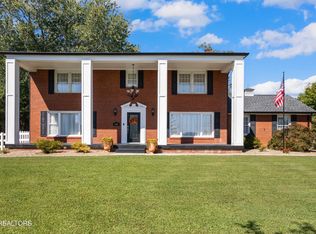 MLS ID #1353961, Buddy Malin, Wallace. East Tennessee Realtors
 - $567,0004 bd3 ba2.8k sqft4318 Edenfield Dr, Knoxville, TN 37938ActiveMLS ID #1352309, David Horner, Realty Executives Associates. East Tennessee Realtors
- $749,9003 bd3 ba3.2k sqft5227 Beverly Oaks Dr, Knoxville, TN 37918For SaleMLS ID #3255172, Megan McConkey. RealTracs MLS as distributed by MLS GRID
- $675,0004 bd3 ba3.8k sqft128 Tradewind St, Clinton, TN 37716ActiveMLS ID #1354131, Amie Dodson, NextHome Clinch Valley. East Tennessee Realtors
- $799,9004 bd4 ba3.3k sqft6809 Resolute Rd, Knoxville, TN 37918ActiveMLS ID #1351079, Andy Mason, Elite Realty. East Tennessee Realtors
- $669,9003 bd3 ba3.1k sqft489 Jefferson Ln, Clinton, TN 37716ActiveMLS ID #1353327, Tracy Payne, Engel & Volkers Knoxville. East Tennessee Realtors
- $729,9003 bd3 ba3.5k sqft7837 Timber Glow Trl, Knoxville, TN 37938ActiveMLS ID #1342087, Alan Cottrell, Keller Williams. East Tennessee Realtors
- $699,9003 bd3 ba3.5k sqft1537 Ellis Woods Loop, Sevierville, TN 37876For SaleMLS ID #3527435, Nick DeBord. RealTracs MLS as distributed by MLS GRID
- $542,9003 bd3 ba3k sqft5021 Magic Lantern Dr, Knoxville, TN 37918For SaleMLS ID #3512479, Angel P. Scott. RealTracs MLS as distributed by MLS GRID
- $775,0005 bd4 ba3.7k sqft5113 Gouffon Rd, Knoxville, TN 37918For SaleMLS ID #3288634, Judy Teasley. RealTracs MLS as distributed by MLS GRID
- $679,9004 bd4 ba2.7k sqft4324 Meredith Rd, Knoxville, TN 37921ActiveMLS ID #1345900, Allen Scott Jones, Wallace. East Tennessee Realtors
- $580,0003 bd3 ba1.9k sqft235 Raccoon Valley Rd, Maynardville, TN 37807For SaleMLS ID #3185774, Carl Young. RealTracs MLS as distributed by MLS GRID
- $659,9004 bd3 ba2.6k sqft112 Rutherford Ct, Clinton, TN 37716ActiveMLS ID #1346960, Joey Smith, Sellers Realty Company, Inc.. East Tennessee Realtors
- $519,9004 bd4 ba2.9k sqft7421 Castlegate Blvd, Knoxville, TN 37918ActiveMLS ID #1346991, Barbara A. Clift, Maddox Property Sales. East Tennessee Realtors
- $550,0004 bd3 ba3.4k sqft7517 Jessilee Dr, Knoxville, TN 37938ActiveMLS ID #1351586, Beth Pyne, Realty Executives Associates. East Tennessee Realtors
- $615,0003 bd4 ba2.8k sqft8131 Leclay Dr, Knoxville, TN 37938ActiveMLS ID #1341765, Skylar Tate, Keller Williams Realty. East Tennessee Realtors
