This is a home you won't outgrow! Located in one of Danville's favored neighborhoods, 651 Derbyshire Place offers space where it counts, inside and out. Located at the end of a wide court, this property stands apart w/its long private driveway, generous frontage, & a sense of space that’s hard to find. Inside, 2,334 sq. ft unfold in a layout designed for real life, w/5 bed and 3 full baths—incl. a main-level bed & full bath that works beautifully for guests, extended family, or home office. The front living room, anchored by a fireplace, connects seamlessly to a formal dining space made for hosting. But it’s the back of the home where everything comes together. The updated kitchen—featuring brand new Calcutta Gold quartz counters & newer appliances—opens to the family room w/new sliding doors, creating an effortless indoor-outdoor flow. And then there’s the backyard. Set on a rare 0.44 -acre lot, this is the kind of space that changes how you live: a fully equipped outdoor kitchen sits beneath a pergola, ready for everything from casual dinners to large gatherings. The pool—w/a slide—becomes the center of summer, while the detached hot tub, open lawn, & tucked-away garden beds give everyone their own place to unwind. Upstairs, 4 add.'l bedrooms—including the primary suite—offer privacy & comfort, creating a natural separation btwn living & retreat. Add.'s perks: 3 car garage, dedicated laundry room w/window, outdoor storage shed & more! Easy access to the Iron Horse Trail, downtown Danville & top-rated schools. Homes like this don’t just check boxes—they upgrade your day-to-day! Open this weekend Sat and Sunday 5/16 & 5/17 (1 to 4)
Sold for $1,810,000
$1,810,000
651 Derbyshire Pl, Danville, CA 94526
5beds
2,334sqft
Single Family Residence
Built in 1973
0.44 Acres Lot
$1,796,100 Zestimate®
$775/sqft
$6,967 Estimated rent
Home value
$1,796,100
$1.62M - $1.99M
$6,967/mo
Zestimate® history
Owner options
List your home for rent
$6,967/mo
Rent Zestimate®
Find your next renter with Zillow Rental Manager. Plus, with online applications, you can quickly screen prospective tenants – for free.
$6,967/mo
Rent Zestimate®
Refinance and save
$11,428/mo
Est. payment
Refinancing to a lower rate could help reduce your monthly payments and save thousands over the life of the loan.
$11,428/mo
Est. payment
Explore your selling options
Work with a Zillow partner agent
Leverage their expertise and Zillow's premium Showcase listings to get your home seen by more buyers.
Get startedList with your own agent
Get your home in front of millions of buyers by listing it on Zillow.
Learn how to do itSell it yourself
Take full control of how buyers see your home on Zillow by listing For Sale by Owner (FSBO).
List your homeWhat's special
Generous frontageOpen lawnTucked-away garden bedsDetached hot tubLong private drivewayOutdoor storage shed
Zillow last checked:
Listing updated:
Listed by:
Kelly McCoy DRE #02095209 925-786-2681,
Bhhs Drysdale Properties,
Catherine Brent DRE #01088138 510-381-1065,
Bhhs Drysdale Properties
Bought with:
Thao Ha, DRE #01726458
Hl Realty Express
Source: CCAR,MLS#: 41132737
Facts & features
Interior
Bedrooms & bathrooms
- Bedrooms: 5
- Bathrooms: 3
- Full bathrooms: 3
Rooms
- Room types: 1 Bedroom, 1 Bath, Main Entry, 3 Bedrooms, 2 Baths, Primary Bedrm Suite - 1, Family Room
Bathroom
- Features: Shower Over Tub, Stall Shower, Tub, Window
Kitchen
- Features: Breakfast Bar, Counter - Solid Surface, Stone Counters, Dishwasher, Electric Range/Cooktop, Disposal, Microwave, Refrigerator, Updated Kitchen
Heating
- Forced Air
Cooling
- Central Air
Appliances
- Included: Dishwasher, Electric Range, Microwave, Refrigerator, Dryer, Washer, Gas Water Heater
- Laundry: Laundry Room, Other, Cabinets, Common Area
Features
- Formal Dining Room, Breakfast Bar, Counter - Solid Surface, Updated Kitchen
- Flooring: Linoleum, Carpet, Wood
- Windows: Double Pane Windows
- Number of fireplaces: 1
- Fireplace features: Brick, Living Room, Wood Burning
Interior area
- Total structure area: 2,334
- Total interior livable area: 2,334 sqft
Property
Parking
- Total spaces: 3
- Parking features: Attached, Direct Access, Side Yard Access, Garage Faces Front, Garage Door Opener
- Attached garage spaces: 3
Features
- Levels: Two
- Stories: 2
- Exterior features: Garden, Garden/Play
- Has private pool: Yes
- Pool features: In Ground, Outdoor Pool
- Spa features: Heated
- Fencing: Fenced,Wood
Lot
- Size: 0.44 Acres
- Features: Court, Level, Premium Lot, Back Yard, Front Yard, Landscaped, See Remarks, Wooded, Sprinklers In Rear, Side Yard, Landscape Back, Landscape Front
Details
- Additional structures: Shed(s)
- Parcel number: 2162720268
- Special conditions: Standard
- Other equipment: Irrigation Equipment
Construction
Type & style
- Home type: SingleFamily
- Architectural style: Traditional
- Property subtype: Single Family Residence
Materials
- Stucco
- Roof: Composition
Condition
- Existing
- New construction: No
- Year built: 1973
Utilities & green energy
- Electric: No Solar
- Sewer: Public Sewer
- Water: Public
- Utilities for property: Individual Gas Meter
Green energy
- Energy efficient items: Appliances
Community & HOA
Community
- Subdivision: Danville
HOA
- Has HOA: No
Location
- Region: Danville
Financial & listing details
- Price per square foot: $775/sqft
- Tax assessed value: $993,921
- Annual tax amount: $11,886
- Date on market: 4/30/2026
Price history
| Date | Event | Price |
|---|---|---|
| 6/5/2026 | Sold | $1,810,000+0.6%$775/sqft |
Source:  CCAR #41132737 Report a problem CCAR #41132737 Report a problem | ||
| 5/22/2026 | Pending sale | $1,799,000$771/sqft |
Source: CCAR #41132737 Report a problem | ||
| 4/30/2026 | Listed for sale | $1,799,000+2.8%$771/sqft |
Source: CCAR #41132737 Report a problem | ||
| 12/10/2025 | Listing removed | $1,749,999$750/sqft |
Source: Bay East AOR #41111113 Report a problem | ||
| 11/7/2025 | Price change | $1,749,999-2.7%$750/sqft |
Source: Bay East AOR #41111113 Report a problem | ||
| 10/15/2025 | Price change | $1,799,000-7.7%$771/sqft |
Source: Bay East AOR #41111113 Report a problem | ||
| 9/24/2025 | Price change | $1,950,000-4.4%$835/sqft |
Source: Bay East AOR #41111113 Report a problem | ||
| 9/11/2025 | Listed for sale | $2,040,000+164.9%$874/sqft |
Source: Bay East AOR #41111113 Report a problem | ||
| 12/18/2009 | Sold | $770,000-3.7%$330/sqft |
Source: CCAR #40425316 Report a problem | ||
| 10/9/2009 | Price change | $799,500-4.3%$343/sqft |
Source: The Duggan Group #40425316 Report a problem | ||
| 8/21/2009 | Listed for sale | $835,000$358/sqft |
Source: The Duggan Group #40425316 Report a problem | ||
Public tax history
| Year | Property taxes | Tax assessment |
|---|---|---|
| 2025 | $11,886 +2.8% | $993,921 +2% |
| 2024 | $11,563 +1.6% | $974,433 +2% |
| 2023 | $11,382 +0.7% | $955,328 +2% |
| 2022 | $11,298 +2.2% | $936,597 +2% |
| 2021 | $11,056 +1% | $918,233 +1% |
| 2020 | $10,942 +1.1% | $908,819 +2% |
| 2019 | $10,823 +3.8% | $891,000 +2% |
| 2018 | $10,423 +3.8% | $873,530 +2% |
| 2017 | $10,046 +1.3% | $856,403 +2% |
| 2016 | $9,920 +1.3% | $839,611 +1.5% |
| 2015 | $9,794 +1.4% | $827,000 +2% |
| 2014 | $9,662 | $810,801 +1.9% |
| 2013 | -- | $796,000 +8.7% |
| 2012 | -- | $732,500 -5.6% |
| 2011 | -- | $775,798 +0.8% |
| 2010 | -- | $770,000 +568.8% |
| 2009 | -- | $115,139 +2% |
| 2008 | -- | $112,882 +2% |
| 2007 | -- | $110,670 +2% |
| 2006 | -- | $108,501 +2% |
| 2005 | -- | $106,374 +2% |
| 2004 | -- | $104,290 +1.9% |
| 2003 | -- | $102,380 +2% |
| 2002 | -- | $100,373 +2% |
| 2001 | -- | $98,406 |
Find assessor info on the county website
Neighborhood: 94526
Nearby homes
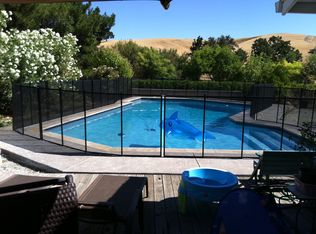
- $1,740,5004 bd2 ba1.9k sqft641 Derbyshire Pl, Danville, CA 94526Off Market
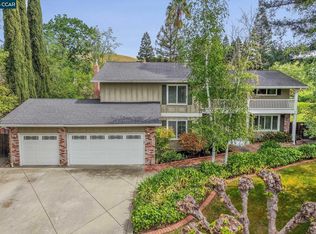
- $2,100,0006 bd3 ba2.7k sqft661 Derbyshire Pl, Danville, CA 94526Sold
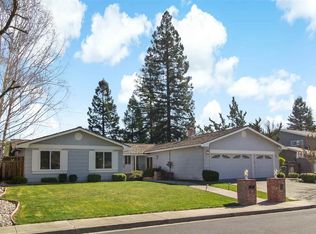
- $1,729,5004 bd2 ba1.9k sqft631 Derbyshire Pl, Danville, CA 94526Off Market
- $1,747,8004 bd3 ba2.3k sqft650 Derbyshire Pl, Danville, CA 94526Off Market
- $1,700,0004 bd2 ba1.9k sqft640 Derbyshire Pl, Danville, CA 94526Sold
- $1,955,2007 bd3 ba2.7k sqft621 Derbyshire Pl, Danville, CA 94526Off Market
- $2,006,4003 bd2 ba2k sqft630 Derbyshire Pl, Danville, CA 94526Off Market
- $2,033,0004 bd3 ba3k sqft16 Stirling Dr, Danville, CA 94526Off Market
Nearby schools
GreatSchools rating
- 9/10Vista Grande Elementary SchoolGrades: K-5Distance: 1.1 mi
- 10/10Los Cerros Middle SchoolGrades: 6-8Distance: 1.7 mi
- 10/10Monte Vista High SchoolGrades: 9-12Distance: 2 mi
Schools provided by the listing agent
- District: San Ramon Valley (925) 552-5500
Source: CCAR. This data may not be complete. We recommend contacting the local school district to confirm school assignments for this home.
Get a cash offer in 3 minutes
Find out how much your home could sell for in as little as 3 minutes with a no-obligation cash offer.
Estimated market value
$1,796,100
Get a cash offer in 3 minutes
Find out how much your home could sell for in as little as 3 minutes with a no-obligation cash offer.
Estimated market value
$1,796,100
- California
- Contra Costa County
- Danville
- 94526
- 651 Derbyshire Pl
Nearby cities
Nearby zip codes
Other Danville Topics
