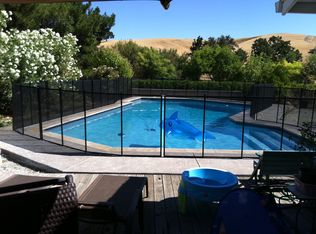
*Open Saturday and Sunday* Escape to your own private sanctuary where a massive flat 0.57-acre lot meets the ultimate in Danville living. Tucked away at the end of a quiet cul-de-sac, this rare property features a stunning outdoor oasis complete with a large swimming pool, a dedicated sports court, built-in outdoor barbecue/patio area and an expansive lawn perfect for entertaining. The traditional-style interior offers an adaptable floor plan, renovated bathrooms, double-pane windows, a gourmet kitchen with stone countertops, and inviting reception areas like a family room with a stone fireplace. It also boasts six spacious bedrooms, one is currently being used as an office and does not have a closet, and three full bathrooms. With top-rated schools, a three-car garage, and the freedom of no HOA, this home offers the perfect balance of space, comfort, and premier location.
Sold for $2,100,000
$2,100,000
661 Derbyshire Pl, Danville, CA 94526
6beds
2,715sqft
Single Family Residence
Built in 1973
0.57 Acres Lot
$2,084,800 Zestimate®
$773/sqft
$6,662 Estimated rent
Home value
$2,084,800
$1.88M - $2.31M
$6,662/mo
Zestimate® history
Owner options
List your home for rent
$6,662/mo
Rent Zestimate®
Find your next renter with Zillow Rental Manager. Plus, with online applications, you can quickly screen prospective tenants – for free.
$6,662/mo
Rent Zestimate®
Refinance and save
$13,381/mo
Est. payment
Refinancing to a lower rate could help reduce your monthly payments and save thousands over the life of the loan.
$13,381/mo
Est. payment
Explore your selling options
Work with a Zillow partner agent
Leverage their expertise and Zillow's premium Showcase listings to get your home seen by more buyers.
Get startedList with your own agent
Get your home in front of millions of buyers by listing it on Zillow.
Learn how to do itSell it yourself
Take full control of how buyers see your home on Zillow by listing For Sale by Owner (FSBO).
List your homeWhat's special
Large swimming poolDedicated sports courtTraditional-style interiorInviting reception areasRenovated bathroomsAdaptable floor planSix spacious bedrooms
Zillow last checked:
Listing updated:
Listed by:
David Bauer DRE #01166202 925-855-4040,
Christie's Intl Re Sereno
Bought with:
Heman Galzie, DRE #01422754
New Cal Realty
Source: CCAR,MLS#: 41127271
Facts & features
Interior
Bedrooms & bathrooms
- Bedrooms: 6
- Bathrooms: 3
- Full bathrooms: 3
Rooms
- Room types: 1 Bedroom, 1 Bath, Main Entry, 5 Bedrooms, 2 Baths, Primary Bedrm Suite - 1, Family Room, Office
Bathroom
- Features: Shower Over Tub, Solid Surface, Stall Shower, Tile, Updated Baths
Kitchen
- Features: 220 Volt Outlet, Breakfast Bar, Counter - Solid Surface, Stone Counters, Dishwasher, Double Oven, Refrigerator
Heating
- Forced Air
Cooling
- Central Air
Appliances
- Included: Dishwasher, Double Oven, Refrigerator, Dryer, Washer
- Laundry: Gas Dryer Hookup, Laundry Room, Common Area
Features
- Dining Ell, Breakfast Bar, Counter - Solid Surface
- Flooring: Hardwood, Tile, Carpet
- Windows: Double Pane Windows, Window Coverings
- Number of fireplaces: 1
- Fireplace features: Family Room, Stone
Interior area
- Total structure area: 2,715
- Total interior livable area: 2,715 sqft
Property
Parking
- Total spaces: 3
- Parking features: Attached, Direct Access, Workshop in Garage, Garage Door Opener
- Attached garage spaces: 3
Features
- Levels: Two
- Stories: 2
- Has private pool: Yes
- Pool features: Gunite, In Ground, Pool Sweep
- Spa features: Heated
- Fencing: Fenced
Lot
- Size: 0.57 Acres
- Features: Court, Cul-De-Sac, Level, Premium Lot, Sprinklers In Rear, Back Yard, Front Yard, Side Yard
Details
- Additional structures: Shed(s)
- Parcel number: 2162720250
- Special conditions: Standard
- Other equipment: Irrigation Equipment
Construction
Type & style
- Home type: SingleFamily
- Architectural style: Traditional
- Property subtype: Single Family Residence
Materials
- Brick, Stucco, Wood Siding
- Foundation: Raised
- Roof: Composition
Condition
- Existing
- New construction: No
- Year built: 1973
Utilities & green energy
- Electric: No Solar, 220 Volts in Kitchen, 220 Volts in Laundry
- Sewer: Public Sewer
- Water: Public
Community & HOA
Community
- Subdivision: Other
HOA
- Has HOA: No
Location
- Region: Danville
Financial & listing details
- Price per square foot: $773/sqft
- Tax assessed value: $1,323,774
- Annual tax amount: $15,553
- Date on market: 3/27/2026
Price history
| Date | Event | Price |
|---|---|---|
| 6/8/2026 | Sold | $2,100,000-5.2%$773/sqft |
Source:  CCAR #41127271 Report a problem CCAR #41127271 Report a problem | ||
| 5/1/2026 | Pending sale | $2,215,000$816/sqft |
Source: CCAR #41127271 Report a problem | ||
| 3/27/2026 | Listed for sale | $2,215,000+106%$816/sqft |
Source: CCAR #41127271 Report a problem | ||
| 6/21/2013 | Sold | $1,075,000+179.2%$396/sqft |
Source: CCAR #40614880 Report a problem | ||
| 3/15/1994 | Sold | $385,000$142/sqft |
Source: Public Record Report a problem | ||
Public tax history
| Year | Property taxes | Tax assessment |
|---|---|---|
| 2025 | $15,553 +2.6% | $1,323,774 +2% |
| 2024 | $15,160 +1.5% | $1,297,819 +2% |
| 2023 | $14,929 +0.7% | $1,272,373 +2% |
| 2022 | $14,821 +2.2% | $1,247,425 +2% |
| 2021 | $14,508 +0.9% | $1,222,967 +1% |
| 2020 | $14,378 +1.1% | $1,210,428 +2% |
| 2019 | $14,220 +3.8% | $1,186,695 +2% |
| 2018 | $13,695 +3.7% | $1,163,427 +2% |
| 2017 | $13,203 +1.2% | $1,140,615 +2% |
| 2016 | $13,050 +2.5% | $1,118,251 +1.5% |
| 2015 | $12,729 | $1,101,455 +2% |
| 2014 | $12,729 | $1,079,880 +103.2% |
| 2013 | -- | $531,388 +2% |
| 2012 | -- | $520,970 +2% |
| 2011 | -- | $510,756 +0.8% |
| 2010 | -- | $506,939 -0.2% |
| 2009 | -- | $508,144 +2% |
| 2008 | -- | $498,182 +2% |
| 2007 | -- | $488,415 +2% |
| 2006 | -- | $478,840 +2% |
| 2005 | -- | $469,452 +2% |
| 2004 | -- | $460,248 +1.9% |
| 2003 | -- | $451,813 +2% |
| 2002 | -- | $442,955 +2% |
| 2001 | -- | $434,270 |
Find assessor info on the county website
Neighborhood: 94526
Nearby homes
- $1,725,7004 bd3 ba2.3k sqft650 Derbyshire Pl, Danville, CA 94526Off Market
- $1,810,0005 bd3 ba2.3k sqft651 Derbyshire Pl, Danville, CA 94526Sold

- $1,742,3004 bd2 ba1.9k sqft641 Derbyshire Pl, Danville, CA 94526Off Market
- $1,700,0004 bd2 ba1.9k sqft640 Derbyshire Pl, Danville, CA 94526Sold

- $2,255,7004 bd3 ba3k sqft14 Stirling Dr, Danville, CA 94526Off Market
- $1,729,5004 bd2 ba1.9k sqft631 Derbyshire Pl, Danville, CA 94526Off Market
- $2,012,9004 bd3 ba3k sqft16 Stirling Dr, Danville, CA 94526Off Market
- $2,601,6004 bd3 ba4.1k sqft12 Stirling Dr, Danville, CA 94526Off Market
Nearby schools
GreatSchools rating
- 9/10Vista Grande Elementary SchoolGrades: K-5Distance: 1.1 mi
- 10/10Los Cerros Middle SchoolGrades: 6-8Distance: 1.7 mi
- 10/10Monte Vista High SchoolGrades: 9-12Distance: 2 mi
Get a cash offer in 3 minutes
Find out how much your home could sell for in as little as 3 minutes with a no-obligation cash offer.
Estimated market value
$2,084,800
Get a cash offer in 3 minutes
Find out how much your home could sell for in as little as 3 minutes with a no-obligation cash offer.
Estimated market value
$2,084,800
- California
- Contra Costa County
- Danville
- 94526
- 661 Derbyshire Pl
Nearby cities
Nearby zip codes
Other Danville Topics
