Skip main navigation
Pending
  • $219,900

    651 E Washington Ave, Bethlehem, PA 18017

    2beds
    1,044sqft
    : 
    $1,484/mo
    Get pre-qualified
    Townhouse
    Built in 1931
    2,178 Square Feet Lot
    $224,200 Zestimate®
    $211/sqft
    $-- HOA

    What's special

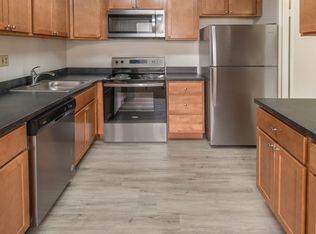
    **MULTIPLE OFFERS RECEIVED. ALL OFFERS DUE BY MIDNIGHT SUNDAY 8/23/26** Welcome to 651 E Washington Avenue. This well-maintained 2-bedroom end-of-row home offers comfortable living spaces, great natural light, and plenty of updates throughout. A covered front porch welcomes you inside, where the spacious living room flows into the dining area with LVP flooring extending throughout the main living spaces. Ceiling fans and window treatments in both rooms add to the comfort of the space. The kitchen offers plenty of cabinet and counter space, recessed lighting, LVP flooring, a dishwasher, and a newer range. Just beyond the kitchen is a bright sunroom surrounded by windows and featuring a skylight, LVP flooring, and electric baseboard heat, adding valuable additional living space that can easily serve as a sitting room, home office, or flex space. Sliding glass doors lead directly from the sunroom to the Trex deck and fully fenced backyard, creating a great connection between the indoor and outdoor spaces. The backyard offers plenty of usable lawn space along with a large storage shed. Upstairs, LVP flooring continues throughout the entire second floor, including the hallway and both bedrooms. The spacious primary bedroom features a ceiling fan and a closet with built-in shelving and storage. The second bedroom offers plenty of natural light and its own closet. Completing the second floor is the full bathroom, remodeled in 2023 with an updated vanity, tub/shower surround, LVP flooring, and a ceiling fan. The full unfinished basement provides laundry, utility, and plenty of additional storage space. Several important improvements have already been completed, including the main shingle roof in 2019, a natural gas water heater in 2022, the sunroom roof in 2023, professional basement waterproofing with a sump pit and pump in 2024, and a replacement skylight in 2025. The home also features natural gas heat, central air, and 200-amp electrical service. With the additional natural light of an end-of-row home, a versatile sunroom, Trex deck, fully fenced backyard, remodeled bathroom, and numerous improvements already completed, 651 E Washington Avenue offers a great combination of indoor and outdoor living with plenty to appreciate throughout. Schedule your showing today and come see all this home has to offer!
    13 days
    1,119
    79

    Zillow last checked:

    Listing updated:

    Listed by:

    Jim Carroll 267-374-0991,

    Realty One Group Supreme 610-321-3730

    Source: GLVR,MLS#: 782931MLS LogoOriginating MLS: Lehigh Valley MLS

      Facts & features

      Interior

      Bedrooms & bathrooms
      • Bedrooms: 2
      • Bathrooms: 1
      • Full bathrooms: 1
      Rooms
      • Room types: Four Season, Sunroom
      Primary bedroom
      • Description: LVP Flooring, Window Treatments, Ceiling Fan
      • Level: Second
      • Dimensions: 17.00 x 13.00
      Bedroom
      • Description: LVP Flooring, Window Treatments
      • Level: Second
      • Dimensions: 9.00 x 9.00
      Dining room
      • Description: LVP Flooring, Window Treatments, Ceiling Fan
      • Level: First
      • Dimensions: 12.00 x 10.00
      Other
      • Description: LVP Flooring, Fully Remodeled 2023
      • Level: Second
      • Dimensions: 10.00 x 7.00
      Kitchen
      • Description: LVP Flooring, Recessed Lighting, Newer Range, Dishwasher,
      • Level: First
      • Dimensions: 11.00 x 9.00
      Living room
      • Description: LVP Flooring, Window Treatments, Ceiling Fan
      • Level: First
      • Dimensions: 14.00 x 13.00
      Sunroom
      • Description: LVP Flooring, Skylight, Slider Door to Backyard
      • Level: First
      • Dimensions: 9.00 x 8.00
      Heating
      • Baseboard, Electric, Forced Air, Gas
      Cooling
      • Central Air, Ceiling Fan(s)
      Appliances
      • Included: Dishwasher, Electric Dryer, Electric Oven, Electric Range, Gas Water Heater, Refrigerator, Washer
      • Laundry: Electric Dryer Hookup, Lower Level
      Features
      • Dining Area, Separate/Formal Dining Room, Family Room Main Level, Skylights, Traditional Floorplan
      • Flooring: Luxury Vinyl, Luxury VinylPlank
      • Windows: Replacement Windows, Skylight(s)
      • Basement: Full,Concrete,Sump Pump
      Interior area
      • Total interior livable area: 1,044 sqft
      • Finished area above ground: 1,044
      • Finished area below ground: 0
      Video & virtual tour

      Property

      Parking
      • Parking features: On Street
      • Has uncovered spaces: Yes
      Features
      • Stories: 2
      • Patio & porch: Covered, Deck, Porch
      • Exterior features: Deck, Fence, Porch, Shed
      • Fencing: Yard Fenced
      Lot
      • Size: 2,178 Square Feet
      Details
      • Additional structures: Shed(s)
      • Parcel number: N6SE3B160204
      • Zoning: 04RG
      • Special conditions: None

      Construction

      Type & style
      • Home type: Townhouse
      • Architectural style: Colonial
      • Property subtype: Townhouse
      Materials
      • Vinyl Siding, Wood Siding
      • Foundation: Basement, Block
      • Roof: Asphalt,Fiberglass
      Condition
      • Year built: 1931

      Utilities & green energy

      • Electric: 200+ Amp Service
      • Sewer: Public Sewer
      • Water: Public

      Community & HOA

      Community
      • Features: Sidewalks
      • Subdivision: Not in Development
      Location
      • Region: Bethlehem

      Financial & listing details

      • Price per square foot: $211/sqft
      • Tax assessed value: $34,100
      • Annual tax amount: $3,192
      • Date on market: 8/19/2026
      • Ownership type: Fee Simple

        Estimated market value

        $224,200

        $213,000 - $235,000

        $1,796/mo

        Price history

        DateEventPrice
        8/25/2026Pending sale$219,900$211/sqft
        Source: GLVR #782931 Report a problem
        8/21/2026Listed for sale$219,900+51.7%$211/sqft
        Source: GLVR #782931 Report a problem
        9/30/2021Sold$145,000$139/sqft
        Source: Public Record Report a problem

        Public tax history

        YearProperty taxesTax assessment
        2026$3,192 +3.5%$34,100
        2025$3,084 +2%$34,100
        2024$3,023 +0.3%$34,100
        2023$3,014 $34,100
        2022$3,014 +649.1%$34,100
        2021$402 $34,100
        2020$402 $34,100
        2018$402 $34,100
        2017-- $34,100
        2016-- $34,100
        2015-- $34,100
        2014-- $34,100
        2013-- $34,100
        2012-- $34,100
        2011-- $34,100
        2010-- $34,100
        2004-- $34,100
        2003-- $34,100
        2002-- $34,100
        2000-- $34,100
        Find assessor info on the county website

        Monthly payment

        Est. payment

        Payment breakdown

        Explore the cost of this home by adjusting the details. Changes won't be saved.
        All calculations are estimates and provided by Zillow, Inc. for informational purposes only. Actual amounts may vary.
        HOA fees may include property taxes on listings classified as Co-Ops. Contact the listing agent and/or owner for fee details.
        See how much you could borrow to make a competitive offer.

        Climate risks

        Neighborhood: 18017

        Getting around

        72 / 100
        Very Walkable
        32 / 100
        Some Transit
        47 / 100
        Somewhat Bikeable

        Nearby schools

        GreatSchools rating
        Schools provided by the listing agent
        • Elementary: Lincoln Elementary School
        • Middle: Northeast Middle School
        • High: Liberty High School
        • District: Bethlehem

        Source: GLVR. This data may not be complete. We recommend contacting the local school district to confirm school assignments for this home.

        A local agent can set up tours, give advice and negotiate with sellers.

        A local lender can help you make sure your offer is ready when you are.

        Browse local experts