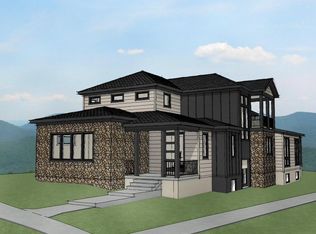
One of a kind custom home in Lochlyn Hill by respected local builder who offers great attention to detail and thoughtfully designed livings paces with high-end finishes throughout. This floor plan is really special! Open main level floor plan with large living room that flows into the dining area and gourmet kitchen featuring quartz counters, high end appliances and custom cabinets. Age-in-place with elevator leading to private top-level primary suite with home office, spa-like bathroom and private balcony. Two additional bedrooms and a full bathroom are located on the ground floor. So many unique outdoor living spaces including a top level covered porch with heating and fan and 500 sqft balcony over the detached garage. Standard features include 2 x 6 exterior walls, Anderson windows, stainless KitchenAid appliances and walk in pantry with utility kitchen! Call to discuss building your home or one that meets your needs anywhere in central VA. Plans can be customized and pricing may be subject to change due to material price increases.
Closed
$1,355,952
651 Lochlyn Hill Dr, Charlottesville, VA 22901
3beds
3,159sqft
Single Family Residence
Built in 2026
6,534 Square Feet Lot
$1,371,100 Zestimate®
$429/sqft
$4,048 Estimated rent
Home value
$1,371,100
$1.23M - $1.52M
$4,048/mo
Zestimate® history
Owner options
List your home for rent
$4,048/mo
Rent Zestimate®
Find your next renter with Zillow Rental Manager. Plus, with online applications, you can quickly screen prospective tenants – for free.
$4,048/mo
Rent Zestimate®
Refinance and save
$8,290/mo
Est. payment
Refinancing to a lower rate could help reduce your monthly payments and save thousands over the life of the loan.
$8,290/mo
Est. payment
Explore your selling options
Work with a Zillow partner agent
Leverage their expertise and Zillow's premium Showcase listings to get your home seen by more buyers.
Get startedList with your own agent
Get your home in front of millions of buyers by listing it on Zillow.
Learn how to do itSell it yourself
Take full control of how buyers see your home on Zillow by listing For Sale by Owner (FSBO).
List your homeWhat's special
Zillow last checked:
Listing updated:
Listed by:
DENISE RAMEY TEAM 434-960-4333,
LONG & FOSTER - CHARLOTTESVILLE WEST
Bought with:
Unrepresented Buyer
UnrepresentedBuyer
Source: CAAR,MLS#: 668125 Originating MLS: Charlottesville Area Association of Realtors
Originating MLS: Charlottesville Area Association of RealtorsFacts & features
Interior
Bedrooms & bathrooms
- Bedrooms: 3
- Bathrooms: 4
- Full bathrooms: 3
- 1/2 bathrooms: 1
- Main level bathrooms: 1
- Main level bedrooms: 2
Rooms
- Room types: Bathroom, Bedroom, Dining Room, Full Bath, Foyer, Great Room, Half Bath, Kitchen, Laundry, Office
Primary bedroom
- Level: Third
Bedroom
- Level: First
Primary bathroom
- Level: Third
Bathroom
- Level: First
Bathroom
- Level: Basement
Dining room
- Level: Second
Foyer
- Level: First
Great room
- Level: Second
Half bath
- Level: Second
Kitchen
- Level: Second
Laundry
- Level: First
Office
- Level: Third
Heating
- Central, Forced Air
Cooling
- Central Air
Appliances
- Included: Built-In Oven, Dishwasher, ENERGY STAR Qualified Appliances, Disposal, Gas Range, Refrigerator, Tankless Water Heater, Dryer, Washer
- Laundry: Sink
Features
- Double Vanity, Sitting Area in Primary, Walk-In Closet(s), Entrance Foyer, Home Office, Programmable Thermostat, WaterSense Fixture(s)
- Flooring: Ceramic Tile, Luxury Vinyl Plank
- Windows: Low-Emissivity Windows, Screens
- Basement: Interior Entry,Partially Finished
- Number of fireplaces: 1
- Fireplace features: One, Gas
Interior area
- Total structure area: 4,422
- Total interior livable area: 3,159 sqft
- Finished area above ground: 2,859
- Finished area below ground: 300
Property
Parking
- Total spaces: 2
- Parking features: Detached, Garage, Garage Door Opener, Garage Faces Side
- Garage spaces: 2
Accessibility
- Accessibility features: Accessible Elevator Installed
Features
- Levels: Three Or More
- Stories: 3
- Patio & porch: Rear Porch, Composite, Concrete, Covered, Patio, Porch, Screened
- Exterior features: Porch
Lot
- Size: 6,534 Square Feet
- Features: Landscaped
Details
- Parcel number: 061A0060414000
- Zoning description: R-1 Residential
Construction
Type & style
- Home type: SingleFamily
- Architectural style: Craftsman
- Property subtype: Single Family Residence
Materials
- Blown-In Insulation, Foam Insulation, HardiPlank Type, Stick Built
- Foundation: Poured
- Roof: Architectural
Condition
- New construction: Yes
- Year built: 2026
Details
- Builder name: ARCADIA BUILDERS
Utilities & green energy
- Sewer: Public Sewer
- Water: Public
- Utilities for property: Cable Available, High Speed Internet Available
Green energy
- Energy efficient items: Lighting
Community & HOA
Community
- Features: Sidewalks
- Security: Carbon Monoxide Detector(s), Smoke Detector(s)
- Subdivision: LOCHLYN HILL
HOA
- Has HOA: Yes
- Amenities included: Playground, Trail(s)
- Services included: Association Management, Playground
- HOA fee: $185 quarterly
Location
- Region: Charlottesville
Financial & listing details
- Price per square foot: $429/sqft
- Date on market: 8/20/2025
Price history
| Date | Event | Price |
|---|---|---|
| 1/28/2026 | Sold | $1,355,952+2.3%$429/sqft |
Source:  CAAR #668125 Report a problem CAAR #668125 Report a problem | ||
| 8/20/2025 | Pending sale | $1,325,000$419/sqft |
Source: CAAR #668125 Report a problem | ||
Public tax history
Tax history is unavailable.
Neighborhood: 22901
Nearby homes
- $1,407,0003 bd4 ba4k sqft675 Lochlyn Hill Dr, Charlottesville, VA 22901Pending
- $1,295,9005 bd5 ba3.6k sqft663 Lochlyn Hill Dr, Charlottesville, VA 22901Pending

- $806,3003 bd2 ba2.3k sqft945 Lochlyn Hill Ln, Charlottesville, VA 22901Off Market
- $885,7003 bd3 ba2.5k sqft939 Lochlyn Hill Ln, Charlottesville, VA 22901Off Market

- $939,9004 bd4 ba2.5k sqft946 Lochlyn Hill Ln, Charlottesville, VA 22901Off Market
- $944,0005 bd4 ba2.4k sqft952 Lochlyn Hill Ln, Charlottesville, VA 22901Off Market
- $888,7004 bd4 ba2.5k sqft933 Lochlyn Hill Ln, Charlottesville, VA 22901Off Market
- $1,182,1265 bd5 ba3.1k sqft627 Lochlyn Hill Dr, Charlottesville, VA 22901Sold
Nearby schools
GreatSchools rating
- 3/10Agnor-Hurt Elementary SchoolGrades: PK-5Distance: 2.9 mi
- 4/10Jackson P Burley Middle SchoolGrades: 6-8Distance: 1.6 mi
- 5/10Albemarle High SchoolGrades: 9-12Distance: 2.9 mi
Schools provided by the listing agent
- Elementary: Agnor
- Middle: Burley
- High: Albemarle
Source: CAAR. This data may not be complete. We recommend contacting the local school district to confirm school assignments for this home.


Get pre-qualified for a loan
At Zillow Home Loans, we can pre-qualify you in as little as 5 minutes with no impact to your credit score.An equal housing lender. NMLS #10287.
Sell for more on Zillow
Get a Zillow Showcase℠ listing at no additional cost and you could sell for .
$1,371,100
2% more
+$27,422
With Zillow Showcase(estimated)
$1,398,522
- Virginia
- Albemarle County
- Charlottesville
- 22901
- 651 Lochlyn Hill Dr
Nearby cities
Nearby neighborhoods
Nearby zip codes
Other Charlottesville Topics
