New custom home in Lochlyn Hill by respected local builder who offers great attention to detail and thoughtfully designed living spaces with high-end finishes throughout. Open main level floor plan with large living room that flows into the dining area and gourmet kitchen featuring quartz counters, high end stainless appliances and custom cabinets. Primary suite on main level includes a custom frameless glass shower, and huge walk-in closet. Two additional bedrooms and a full bathroom are located on the second floor along with a large loft space. Partially finished basement includes a media/rec room, fourth bedroom and full bathroom. ADU over heated, 2 car garage features a kitchenette, bedroom and full bathroom - great for guests or as an income generating space. Standard features include 2 x 6 exterior walls, Anderson windows, open concept home with high ceilings and sunlit rooms, beautiful bathrooms with unique tile work and fixtures! Call to discuss building your home or one that meets your needs anywhere in central VA. Plans can be customized and pricing may be subject to change due to material price increases.
Pending
$1,295,900
663 Lochlyn Hill Dr, Charlottesville, VA 22901
5beds
3,625sqft
:
Get pre-qualified$7,719/mo
Single Family Residence
Built in 2027
6,969 Square Feet Lot
$-- Zestimate®
$357/sqft
$62/mo HOA
What's special
- 71 days |
- 17 |
- 0 |
Zillow last checked:
Listing updated:
Listed by:
DENISE RAMEY TEAM 434-960-4333,
LONG & FOSTER - CHARLOTTESVILLE WEST 434-812-2388
Source: CAAR,MLS#: 677481 Originating MLS: Charlottesville Area Association of Realtors
Originating MLS: Charlottesville Area Association of RealtorsFacts & features
Interior
Bedrooms & bathrooms
- Bedrooms: 5
- Bathrooms: 5
- Full bathrooms: 4
- 1/2 bathrooms: 1
- Main level bathrooms: 2
- Main level bedrooms: 1
Rooms
- Room types: Bathroom, Bedroom, Dining Room, Family Room, Full Bath, Foyer, Great Room, Half Bath, Kitchen, Laundry, Loft, Living Room, Primary Bathroom, Primary Bedroom, Mud Room, Office, Recreation, Study
Primary bedroom
- Level: First
Bedroom
- Level: Second
Bedroom
- Level: Basement
Primary bathroom
- Level: First
Bathroom
- Level: Second
Bathroom
- Level: Basement
Dining room
- Level: First
Foyer
- Level: First
Great room
- Level: First
Half bath
- Level: First
Kitchen
- Level: First
Laundry
- Level: First
Loft
- Level: Second
Mud room
- Level: First
Recreation
- Level: Basement
Heating
- Central, Heat Pump
Cooling
- Central Air
Appliances
- Included: Dishwasher, Disposal, Gas Range, Microwave, Refrigerator
- Laundry: Washer Hookup, Dryer Hookup, Sink
Features
- Primary Downstairs, Walk-In Closet(s), Breakfast Bar, Entrance Foyer, Home Office, Kitchen Island, Loft, Mud Room, Programmable Thermostat, Recessed Lighting
- Windows: Low-Emissivity Windows
- Basement: Full,Interior Entry,Partially Finished
- Number of fireplaces: 1
- Fireplace features: Electric, One
Interior area
- Total structure area: 4,850
- Total interior livable area: 3,625 sqft
- Finished area above ground: 2,334
- Finished area below ground: 811
Property
Parking
- Total spaces: 2
- Parking features: Asphalt, Attached, Garage, Garage Door Opener, Garage Faces Rear
- Attached garage spaces: 2
Features
- Levels: Two
- Stories: 2
- Patio & porch: Rear Porch, Deck, Front Porch, Porch
Lot
- Size: 6,969 Square Feet
- Features: Landscaped
Details
- Parcel number: 061A0060414200
- Zoning description: R-1 Residential
Construction
Type & style
- Home type: SingleFamily
- Architectural style: Contemporary
- Property subtype: Single Family Residence
Materials
- Fiber Cement, Stick Built, Stucco
- Foundation: Poured
- Roof: Architectural
Condition
- New construction: Yes
- Year built: 2027
Details
- Builder name: ARCADIA BUILDERS
Utilities & green energy
- Electric: Underground
- Sewer: Public Sewer
- Water: Public
- Utilities for property: Cable Available, High Speed Internet Available, Propane
Green energy
- Indoor air quality: Low VOC Paint/Materials
Community & HOA
Community
- Features: Sidewalks
- Security: Carbon Monoxide Detector(s), Radon Mitigation System
- Subdivision: LOCHLYN HILL
HOA
- Has HOA: Yes
- Amenities included: Picnic Area, Playground, Trail(s)
- Services included: Association Management, Insurance, Playground, Reserve Fund, Snow Removal, Trash
- HOA fee: $185 quarterly
Location
- Region: Charlottesville
Financial & listing details
- Price per square foot: $357/sqft
- Date on market: 5/22/2026
Estimated market value
Not available
Estimated sales range
Not available
$3,830/mo
Price history
| Date | Event | Price |
|---|---|---|
| 5/22/2026 | Pending sale | $1,295,900$357/sqft |
Source:  CAAR #677481 Report a problem CAAR #677481 Report a problem | ||
| 5/22/2026 | Listed for sale | $1,295,900$357/sqft |
Source: CAAR #677481 Report a problem | ||
Public tax history
Tax history is unavailable.
Monthly payment
Est. payment
Payment breakdown
Explore the cost of this home by adjusting the details. Changes won't be saved.Climate risks
Neighborhood: 22901
Nearby schools
GreatSchools rating
- 3/10Agnor-Hurt Elementary SchoolGrades: PK-5Distance: 2.9 mi
- 4/10Jackson P Burley Middle SchoolGrades: 6-8Distance: 1.6 mi
- 5/10Albemarle High SchoolGrades: 9-12Distance: 2.9 mi
Schools provided by the listing agent
- Elementary: Agnor
- Middle: Burley
- High: Albemarle
Source: CAAR. This data may not be complete. We recommend contacting the local school district to confirm school assignments for this home.
- $1,407,0003 bd4 ba4k sqft675 Lochlyn Hill Dr, Charlottesville, VA 22901Pending
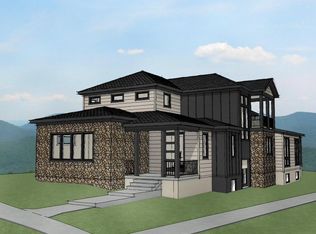
- $1,355,9523 bd4 ba3.1k sqft651 Lochlyn Hill Dr, Charlottesville, VA 22901Sold

- $808,8003 bd2 ba2.3k sqft945 Lochlyn Hill Ln, Charlottesville, VA 22901Off Market
- $885,7003 bd3 ba2.5k sqft939 Lochlyn Hill Ln, Charlottesville, VA 22901Off Market

- $939,9004 bd4 ba2.5k sqft946 Lochlyn Hill Ln, Charlottesville, VA 22901Off Market
- $944,0005 bd4 ba2.4k sqft952 Lochlyn Hill Ln, Charlottesville, VA 22901Off Market
- $888,7004 bd4 ba2.5k sqft933 Lochlyn Hill Ln, Charlottesville, VA 22901Off Market
- $715,4003 bd3 ba2.3k sqft613 Lochlyn Hill Dr, Charlottesville, VA 22901Off Market
A local agent can set up tours, give advice and negotiate with sellers.
A local lender can help you make sure your offer is ready when you are.
Similar homes
- $1,495,0004 bd4 ba4.3k sqft401 Lochlyn Hill Dr, Charlottesville, VA 22901For Sale

 MLS ID #678475, DENISE RAMEY TEAM, LONG & FOSTER - CHARLOTTESVILLE WEST. CAAR
 - $1,125,0003 bd3 ba2.2k sqftLOT 143 Lochlyn Hill Dr, Charlottesville, VA 22901New Construction
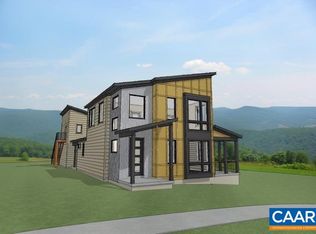 MLS ID #673463, DENISE RAMEY TEAM, LONG & FOSTER - CHARLOTTESVILLE WEST. CAAR
 - $1,145,0003 bd3 ba2.4k sqftLOT 148 Pen Park Ln, Charlottesville, VA 22901New Construction
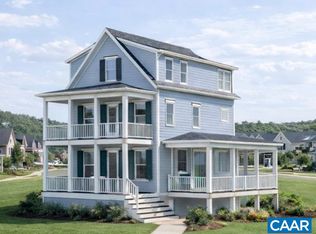 MLS ID #673917, REBECCA WHITE, LORING WOODRIFF REAL ESTATE ASSOCIATES. CAAR
 - $1,079,9005 bd6 ba3.7k sqft200 Odom Ct, Charlottesville, VA 22901New Construction
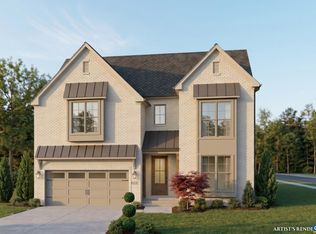 MLS ID #677176, BRYANT MORTIMER, DOGWOOD REALTY GROUP LLC. CAAR
 - $1,100,0004 bd4 ba2.7k sqft11 Marin Ct, Charlottesville, VA 22901New ConstructionMLS ID #673618, BECKY CROWE, CHARLOTTESVILLE SOLUTIONS. CAAR
- $819,0005 bd4 ba3k sqft1410 Hillbrook Ct, Charlottesville, VA 22901For SaleMLS ID #678172, H. JORDAN HAGUE, Equity Saver USA. CAAR
- $1,299,0004 bd4 ba2.6k sqft320 B 11th St, Charlottesville, VA 22902New ConstructionMLS ID #673036, TODD MORGAN, FRANK HARDY SOTHEBY'S INTERNATIONAL REALTY. CAAR
- $736,0004 bd3 ba2.9k sqft1230 Dunlora Dr, Charlottesville, VA 22901For SaleMLS ID #673104, MAURY ATKINS, HOWARD HANNA ROY WHEELER REALTY - ZION CROSSROADS. CAAR
- $1,420,0005 bd5 ba4.3k sqft2534-4 Montgomery Ridge Rd, Charlottesville, VA 22911New ConstructionMLS ID #678183, TOM RIDLEY, LORING WOODRIFF REAL ESTATE ASSOCIATES. CAAR
- $1,399,9005 bd6 ba4.5k sqft1B Buck Mountain Rd Lot 1B, Free Union, VA 22940New ConstructionMLS ID #680011, KATE COLVIN, NEST REALTY GROUP. CAAR
- $1,445,0004 bd4 ba2.9k sqft2534-1A Montgomery Ridge Rd, Charlottesville, VA 22911New ConstructionMLS ID #678029, TOM RIDLEY, LORING WOODRIFF REAL ESTATE ASSOCIATES. CAAR
- $1,225,0004 bd5 ba3.9k sqft3430 Keswick Rd, Keswick, VA 22947For SaleMLS ID #678875, DENISE RAMEY TEAM, LONG & FOSTER - CHARLOTTESVILLE WEST. CAAR
- $1,375,0005 bd5 ba4.4k sqft3769 Stony Point Rd, Charlottesville, VA 22911New ConstructionMLS ID #673899, DEBBIE KENT, COTTAGE STREET REALTY, LLC. CAAR
- $998,9003 bd3 ba2.5k sqft34B Ashlin Cv, Charlottesville, VA 22901New ConstructionCAAR
- from $699,9003 bd4 ba2.1k sqftThe Cismont Plan, Dunlora Village, Charlottesville, VA 22901New ConstructionSouthern Development
- $1,495,0004 bd4 ba3.9k sqft2534-3 Montgomery Ridge Rd, Charlottesville, VA 22911New ConstructionMLS ID #678164, TOM RIDLEY, LORING WOODRIFF REAL ESTATE ASSOCIATES. CAAR
- $924,9004 bd4 ba3.2k sqft8626 Decerbo Ter, Charlottesville, VA 22901New ConstructionMLS ID #676919, TIM RIGNEY, STORY HOUSE REAL ESTATE. CAAR
- $849,9004 bd6 ba3.2k sqft1731 Fowler St, Charlottesville, VA 22901New ConstructionMLS ID #671772, BRYANT MORTIMER, DOGWOOD REALTY GROUP LLC. CAAR
- $1,655,0005 bd5 ba4.8k sqft2534-1 Montgomery Ridge Rd, Charlottesville, VA 22911New ConstructionMLS ID #678024, TOM RIDLEY, LORING WOODRIFF REAL ESTATE ASSOCIATES. CAAR
- from $754,9004 bd3 ba2.4k sqftThe Prescott Plan, Dunlora Village, Charlottesville, VA 22901New ConstructionSouthern Development
